Software
Houzz Logo Print
don_nelson98

design dilemma

7 years ago
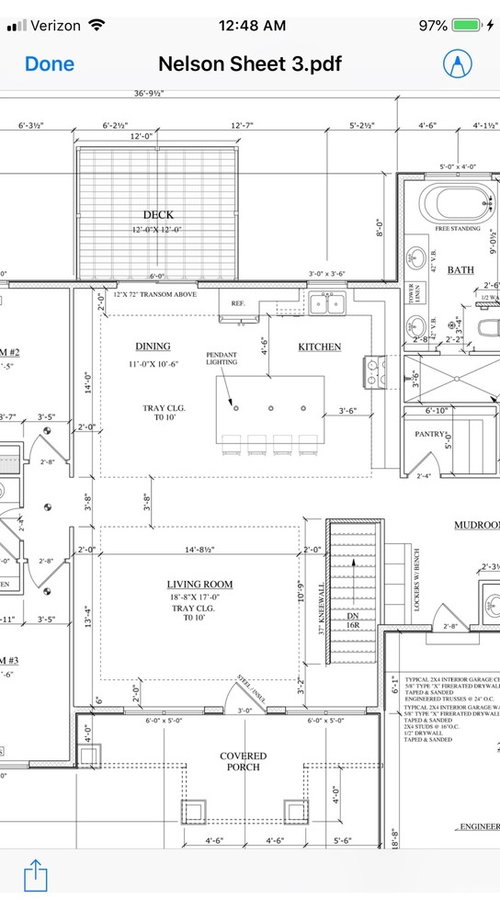
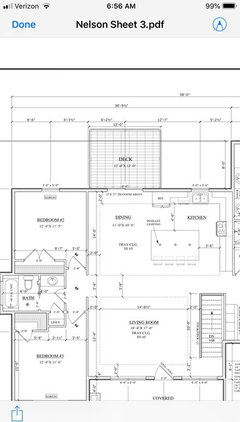
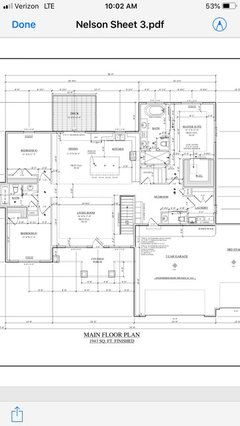
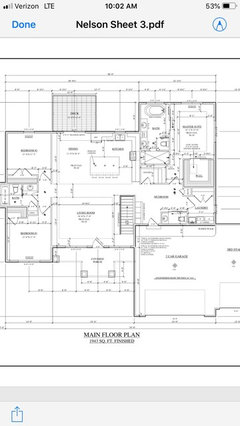
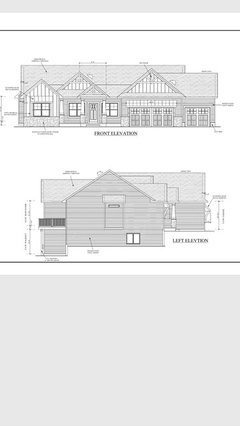
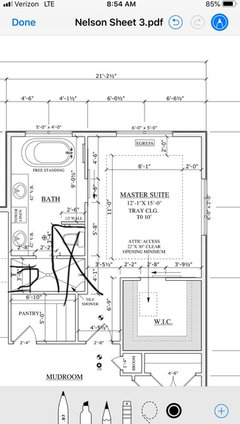
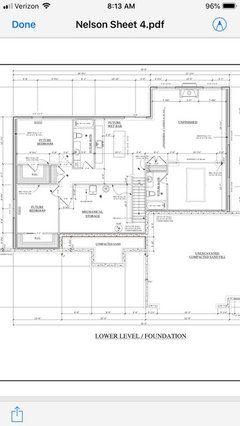
Looking for advice on non foyer house. We just got done framing and looks like our first build is a learning process. Is there anything we can do yet? Or layout to make this look ok?

Comments (38)

  • 7 years ago

    Make WHAT look okay? What are you talking about--specifically?

  • 7 years ago

    Living room layout

  • 7 years ago

    If I’m understanding correctly, you’re concerned about a lack of foyer, but already done framing? I think you may be a bit past the tinkering stage when it comes to adding a newly defined space that feels intentional. A pony/half wall is one way I’ve seen people section off a less-defined “entry”. Personally, if a space is well-appointed, I prefer to walk directly into it. We never used our foyer growing up, and as lovely as they were, they felt like wasted space. Is the kitchen plan set yet? One thing that might assuage the lack of a transitional space is switching the living and dining room, or at least the refrigerator, so that it’s not the first thing you see when you walk in. Have you planned furniture placement? Will the living room have a TV?

  • 7 years ago

    I am no help but given the size of your area as it seems on my iPad I would have had some sort of ‘entry’

  • 7 years ago

    One option I’m looking at would be giving up a bedroom and moving the living room back there. This would pose a little issue has I’m going to a two bed instead of a three bed. Resale value? We would like to have a fireplace and tv on the left wall currently.

  • 7 years ago

    bump out the front porch to have a vestibule

  • 7 years ago

    Without seeing the whole plan it’s hard to comment on ‘entry’. If this is just for guests - don’t worry about it. Furniture placement will help create a sense of entry. If this is a family entry then yes you have big problems. Get a designer to help you. That kitchen island is waaaay to big for that space. Please get local help ASAP.

  • PRO
    7 years ago

    Just out of curiosity, how did you get so far into the project before having these misgivings about your project?

  • 7 years ago

    I know there is much hate for walking directly into living space on these forums but I never had a problem with it. You obviously liked this plan enough to start building it so just sit back and enjoy.

  • PRO
    7 years ago

    So at this stage the best would be an entry in the front porch or just use this for guests and relax. The island walk spaces need to both be the same as the larger one so that makes the one in front of the stove bigger. That pantry is in a poor place and IMO walk in opantries waste space. If you have not ordered cabinets get a kitchen designer now .The DR is small and arework of the kitchen could help with that since that island is huge. There are many things that could have been better but now a bit late in the game for most .

  • 7 years ago

    Whole print for those asking. This would be quests only as we would be using garage entry

  • 7 years ago

    following


  • 7 years ago

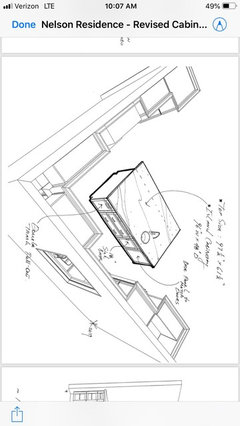
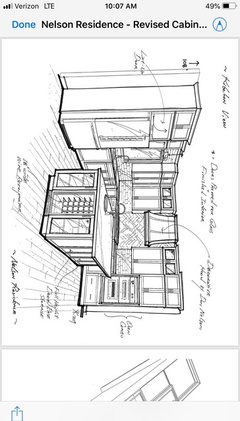
    Cabinet layout currently. We have not ordered them yet

  • 7 years ago

    If daily you will be entering through garage, then I too think front entry is fine. You just have to be strategic about furniture (and keep in mind that everyone will pass through that space to go downstairs, to basement I presume). Dining area looks too small, esp since it's the only space. I too would make island smaller and perhaps move refrigerator to range side so you don't see it when you are in the LR.

  • PRO
    7 years ago

    Hi, Don,

    At this stage, and given that the entry won't see a lot of traffic, I'd recommend you simply redesign the Living Room tray ceiling. By making the tray smaller in both dimensions it will better differentiate the Living Room and what will be a hallway adjacent to the stairs.

    Best wishes for your new home.

  • 7 years ago

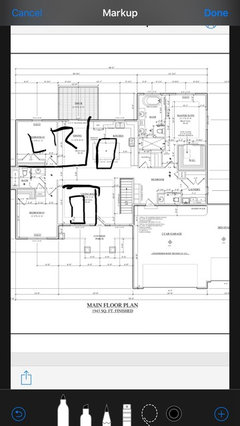
    Liking the feedback. We were pondering the kitchen where bed 2 is. Moving dining up front with foyer and living room where kitchen is currently. Would this help?

  • 7 years ago

    Unless you add a bedroom somewhere else, double check with your realtor re: resale of 2BR vs 3BR home. Also, are 2 BR sufficient for you? I think walking into dining area is more awkward without true foyer/entry than walking into LR. It's very common in apartments/condos, but not in houses typically.

  • 7 years ago
    last modified: 7 years ago

    CPArtist's kitchen plan is quite nice! It makes the house look more spacious, the island isn't as visible a barrier to the back yard. (and our refrigerator is next to the cooktop, making it very convenient to grab the condiment, cream, etc, to add to a pan and put away without it cluttering the countertop; we have it back on the shelf before the door closes!) And it's more convenient to unload the dishwasher into the larger dish cupboard, and set the table from the cupboard. Much more efficient.

  • 7 years ago

    Okay so I have one week to move non load bearing interior walls. Any ideas?

  • 7 years ago

    Definitely reduce the island. It’s just too ‘chunky’ for that space. This will mean adjusting the lighting placement. Then you could look at moving the opening to the side bedrooms on the left UP as far as it could go (in alignment with the upper left bedroom bottom wall - if that makes sense). This gives you a few feet more of wall space in the living area - which can help you shift that furniture arrangement as far up as it can go (giving some space to the entry area). This will require creative furniture placement. Again, it’s wise to get a solid furniture plan locked down as you could also locate floor outlets for table lamps, etc.

  • 7 years ago

    And now is the time to really think about that deck. I would consider one that runs the length as now it won’t be large enough for furniture and required walk ways.

  • 7 years ago

    Best I could come up with. Like artist idea of turning the island. Moving dining up front is not common here in Michigan though but would allow the living room to become longer and have a foyer type hall. Arched or open entry on two sides to dining?

  • 7 years ago

    Would most likely need the island for a “breakfast nook” seating area. Sorry for the drawing fingers aren’t very good stylus.

  • 7 years ago

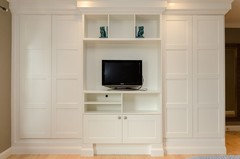
    If it was me, I'd build up that kneewall on the left side of the stairs to the basement with some built in cabinetry, including a place for your TV, books and games. The end of the cabinetry closest to the door should have a small counter area for guest keys, purses, etc as well as a small cabinet for hanging coats. Leave the top open and the end the kneewall height. That way your furniture could be arranged to "open" to guests rather than be facing the opposite wall; it will cut down on noise going to the basement area (or vice versa) and you will have some space for guest coats, etc. You could try some IKEA Pax cabinets up against a taller knee wall. Fit with pretty doors to hide coats/games, electronics. This might not be your style, but hopefully you get the idea... still open at top for light and openness.


  • 7 years ago

    I would NOT turn this into a 2 bedroom house. This layout actually isn't bad and by turning the island, the whole thing will work better.

  • 7 years ago

    Do you realize that there is no place for a bed in the master bedroom? You have windows and doors smack in the middle of every freaking wall.

    The toilet in the master bath shares a wall with the bedroom. There is no way to discreetly use that toilet in the middle of the night without waking your spouse (assuming that she wasn't already woken by the rollers on the pointless barn door). You should know that barn doors offer no privacy when it comes to noises, and on a powder room? Forget it.

    Your front door not only opens into the living room, it's smack in the middle of the wall. Why? For exterior symmetry?

  • 7 years ago

    Yes on the front door unfortunately

  • 7 years ago

    We did move toilet. Move master wall six inches. Doing it again would’ve swapped master bed and bath to go with closet. We expanded a print in stock was biggest issue. The bed we would assume goes under the triple square window set

  • 7 years ago

    We would like five bedrooms total. We could swap one out upstairs but we would lose our pool table or game room downstairs if we took one out upstairs.

  • 7 years ago

    We intentionally built our house without a foyer and have not regretted it once in the 5 years we've lived here. Our front door opens directly into our living room. I think if it were me I would stick to just making the kitchen changes that cpartist recommended :)

  • 7 years ago

    What about a bench under the window? A place to put shoes?

  • 7 years ago

    It is what it is at this point. It'll look a lot different when drywall is up, too. Just live with no foyer. It'll be fine. I won't have a dedicated foyer in our upcoming remodel and I'm okay with that. It doesn't fit into the remodel plan to have one.

    Just tuck this away for your next house as a "live and learn" moment.

    Cpartist's layout for the kitchen is the best so use it.


  • 7 years ago
    last modified: 7 years ago

    I think moving around walls and changing the layout of bedrooms/dining room/living room would be a disservice to you. It would feel less planned out to me than what you have now. I'm thinking from the perspective of if it were for sale and what it would feel like to me as a prospective buyer. But ultimately, the design should center around how you use the home and fit well to those purposes.


    If I was in your position, I'd definitely try to add the bench you propose and leave the entryway as opening up into the great room. It would be an open, inviting welcoming to guests if the furniture was placed well and also give you the practicality of people arriving in winter time and needing to take on/off lace-up boots. if you can figure out a coat closet or even a place for hooks to put guests' coats that would the best. We are designing a house for a climate with very cold, snowy winters. From the garage, we'll have a mudroom for us, but I went through the scenario in my mind of people arriving and leaving at the front door with all the boots, coats, hats, gloves, etc. that come with the climate. If where you are in Michigan is at all like that, it would be a thoughtful addition to accommodate that.


    The house we have now has the front door open directly into a great room (kitchen/dining/living) with no place for shoes/boots, coats, etc. It opens into a stunning view with huge picture windows so the first impression is WOW. But then comes the inevitable...where do I put all my stuff?? If you can solve that, you'll have balanced things well, I'd think.


    I would also vote in favor of a bigger or longer deck in back and the suggested changes to the kitchen configuration.


    Sometimes when there is only a week and the deadline is looming, it can feel like a need to make a mad scramble for changes. You liked the design and what it would mean for your family early on so I would trust that instinct. Now that you've thought of some practical needs for guests, if you can meet those creatively without changing what was already working then you'll have hit the sweet spot. Good luck!

  • 7 years ago

    The interior is fine and will be fine once you are in it. You can always visually separate the front entry and by changing the kitchen like I suggested, you won't walk in and see the fridge. Instead you'll see through to the view out the kitchen windows.

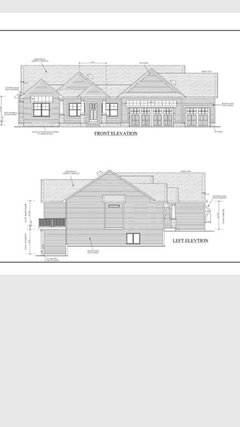
    However, your outside is too busy. When we drive up to a house we should almost always (yes there are exceptions) see the first door first. It should be the focal point of the house to visually welcome us. If we have too much else going on, like too many siding choices, too many window shapes, etc, it detracts from the focal point of the welcoming door.

    Additionally stonework should look like it is "holding up the house" because in the past, stone and brick were used as the foundation of the house. When you bring brick or stone up to the window or clad just one wall in front, it winds up looking stuck on.

    What I did was lower the stone to the foundation, removed the board and batten and made the whole house all clapboard. Conversely if you prefer board and batten you could have the whole house (and that means all 4 sides) board and batten and forget the clapboard. Lastly I removed the thingys in the gables as they add nothing except competition visually.

    Note how now the whole house feels more cohesive?

  • 7 years ago

    Cp you are very good at this (your job?). Do you live in the Grand Rapids Michigan area? If not we will surely try to hire you for our next build. I like your approach on a lot of things and being first time builders (2nd time next) we feel you could guide us into a great plan. Very much appreciated!!

  • 7 years ago

    Thank you. No it's not my job. I'm a full time artist and have always had a love of houses and design. And no, I live in FL.

  • 7 years ago

    On to next question. Wife likes the Frigidaire double fridge. I told her this is too massive for the space. Agree?