Software
Houzz Logo Print
dncarson

Bathroom Vanity/ Weird space

7 years ago
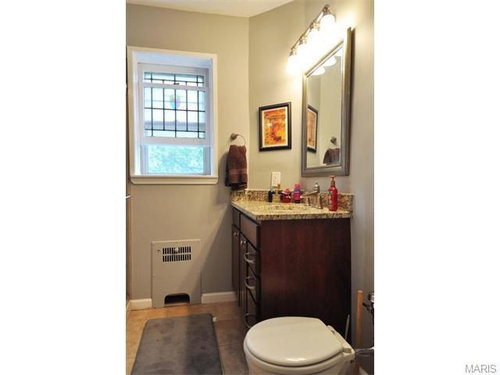
Hi,

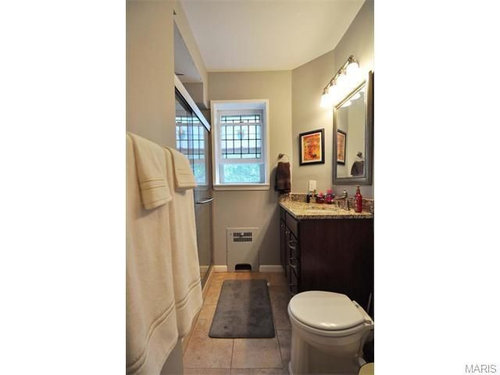
We are redoing the bathroom and updating to a new bathtub and tile. It is a narrow bathroom and the main bathroom of the condo.

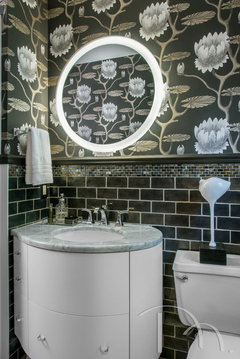
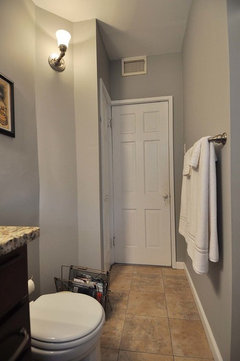
What kind of ideas do you have for replacing this bathroom vanity? It is an awkward space because the current one was cut to fit into a weird angle. We have an old toilet, which I can't replace because the plumbing is behind the wall. I was thinking of just replacing the top of the vanity with a new countertop and having a small ledge come out over the toilet. See inspiration pic. Or going with a small oval vanity? One I found is super expensive( Lacava, named FLOU Vanity).


Any ideas would be greatly appreciated! The front of the vanity is 42 inches but then the left side is cut out to fit against the angled wall.


Comments (40)

  • 7 years ago

    Thank you for the term, banjo top. I like that! I've been thinking that the vanity looks so bulky. If we did paint it, it would certainly lighten up and not be so bulky looking. It does have some plywood water damage at the bottom, so I'm waffling about preserving it.

  • 7 years ago

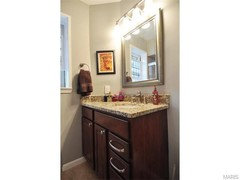
    Yours is stunning! The coral pink is fun and sophisticated at the same time @ Carolyn Albert-Kincl, ASID

  • 7 years ago

    You are replacing the shower with a tub? How about a tub/shower combination? More practical.
    If the new vanity ends at the angled wall, will a small trash receptacle fit in that corner spot? Can you extend the vanity from the angled wall to a bit closer to the toilet?
    Drawer storage is very important. The existing drawers are too deep for bathroom storage. Have the new vanity fitted with four shallower drawers.
    Is the toilet a jet-flush? Is that why there is no water reservoir?

  • PRO
    7 years ago
    last modified: 7 years ago

    Thanks, Daria! Would a 36" vanity work in the space before the angled wall? You could consider the 36" vanity with a matching storage tower over the toilet instead of a banjo top. Then you could use the banjo top idea in the angled space and continue it on under the window, giving your bathroom more storage. Do you understand what I'm suggesting?

  • PRO
    7 years ago

    You mentioned that a vanity you found was expensive. Sometimes you can have a local cabinet shop make you just what you need for less money. It could even be made with shallow drawers as suggested by felizlady. You could ask friends if they've used a local cabinet company, or you could look online for a local one. There can be extreme price differences between cabinetmakers, so I suggest you contact at least 3 different ones. Take the dimensions of the room with you when you go see them. They charge more for stain grade wood than for paint grade wood so think about what you want. Make sure that the tower for over the toilet is also shallow so you don't hit your head on it, and that it is hung high enough, again so you don't hit your head.

    Daria C thanked Carolyn Albert-Kincl, ASID
  • 7 years ago

    You could get a regular vanity and a vanity front (full height door?) with floor for the left side. Cut the bottom to fit the odd shape. Add a shelf or two and you have towel storage.

    I don’t really like the banjo countertop. Maybe I think of it as being something from 1972.

    Daria C thanked mainenell
  • PRO
    7 years ago

    I'm seeing banjo tops in multi million dollar homes here in Austin. It's a great way to extend a mirror across the entire vanity/toilet wall, and doesn't look at all old fashioned when done correctly.

  • 7 years ago

    We are converting a bath/shower combo- the main motivator for the bathroom renovation. A 36 inch standard vanity would be too big. We have 28 inches lengthwise before the toilet.

  • PRO
    7 years ago
    last modified: 7 years ago


    FORMA Design · More Info


    Here's a good looking use of a banjo top. In this case it was done to allow for the mirror to extend across the entire space. That's not the case with Daria's bath, and if she uses a tower

    over the toilet there will not be a banjo top over the toilet. However, adding a 6" deep shelf

    to the left of the vanity and around the corner under the window will indeed add some nice

    storage.

  • 7 years ago

    Thanks, I like the banjo idea because it would disguise partly our old tankless toilet, which we can't replace. We would have to tear out the wall and move the plumbing back a few feet. Think of a toilet you see in a public restroom, that doesn't have a tank and that is our toilet. I saw this vanity setup and like it but it would not disguise the toilet.

    Bold Powder Room · More Info


  • 7 years ago

    Yes to storage against the 6inches of wall on the left side of vanity and/or the 20.5 inches angled wall. There is a pipe there, so the wall has to stay there.

  • 7 years ago


  • 7 years ago

    Are these magazine pics?

  • PRO
    7 years ago

    You are converting a bath/shower combo into a shower? But it will be in the same location as the current tub/shower won't it? So I'm not understanding why you can't replace the 42" vanity with a 36" vanity?

    Daria C thanked Carolyn Albert-Kincl, ASID
  • 7 years ago

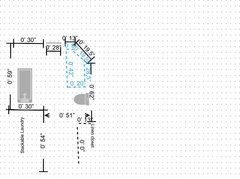
    ON the left side, the angled wall gets in the way. Where the mirror is/ before the angle is 28.5 inches long. I thought I could fit an oval vanity like I had seen into the angle. Or, buy a smaller vanity and just leave that weird angle open. Does the picture with measurements make sense?

  • 7 years ago
    last modified: 7 years ago


  • PRO
    7 years ago
    last modified: 7 years ago

    Hi Claire, I'm not sure which photos you are referencing. I supplied two of the photos, which are

    not magazine photos. The one of the coral colored vanity is a houzz photo of a design job I did. The one of the contemporary banjo top is also a houzz photo with the design source shown below it. The one Daria supplied that shows a round mirror is a houzz photo with the design source referenced below. I believe that all the others are photos of Daria's bathroom supplied by her.

    Daria C thanked Carolyn Albert-Kincl, ASID
  • 7 years ago

    Hello @claire larece Yes, the photos I supplied are from our bathroom or Houzz. But, I bet you aren't thinking my vanity dilemma photos are from a magazine. ;)


  • 7 years ago

    I’m referring to the last pic Daria C posted....the wall doesn’t look as if it was placed seamlessly.

    Daria C thanked User
  • 7 years ago

    The side showing the door

    Daria C thanked User
  • 7 years ago

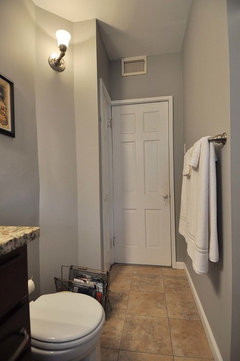
    This is a plaster wall, old building. It shows the other side-- leaving the bathroom and the small towel closet. Do you mean this photo?


    We want to extend the closet closer to the the toilet so we are knocking out that little weird angle wall and making the towel closet bigger/ Imagine a closet space where the light is now.

  • 7 years ago

    Yes that’s the picture I’m referring to. That makes a whole lot of sense to straighten it out.

  • 7 years ago

    I think I like having a custom vanity done similar to what you have now. I like the counter space and extra storage. If you don't need the extra storage I would get a custom 28 inch cab made to fit the back wall and still extend the counter over to the window wall and keep your trash can, etc under there. More counter space!

    I also like the banjo idea if you are keeping that toilet. I wonder what it would cost to get a wall hung toilet. Would save you some space in that area.

    Daria C thanked Karenseb
  • 7 years ago

    Thanks, I wish we could do a wall mounted toilet but the outake pipe is at the bottom of the floor. I did ask the plumber and it seemed like a huge undertaking in a condo building

  • PRO
    7 years ago

    That was a great drawing of the vanity dimensions. Perhaps you could show us the dimensions of the entire room, and also tell us what you are converting the tub/shower into. Will it be a

    shower?

    Daria C thanked Carolyn Albert-Kincl, ASID
  • PRO
    7 years ago

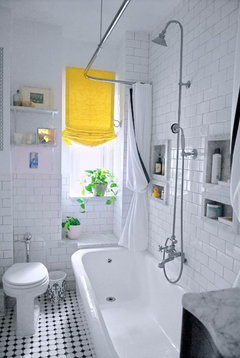
    If it's a shower, then you can keep it simple but very useful with a simple shower head that moves about, like the one on the pole shown below. It's useful for regular showering, or for cleaning the shower or a dog.

    Modern Bathroom · More Info


    Daria C thanked Carolyn Albert-Kincl, ASID
  • 7 years ago

    Thanks, @carolyn albert-kinci I mocked up the dimensions of the bathroom. It is a narrow space. We are knocking down a bedroom closet wall and flipping it around to be the washer and dryer in the bathroom. We brought the electric in and have a condenser dryer.


  • 7 years ago
    last modified: 7 years ago

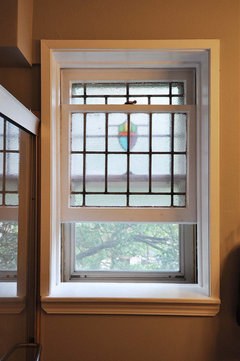
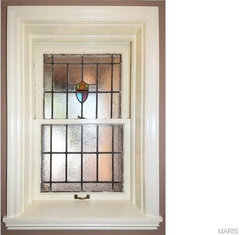
    It will be a shower/tub combo. I love the idea of a handheld shower! Would help washing my little one's hair. I am not sure what look to go for. It is an art deco building and we do have a stained glass window in the bathroom. I cannot change out the ugly toilet style but I think if I do the banjo idea and tile behind the toilet, it will make it look better. something like the picture of the oval vanity.

  • 7 years ago

    This is the same kind of toilet we have. What kind of tile would people recommend? I don't want to do a basic white subway tile and the options seem endless.

    West End Avenue Residence · More Info


  • 7 years ago

    following

    Daria C thanked J J
  • PRO
    7 years ago

    Thanks for the new drawing, Daria. One dimension we need is the width of the window. And

    since you say it has stained glass, what colors are in the stained glass.


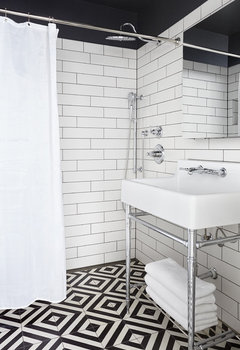
    Regarding tile, I love the black and white flooring in the photo below. For your wall tile, you would not have to use a subway tile. You could use 12 x 24" white glossy tile.

    Guest House Art Deco Bathroom · More Info


    Daria C thanked Carolyn Albert-Kincl, ASID
  • 7 years ago

    Hello, here are the new dimensions. The window is 28 inches. It is a narrow bathroom.

    bathrooms · More Info


    bathsketch · More Info


    bathrooms · More Info


  • PRO
    7 years ago

    Yes, 81" for the overall width of the bathroom is somewhat narrow, but if your vanity is 21" deep, that gives you 30" between the tub and vanity and that's not too bad. However, If your vanity is deeper than 21" deep, that's adding to your problem. Can you please measure the vanity, front to back and tell us what it is?

    Daria C thanked Carolyn Albert-Kincl, ASID
  • 7 years ago

    The vanity is 20 inches deep.

  • 7 years ago

    We all fit in the bathroom and we can't move the plumbing, main components of the room. Just trying to think of how to trick the eye and have it appear larger.

  • PRO
    7 years ago

    The room will look larger if you have a vanity such as is shown in that picture I recently posted of the bathroom with the black and white floor. It had chrome legs and you could see under it Anytime you can see more of the floor, the room will appear bigger. Of course you would have to have one that is 20" or less front to back so it would have to be custom. However it could be made of wood instead of chrome. Here's the photo again, shown below.

    Guest House Art Deco Bathroom · More Info


    Daria C thanked Carolyn Albert-Kincl, ASID
  • PRO
    7 years ago
    last modified: 7 years ago

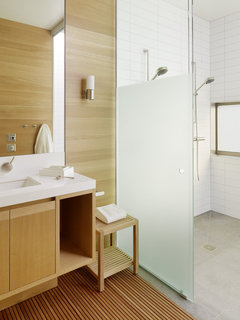
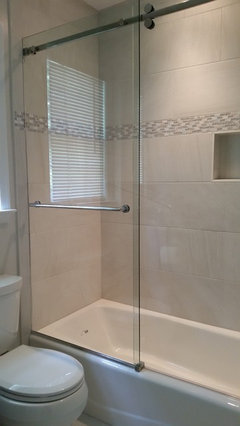
    Another way to make the room look larger is to use a clear glass enclosure the shower. They come in different styles, with the one below having a sliding glass door. Another style is with a fixed pane that covers about 32" of the tub. We have that kind in our guest bath and it works fine, though we don't have young children using it.

    Frame-less Sliding Glass Tub Door & Panel Enclosure · More Info


    Daria C thanked Carolyn Albert-Kincl, ASID
  • 7 years ago

    Thank you, @carolyn albert-kinci I like the vanity with legs. I will look for one like that with some drawers for toothbrushes and whatnot to store.

  • PRO
    7 years ago

    Carolyn, love the black and white floors.

Sponsored
Custom Home Works
Average rating: 4.6 out of 5 stars10 Reviews
Franklin County's Award-Winning Design, Build and Remodeling Expert