Software
Houzz Logo Print
ratguy

Help! Want to open up the whole room from kitchen to dining area

7 years ago
last modified: 7 years ago

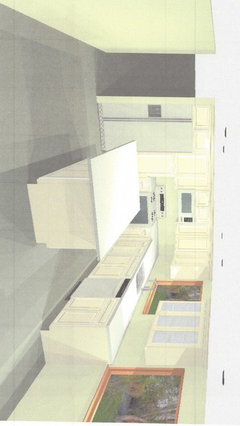
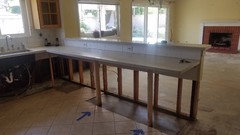
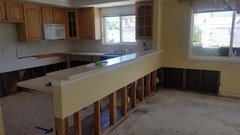
I need help! The pony wall and dining area are too cramped and makes the whole living area look tight.Should I do peninsula seating or island or Lshape island? Want. It. It be much less cramped.Want it to be more but I heard islands can take Up a ton of space and it limits use with appliances. Please help. I found a contractor, we are. Working on ideas.

Comments (57)

  • 7 years ago

    TTTTT

  • 7 years ago

    I think u-shaped kitchens can brpe pretty functional. I do think the raised bar is problematic so Id lower the counters to one level, and probably repla ce the lower cabinets with drawers.

  • 7 years ago

    Personally, I think an island facing the sink would be great. Then move the fridge closer to the hallway and move the stove down about 12 inches away from the corner. Then your dishwasher could go to the right of the sink.

    It would be easier to tell how well this would work if your drew out the kitchen shape and labeled the measurements. Show windows and doorways.

    My daughter did a lot more structural and plumbing changes than what you would need and she did not spend $100,000. She used GE cook top and wall oven, a Meile fridge and dishwasher. She had a lot of cabinetry (Omega) and also remodeled a powder room.

  • 7 years ago

    I usually prefer a peninsula but in your case, I would look into an island instead if it means being able to move the dishwasher to the right of the sink. Are you extending the hardwoods into the kitchen?

  • 7 years ago

    It looks like the peninsula soffit and wall post are load bearing.

  • 7 years ago

    Yes flooring would be extended into kitchen.

  • 7 years ago

    Soffit would stay in place

  • 7 years ago

    What about a L shape island

  • 7 years ago

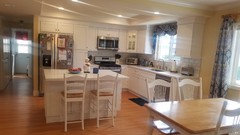
    Here is photo of what they came with so far


  • 7 years ago

    With this new plan the kitchen spreads into the dining space (all the way until the dining room window). I fear that will make the dining area more cramped, not less. Have you tried blocking that out on the floor (even just using some chairs and cardboard boxes, draped in sheets, is useful)?

  • 7 years ago

    Your picture doesn't show the soffits! Would your cabinets to the right of the sink extend past the soffits and all the way to breakfast room window?

    Can you not get rid of the soffit and take the cabs to the ceiling?

    What dimensions are your aisles?

  • 7 years ago

    No it would have a 20 inch space fro cabinet rigjtright of window to dining window

  • 7 years ago

    Hallway aisle idis 40in... Isle woildwould be 42 in wide

  • 7 years ago

    Hire a Kitchen Designer. And a structural engineer. Greatly expand your budget.

  • 7 years ago

    I found a contractor that will do the work for 50k..remember the kitchen and fkooringflooring are all taken out alreasy. I really need to know if you think a island would open up the area.

  • 7 years ago

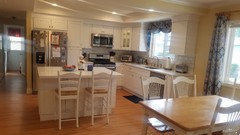
    This is what it looks like now...


  • 7 years ago

    Of course if you take down those cabinets and put them in the island it will open up the space. You'd need to take that entire section down.

  • 7 years ago

    Yes an island will open up the space but you will have less storage than you have now. And I assume the dining area will be slightly smaller but since the bar seating will be gone still fine. You'll need to get electrical to the island.

  • 7 years ago
    last modified: 7 years ago

    Finding a cheap guy gets you a cheap project. Not a well done project. Has he consulted the structural engineer? Have you checked out his licenses? Insurance? Will he pull permits? Does he work with licensed electricians? Licensed plumbers? Hvac specialists? You're in way over your head and don’t realize it.

    FAST GOOD CHEAP You can only pick two. You picked cheap. It can take years for cheap and good to happen. Usually DIY. No contractor works for years on a project.

  • 7 years ago
    last modified: 7 years ago

    Yes he is is licensed, yes getting permits, he is not moving the soffits, only removimg the pony wall. Why am iI way in over my head? I had a flood and the kitchen needs to get repaired. I did my last kitchen for 20k and it turned out fine. Why would iI even need a structural emgineer?

  • 7 years ago
    last modified: 7 years ago

    Ratguy,

    Sorry to hear about your flood. There are some posters here who feel everyone should have $100K to throw at a kitchen otherwise they should not bother to remodel. That's hogwash, imho.

    There are also many well-meaning folks trying to help you not make design mistakes and avoid bringing down your house. :) If you're not removing the soffit, the kitchen will look very odd if the cabinets extend beyond them, so keep that in mind with your new sink wall. It would look intentional to end your cabinet run to be flush with the edge of the soffit.

    What is on the wall opposite the sink? Is it open to another room or is it just an empty wall?

    ratguy thanked zmith
  • 7 years ago

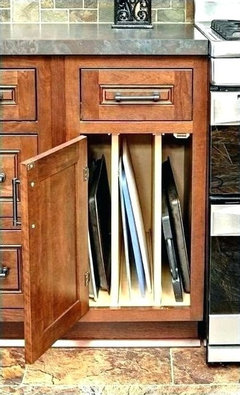
    I would have to agree with stopping cabinets at the soffit. Extending beyond seems like it would look odd. The new layout certainly looks workable but I would consider switching the pantry and fridge so you have a drop zone next to the fridge as well as assuring you'll be able to open the fridge doors fully. Use as many bottom drawers as you can afford to in the island and you'll have plenty of storage for pots and pans, casserole dishes, etc. The narrower cabinet to the left of the stove looks like a great place for a cookie sheet divider. I have mine in a 15" cabinet next to my stove and love it.


    ratguy thanked katinparadise
  • 7 years ago
    last modified: 7 years ago

    Thanks all for ideas. Yes cabinet wont go beyond soffit. I will have a table next to kitchen, imI'm debating if iI shloud have seating facing the kotchenkitchen window or facing the fridge wall. Or have them do a L shape island. I want to love my new kitchen. So all agree island would open uoup the whole great room. I just dontdon't want kitchen to be cramped with dining table amdand fridge.

  • PRO
    7 years ago

    Go with the peninsula seating! It would look lovely :)

    ratguy thanked ryant222
  • 7 years ago

    But wouldnt it look to cramped with a dining table right next to it.? I'm trying to gain more ooenopen feel

  • 7 years ago
    last modified: 7 years ago

    Post your layout, please. With dimensions.


    ETA: Post the 2-dimensional layout, not the 3-dimensional perspective that you posted earlier. Ideally you want 60" on all sides of a table where you expect to have traffic flow.

    ratguy thanked zmith
  • 7 years ago

    The only thing I see that bothers me is that once you remove that peninsula the ceiling no longer matches the floor plan. IE, the recess of the ceiling runs north and south but the island will run east and west (conceptually). If it doesn't bother you, I won't let it bother me.

  • 7 years ago

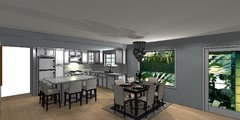
    Here is some drawings of what designer came up with a island in new kitchen...


  • 7 years ago

    A


  • 7 years ago

    Love the new design ratguy!

    ratguy thanked itsourcasa
  • 7 years ago

    Really like the designer drawing A that you posted above. Looks like a solid layout. I also agree with casamacho - not everyone has $50-$100k laying around for a kitchen remodel. There are all sorts of factors such as having a friend or family member in the business that can do it for less, catching deals on stock cabinetry, scratch and dent/outlet deals on appliances, etc. Good luck on your reno! Look forward to seeing the finished product :)

    ratguy thanked Justin D
  • 7 years ago

    Every one of your lower cabinets should be drawers.

    Put the pantry on the outside so you have a place to put groceries when you come in. Right now you have the pantry blocking your access to the counter to take things in and out of the fridge.

    If it were me, I'd spend to put a prep sink on the island

    Get a real hood instead of the microwave one. Plus microwaves over a stove are really unsafe. Especially if you're using gas!

    Move the microwave to a shelf just above the counter next to the newly moved fridge.


    ratguy thanked cpartist
  • 7 years ago

    Why is microwave over stove dangerous? Also, why have all drawers? I have island to put grocerisgroceries on.

  • 7 years ago

    You have storage in that island...right?....Good!

  • 7 years ago

    cpartist...


    If it were me, I'd spend to put a prep sink on the island


    But the sink and stove are right near each other, what would the reason be to spend money on this?


    Get a real hood instead of the microwave one. Plus microwaves over a stove are really unsafe. Especially if you're using gas!


    First I'm ever hearing that this is "really unsafe"... why? Every home I have lived in had it this way. Where have I been?? lol

  • 7 years ago

    OTR microwave/hoods are not ideal but are placed there in many homes because there is limited place to put elsewhere. The reason they are not ideal is that the hoods are not as good as a dedicated hood - they are too high for optimum safety when putting things in and out and they are prone to more frequent failure because of exposure from heat from the stove below.


    Drawers are generally preferable to cabinets for storage but rollouts in lower cabinets are also desirable for storage for some things. Obviously fixed shelves in lower cabinets are horrible. Drawers are nice because it's one movement to open - roll outs are nice because they accommodate non standard sizes more easily.


  • 7 years ago

    I think your new layout looks good. I would double check that the aisle clearances between the refrigerator and island counter top are 42 inches. Also the aisle between the sink and island counter top should be 42 inches.

    Check also that the aisle between the counter top and hallway wall is 48 inches and same for dining room seating next to island. Otherwise, you may feel crowded and cramped again.

    I think I might prefer the pantry on the end with the fridge to the right having panels on the sides.

    I have an island across from my fridge and when I empty groceries, I unload on the island and put all the frozen and cold foods next to the fridge on the right (if you have a fridge that opens like you have shown) and then open the door once to put everything away in the fridge.

  • 7 years ago

    I mentioned it before and I'm glad cpartist agrees. Definitely switch the pantry and fridge. It will make access to both objects much easier.


    Drawers in the island and everywhere else you can afford to do them greatly increase your storage space and make it so much easier to access things like pots and pans, plastic storage containers, casserole dishes, etc.


    Do you need seating around the island with the dining area right there? It's more important to have plenty of aisle clearance around the island.

  • 7 years ago

    On island I have 2 large drawers and 1 csbinetcabinet with 2 pull oitout drawers. Would you do all drawers on island? I have 5 small drawers on island as well. I was ginna put 2 bench seating on dining table inteadinstead of 6 chairs or round table instead of rectangle table. Also if iI get a wider fridge will Lose 6 inches of counter. If keep fridge in pic iI will have 12 inches of clearamce with door openThoughts? ImI'm. Nervous about island since iveI've had peninsula for 10 years.

  • 6 years ago

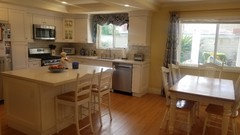
    Here is my the after kitchen. I loooooooove it.


  • 6 years ago

    ratguy....your picture did not post.

  • 6 years ago

    Pictures! We want pictures! :)

  • 6 years ago


  • 6 years ago


  • 6 years ago

    What a fantastic looking space. i would love that kitchen every morning that I walked into it.

    Did you get any of the big drawers in the island as some recommended?

    More photos and any information on details if you can. It will be particularly helpful for other that need to accomplish what you have on a smaller budget.

    Love it!

  • 6 years ago

    Very nice! The only thing that I would do is make a collage out of the stuff on the fridge and place it on an easel to keep the fridge nice and clear(just my pet peeve).

  • 6 years ago

    Very nice, indeed! You got it done very quickly, too. May you enjoy your new space in good health. :)

  • 6 years ago

    Oh my! That looks so much bigger with the hardwood throughout and more functional especially with the new DW placement. Very pretty window fabric too. Enjoy your lovely new space!

  • 6 years ago

    Thanks so much.... Yes i actually have more storage now than before. I have 8 drawers in the island amd 1 large cupboard.