Software
Houzz Logo Print
whaas_5a

Why XPS panels on interior basement walls?

7 years ago

I had several contractors ask why I want 1" XPS panels on the interior below grade basement walls.


What is the technical reason or advantage of using 1" XPS + batt insulation vs just batt insulation?


Assume batt insulation only could achieve same R value of XPS + batt and interior basement walls are dry.

Comments (22)

  • 7 years ago

    XPS won't absorb water. Batt insulation will, whether from condensation, water infiltration, or an overflowing washing machine and become a useless moldy problem. Upstairs the water will tend to drain downward before soaking into your walls, in the basement it just pools.

    Unless you are in a very moderate climate (and even then) I'd use 2" of XPS at least--that's what's required to meet an R-11 code requirement most places. (And spray foam to seal the rim joist perimeter)

    The tiny saving from using any batt insulation just isn't worth the risk.


  • 7 years ago
    last modified: 7 years ago

    https://www.greenbuildingadvisor.com/article/how-to-insulate-a-basement-wall

    You probably would need 1.5" to 2" minimum so there wouldn't be a condensation problem. When I did my basement I used 2" XPS then put unfaced batt insulation in the stud cavity.

    whaas_5a thanked Matthew
  • 7 years ago

    When I'm looking at the building code - I'm in zone 6 requiring R15 - Is R15 the total from the exterior not the interior of the wall?


    If yes what is the insulating value of the 8" concrete itself? I know there is at least an R5 foam on the exterior basement wall.


    My overall thought is to simply put the 1" XPS directly on the concrete. Then put in a hollow 2x4 wall that is slightly off the foam as I doubt those walls will be perfectly plumb.


    Any reason I can't do this?


    I can't say the temp in the basement was any less than 55 degrees when it was -26 out this past winter. I don't see any value in insulating these wall all that much. My main goal it to minimize condensation build up on the concrete which is what I believe the XPS does?


    I've read from a building science article that 2" XPS isn't a good ideas as it doesn't breath properly or something along those lines. 'd have to dig it up.

  • 7 years ago
    last modified: 7 years ago

    My overall thought is to simply put the 1" XPS directly on the
    concrete. Then put in a hollow 2x4 wall that is slightly off the foam
    as I doubt those walls will be perfectly plumb.


    Any reason I can't do this?

    It doesn't meet the Code you cited. Alternatively, just add fibrous insulation inboard of the XPS--rockwool if moisture really concerns you. Or use 2 inches of XPS.

    BTW: The 3,770 sf house we live in for the moment is completely un-insulated; there's no condensation on the interior basement walls and it stays warm year round in southern Ontario. Just costs C$400 per month to heat!


    I've read from a building science article that 2" XPS isn't a good idea
    as it doesn't breath properly or something along those lines.


    That was the advice of famed building scientist Dr. Joe Lstiburek that appeared in his Building Guides and has been copied many places since.

    However, Dr. Joe changed his mind back in 2012, as reported in Green Building Advisor:

    Here’s the news story: Lstiburek now says that the advice he gave in the Builder’s Guide was wrong. Lstiburek said, “I made a mistake. The insulation just needs to be warm enough to control condensation from the inside. The perm rating doesn’t matter. It’s OK for the concrete to be wet. The concrete doesn’t have to dry to the inside.”

    whaas_5a thanked worthy
  • 7 years ago

    "BTW: The 3,770 sf house we live in for the moment is completely un-insulated; there's no condensation on the interior basement walls and it stays warm year round in southern Ontario. Just costs C$400 per month to heat!"

    That's hard to imagine-- way down south here in Boston we got frost forming on the basement walls prior to insulating. The first winter with the 1950's insulation, drafty windows and such it cost us about $800/month to keep the place at 45 degrees to keep the plumbing from freezing. Doubling the size of the house and doing an energy retrofit on the old part of the house we're down to less than $200/month for the coldest months of winter heating to 68.

    It's the most comfortable house I've ever lived in -- no drafts, no freezing floors, etc. The difference in the basement is most striking, it is actually a comfortable space now. In the basement we've got 4" of xps under the floor, 2" of closed cell spray foam on the outside of the concrete foundation (as waterproofing, we'll see how that lasts), 2" of XPS on the inside of the wall, then 2x4 walls with fiberglass batts. (We sit on an 80' deep pile of sand on top of a hill, I was pretty sure that our drainage was superb, hence ignoring my own recommendation). Perhaps overkill, but folks in our neighborhood expect their houses to be lived in for several hundred years, so there's a long horizon to achieve a payback on insulation.

    To the OP's questions, the insulating value of concrete is approximately zero. 2" of xps will provide sufficient insulation to avoid having a condensing surface inside your wall, 1" may not. Increasing the thickness is short money now, difficult and expensive later.

    whaas_5a thanked rwiegand
  • 7 years ago

    The interesting thing is that my walls always feel cool but always the same coolness in the summer vs winter. Certainly perception vs fact.


    Perhaps the best bet is 2" XPS and then hollow walls. Most of the cold air is certainly coming from the egress window and well windows.


    Labor is same to put up 2" vs 1" and only a $7 premium per panel - grand total $210 premium.

  • 7 years ago

    I used 1.5" XPS foam sheets directly on the inside of the concrete wall, with all seams taped and sealed. We then framed a 2x4 wall inside the foam and filled it with Roxul rock wool insulation. Rim joist is also sealed with spray foam and filled with Roxul. We don't need heat in the basement to keep it at about 66-68 degrees when the thermostat upstairs is at 70.

    Bruce

    whaas_5a thanked Bruce in Northern Virginia
  • 7 years ago
    last modified: 7 years ago

    The temperature of the earth is essentially the same as well water which, below a certain level, is pretty much constant year round and obviously warmer than the air in mid winter in zone 6. Of course, the part of the basement wall that is near and above grade gets colder.

    If this is a new house, under the 2005 IRC, there are 3 Prescriptive methods and 2 Performance Alternative Methods for computing the required insulation.

    PRESCRIPTIVE METHODS

    1. N1102.1.2 (R402.1.2) - Insulation & Fenestration Requirements by Component (chart) and N1102.2 (N1102.2) - "Specific Insulation Requirements"

    2. N1102.1.4 (R402.1.4) - U-factor Alternative

    3. N1102.1.5 (R402.1.5) - Total UA Alternative

    PERFORMANCE METHODS

    1. N1105 (R405) - Simulated Performance Alternative (computer programs)

    2. N1106 (R406) - Energy Rating Index Compliance Alternative

    The Prescriptive method #1 stipulating component R-Values is the method frequently quoted on the forum as if it were the only possibility. Its the default method for simple structures, additions or if you are content with the arbitrary component requirements of the chart the most troublesome of which is that for the basement wall in a cold climate. I've used all of them for new houses often to reduce the basement insulation and increase the superstructure insulation or just to allow an unusual condition in part of the design.

    Another issue is how much of the basement wall is above grade. If its more than the minimum required by code that can make it worthwhile to insulate the inside face of the basement wall in order to avoid covering exposed insulation outside.

    For finished basement walls in a cold climate I use 1 1/2" or 2" of XPS outside and an inch or two of high density spray foam on the inside.

    For this basement wall I would need to know the grade level, floor construction, wall waterproofing & drainage method and how much of the interior will be conditioned and finished.

    whaas_5a thanked User
  • 7 years ago

    That's hard to imagine-- way down south here in Boston we got frost forming on the basement walls prior to insulating.


    Only a couple of inches of the basement walls are above grade and the basement is heated.


    BTW, I wasn't promoting this! The house has been slated for demo for years, so there's no payback on improvements.

    whaas_5a thanked worthy
  • 7 years ago

    Per my local inspector he stated there isn't a required R value of the interior walls as its below grade. He stated if it was "his basement" knowing that the sills are spray foam and its all below grade he would simply put up XPS and forego any batt insulation.


    BASEMENT SLAB TO BE 4" CONCRETE THICKNESS UNREINFORCED

    OVER VAPOR BARRIER, OVER 4" FREE DRAINING STONE FILL

    FOOTING FORMS TO BE FORM-A-DRAIN WITH BLEEDERS @ 15' O/C

    PROVIDE FORM-A-DRAIN CONNECTOR @ SUMP CROCK LOCATION

    TAR DAMP PROOFING

    2" XPS


  • 7 years ago

    You are apparently not using a version of the IRC or any other consensus code I have ever seen and I've seen most of them from the last 50 years.

    In the IRC, the only time a basement doesn't have to be insulated is when there is insulation in the ceiling of the basement. In other words, its unconditioned.

  • 7 years ago
    last modified: 7 years ago

    What Worthy said isn’t inconceivable, we just went through the first winter in our 3200 sf old house. Walls are uninsulated plaster over three wythe brick construction, first floor roofs had no. Insulation, second floor attic had 6” fiberglass and the basement has none as well. Cost to heat to 62-66 deg F in a colder than usual Midwest winter was just a tad over $400 per month. No condensation on the basement walls, though the general excess moisture in combination with whatever it was painted with last has caused some concrete spalling.


    We we just upped the attic insulation in all roofs to R-38, since our walls our pretty much uninsulateable, but I haven’t come up with a reason that insulating our basement would be all that cost effective yet. Of course building new then you certainly have to account for whatever core mandates.

    (edited to remove the random number and periods that had appeared in my response)

  • 7 years ago


    RES, yes WI is the only state from what I recall that hasn't adopted the IRC

  • 7 years ago
    last modified: 7 years ago

    Not surprising that a local inspector is not up-to-date on current Codes.


  • 7 years ago
    last modified: 7 years ago

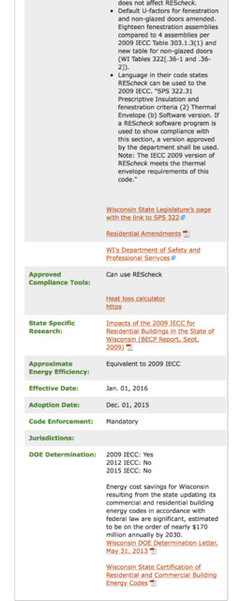
    As Worthy points out, WI has adopted the 2015 IBC, IECC, IMC, IFGC, and IEBC for multi-family and commercial buildings. Apparently the residential code is still written by WI but in reviewing the energy conservation chapter, the format is the same as the IBC and IECC Energy Conservation chapters with minor changes so its obvious that the Wi residential energy conservation code is a modified version of the IRC/IECC. Giving permission to a state to do this is not unheard of; the ICC even publishes versions of their code for specific states. MA copied these codes without permission, got sued and then paid for permission and now uses the published ICC codes with many amendments.

    At any rate, all of the IRC Prescriptive and Performance methods for calculating insulation requirements that I listed above are included in the WI residential code with different paragraph numbers.

    I can find nothing in the WI code that says no insulation is required for foundation walls below grade, in fact it is specifically required. Here is the relevant WI code section:

    (6) BASEMENT WALLS.

    (a) Walls associated with conditioned basements shall be insulated from the top of the basement wall down to the basement floor.

    (b) Walls associated with unconditioned basements shall meet the requirement in par. (a) unless the floor overhead is insulated in accordance with Table 322.31−1.

    (c) Where the total basement wall area is less than 50 percent below grade, the entire wall area, including the below−grade portion, is included as part of the area of exterior walls.

    By the way, dampproofing is worthless and no longer made of tar. Your contractor appears to be living in the 60's. They were good years but they're gone.

    Do your contractor a favor and give him a link to the WI Residential Code.

    whaas_5a thanked User
  • 7 years ago
    last modified: 7 years ago

    The prescriptive requirement in WI is at least a continuous interior or exterior R value of 15 or an interior cavity wall R value of 19 or you could use an alternative method that might reduce the R value requirement for the basement walls but getting it to 5 would be difficult without using high density foam on the above grade walls and roof but maybe that's what your contractor did.

    To meet the WI prescriptive code chart requirement (assuming there's R5 continuous insulation on the exterior face) you need to add continuous R10 to the interior or exterior of the basement wall or R14 in an interior cavity wall.

    whaas_5a thanked User
  • 7 years ago
    last modified: 7 years ago

    I see that WI adopted the 2009 International Energy Conservation Code (IECC) for residences in 2016 so it is essentially the same as the 2012 IRC which contians the part of that code that pertains to single-family residenceshowever, WI has issued amendments no doubt making it compatible with the WI building code. If this seems complicated, it typical of how codes are developed. If you don't stay on top of it, you can get lost.

    Here is some good information regarding how the code is used and enforced in WI.


    whaas_5a thanked User
  • 7 years ago
    last modified: 7 years ago

    Yes code interpretation is an interesting thing


    I’m in the commercial building products industry and run into situations where I need to work with inspectors on their interpretation

    That’s why I just went to the inspector direct to get it cleared as it’s a mess as I went roaming through the codes


    I misspoke by the way. Inspector originally said it was not required but had called me back and said that I needed the insulation but did not give me an R-value requirement. basically said If I put up the 2 inch foam I would be good to go


    When it was -26 outside the temperature down there was in the low 60s

  • 7 years ago
    last modified: 7 years ago

    After 2 weeks you just remembered insulation is required? Adding the 1" XPS you originally proposed on the inside will meet the Prescriptive Method (chart) of the code but if you had used a Performance Method (ResCheck) and increased the insulation above grade, you could have omitted the basement insulation. But, if everyone else is saying the code doesn't matter, why fight it?

    whaas_5a thanked User
  • 7 years ago

    No I originally stated a specific R value isn't required per the inspector.. You had mentioned you can't find anything that says insulation isn't required so it threw me off thinking I had stated that. Althought maybe I did somewhere in here! lol


    I don't think they are up to speed on the code as worthy mentioned especially with a below grade basement. Have a feeling they are more lax on things like comfort vs safety.


    So it sounds like the 1" XPS meets the code at the end of the day as the inspector stated?


  • 7 years ago
    last modified: 7 years ago

    I think I misread one of your comments. If your goal is to meet the default prescriptive code table R values, use 2" XPS outside and 1" inside or a different distribution of that amount of insulation.

    If you want to vary from the prescriptive R values, use one of the alternate performance trade-off methods and set the basement insulation R value where you want it and see what the superstructure R values are required to be. The best way to do that is to download REScheck software from the Dept of Energy, Its been available since 1992,

    When a building inspector receives a REScheck printout proving the design meets the code, he doesn't need to check the design against the prescriptive code table which might explain his lack of familiarity with the table. In your case it puts a lot of expensive and unnecessary insulation at the bottom of a buried wall.

    REScheck software may seem like a lot of trouble but it makes it possible to maximize energy conservation and minimize cost. You can't do that with the code table.

    R value tradeoff is usually expected from an architect but apparently not from builders. I have no experience with owner or builder designed homes except what I read on the forum.

    Here is a useful link.

    whaas_5a thanked User
Sponsored
Mary Shipley Interiors
Average rating: 4.8 out of 5 stars34 Reviews
Columbus OH Premier Interior Designer 10x Best of Houzz