

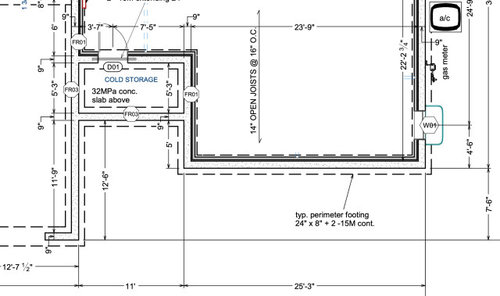
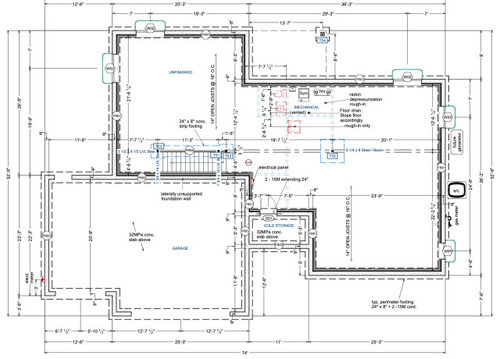
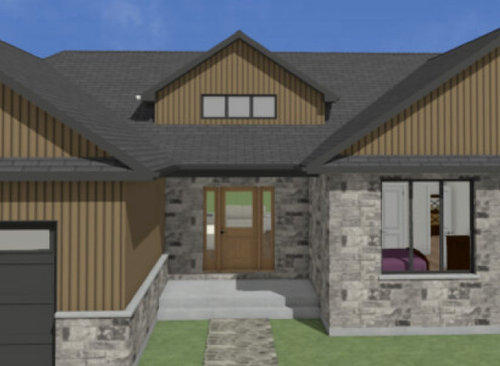
Cold Storage Venting
last month
Sort by:Oldest
Comments (2)
Related Stories
DOORSLouver Doors Let Storage Breathe
Closets, laundry rooms and bathrooms especially love the air boost, but louver doors look great in any room in the home
Full Story
KITCHEN DESIGNBlue, White and Wood Kitchen Packed With Storage
This open-plan kitchen in Ireland balances elements to create a look that’s both contemporary and warm
Full Story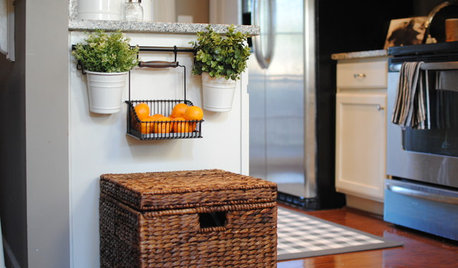
KITCHEN STORAGESmart Storage for Fresh, Tempting Produce
Keep fruits and veggies in easy reach with baskets, refrigerated drawers and cabinet pullouts, to stay healthy all winter long
Full Story
MUDROOMS50 Marvelous Mudrooms With Ample Storage
Take a peek at this collection of hardworking and oh-so-stylish mudrooms
Full Story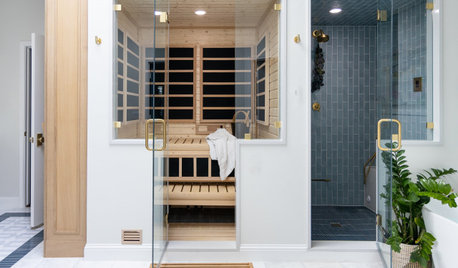
BATHROOM MAKEOVERSBathroom of the Week: Sauna and Cold Plunge Bring the Spa Home
A reworked layout, wellness features and a warm and soothing style create a luxurious retreat
Full Story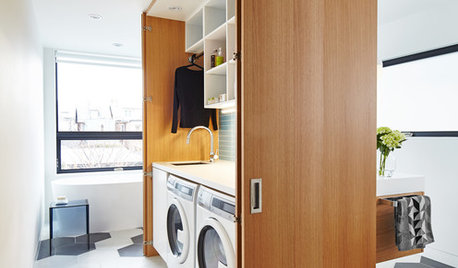
BATHROOM MAKEOVERSA Clever Storage Box Hides a Laundry Room Inside a Bath
Natural light and smart space-planning turn 165 square feet into a multifunctional, spa-like retreat
Full Story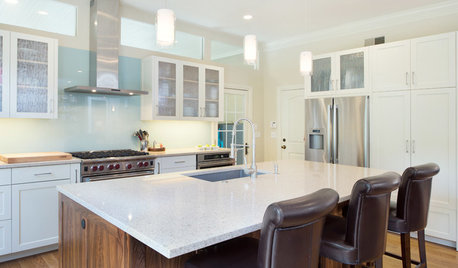
KITCHEN DESIGNModern Storage and Sunshine Scare Away the Monster in a Kansas Kitchen
New windows and all-white cabinetry lighten a kitchen that was once dominated by an oversize range hood and inefficient cabinets
Full Story
ARCHITECTURE15 Smart Design Choices for Cold Climates
Keep your home safe and comfortable in winter by choosing the right home features and systems
Full Story
KITCHEN DESIGNTrick Out Your Kitchen Backsplash for Storage and More
Free up countertop space and keep often-used items handy by making your backsplash more resourceful
Full Story
KITCHEN MAKEOVERSKitchen of the Week: Inviting Green Cabinets and Improved Storage
A designer updates a California couple’s aging kitchen with bright color, hardworking cabinets and more natural light
Full Story



worthy
Basement Atlas
Related Professionals
Jonesboro Architects & Building Designers · Hempstead Architects & Building Designers · Eugene Architects & Building Designers · Covington Design-Build Firms · Greenfield Design-Build Firms · Toledo Design-Build Firms · Orlando Home Builders · Mount Vernon General Contractors · Vicksburg General Contractors · Knoxville General Contractors · San Antonio General Contractors · Manchester General Contractors · Kingman General Contractors · Merced Interior Designers & Decorators · Aberdeen Cabinets & Cabinetry