Software
Houzz Logo Print
lauren_thomas52

Molding above window?

7 years ago

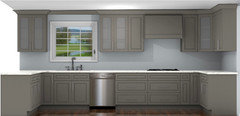
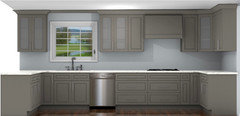
My husband and I can't agree. Should we have the same 4in cabinet molding continue across the top of the wall above the sink, leave it un-trimmed as is, or fill the gap with the same molding as everywhere else which is smaller (unsure of the size, perhaps 2/3 inches?.)


The space above the window is approx 12 inches. I like the look of no trim the same as with- my concern is that it might look a bit bare without.


My husband is adamant that the larger cabinet trim would be a "faux pas" and that we should fill the space with the smaller trim that's in the rest of the house but I think that would look really weird.


Suggestions?


Comments (21)

  • 7 years ago

    I totally agree about the smaller trim! I think it would look off as well. Your kitchen turned out lovely.

  • PRO
    7 years ago

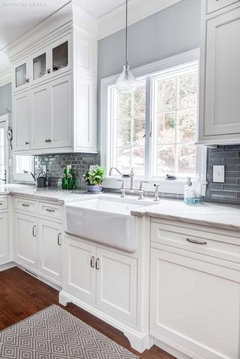
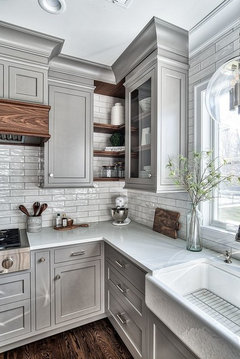
    If you decide to do the trim over the window, you'll need the cabinetry/trim to go tight to the ceiling as shown in Karen Rose's picture. Your rendering shows it slightly down from it. To accomplish this, you should use a frieze board (sometimes refereed to as starter trim) to which the crown will be allowed to float and take away from any discrepancies in an uneven ceiling. Again, as seen in Karen's picture. Using only the crown over the window is a smarter idea than using the frieze/crown combo.

  • 7 years ago

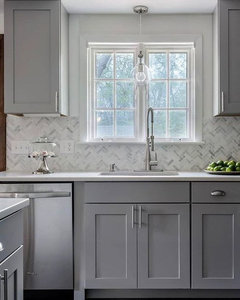
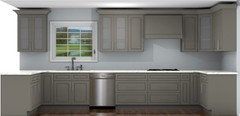
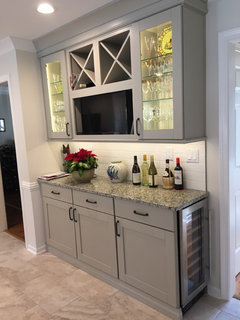
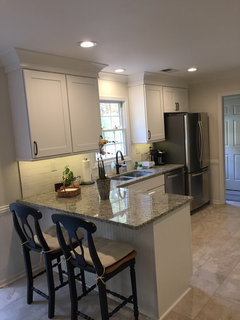
    I am trying to decide between these two looks, essentially.


  • 7 years ago

    If your cabinets aren’t going to go to the ceiling, I wouldn’t but crown above the window. If they are going to go that high, I like the look of the same sized trim as the cabinets but in white (since it looks like your cabinets are grey). Something like this transition:


  • 7 years ago

    I think you should add the moulding. It ties the one lone cabinet into the rest of your uppers. Otherwise, the single cabinet looks like it's just hanging out there.

  • 7 years ago

    I think the issue that DesignLoft is pointing out is that in both of your inspo pics the molding and/or cabinet goes to the ceiling. In your rendering, there’s a gap. I think it might look strange to have a floating piece of trim above the window if that gap will remain.

  • 7 years ago

    If you haven't already installed your cabinets, you may be much happier with the outcome if you trim out those upper cabinets all the way to the ceiling. Every one of the beautiful photos in this thread shows that. Perhaps it's just the image the design people provided showing the shadows on top of the cabinets---I hope so.

    ThisMombieLife thanked Mrs. S
  • PRO
    7 years ago

    Lauren Thomas ... In your last post, the inspiration pics are showing 2 different style to a certain extent. The 1st one is showing the cabinetry with the frieze/crown combo with tall ceilings where as the 2nd is showing no crown & lower ceiling. Although, both are going to the ceiling. I don't think either is a bad look. Personally, I think a lot depends on the height of your ceiling. In the 2nd pic, should they have used the frieze/crown, the cabinets would have been shorter & the window would have looked boxed in or somewhat crowded with it continuing.

    ThisMombieLife thanked Design Loft Bracebridge
  • 7 years ago

    Mrs. S, it's just the render- they will be touching the ceiling.


  • 7 years ago

    Design loft- the cabinets and cove will be touching the ceiling. There is about 12 inches from the ceiling to the window. I am worried without the cove that space will look a bit bare but my husband is against it. I'm mainly trying to gauge how hard I should fight for the cove to continue over the window.

  • 7 years ago

    With molding same as cabinets...

    ...and smaller molding:

    No molding:


    ThisMombieLife thanked groveraxle
  • 7 years ago

    Wow, thanks Groveraxle!


  • 7 years ago

    I like it with no molding, make the tile backsplash go all the way up around the window to the ceiling!

  • 7 years ago

    I also prefer no molding at all over the window. I think it visually extends the room more toward the window.

  • 7 years ago

    I struggled with this exact same thing.

    Crown throughout my entire house is white.

    However my kitchen cabinets are stained maple, so the crown over the cabs (which touch the ceiling over the cabinets) is stained maple.

    I agonized what to do over the kitchen window - white, stained to match cabs, or nothing.

    Honestly I have no solution because none of it feels like the perfect solution to me. Ha ha. I ended up matching the crown over the window to the stained cabs, but that still feels weird to me years later because it's the only crown throughout my entire house that isn't white. Hindsight I should have left it bare, but then it was the only place in my whole house with no crown at the wall/ceiling.

    Should have just gotten white painted cabinets and short-circuited this whole drama. Again, ha ha. :)

  • PRO
    7 years ago

    You need the same profile molding as the cabinets all the way around the room, and change to the trim color over the window. Not the gray molding done as room molding too.

    Like this.


    You can see that we used the white molding all the way around the room, and over the sink as well. It's the same profile, and the molding is from the cabinet company so that it can be sure to match.


  • 7 years ago

    The Cook's Kitchen- You kitchen is beautiful and I love your molding. Honestly- I can't afford to replace the molding throughout my first floor to match the kitchen crown/cove. My floor plan is basically one open huge L shape and it would just be too costly to replace it all.

  • PRO
    7 years ago

    Lauren, then use the same crown profile as the rest of the space, and just color match it to the cabinets above the cabinets. It will be smooth and seamless.

  • PRO
    7 years ago

    The side casing dying into a sill looks much better than continuous casing.

  • 7 years ago

    Your kitchen would be much more of a piece if you removed the heavy moulding atop the upper cabinets.