Software
Houzz Logo Print
llstorr

Kitchen Renovation in progress - Dilemma

7 years ago

We are in the process of a complete downstairs renovation (kitchen, all flooring, pool bath, etc). A few questions:

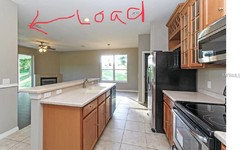
  1. We ran into some issues with a removing a wall due it being load bearing wall. We wanted to open up our living space and were planning to expand the island to be 4’X9’. We will either now need to remove the 12” cabinets that were going to be on the front of the island (and use in our laundry room) and have space for seating or keep the cabinets on both sides and have the countertop stop there with no overhang. The walkway between the island and the wall that cannot be removed is around 38”. Which should I pursue?

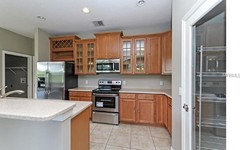
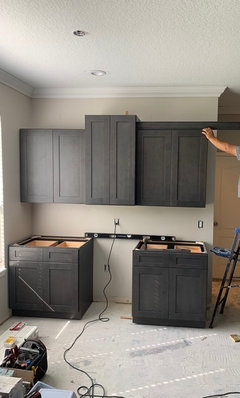
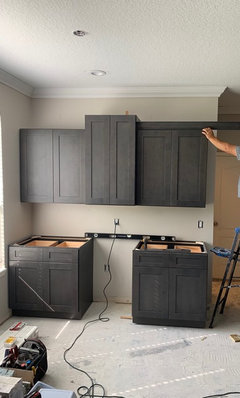
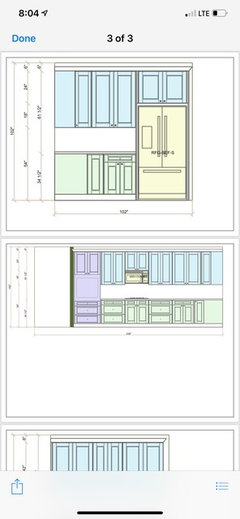
  2. Cabinets are going in and I thought they were 42” uppers. Instead They are a combination of 36” and 42” uppers. Trying to decide if we should leave as is, switch out the 36” for 42”s or add like a 12” to take to ceiling. We do gain overall cabinet space with the addition of some other cabinets but did lose our pantry. We added cabinets to the wall of our kitchen dining area to compensate.

  3. The wall that we could not remove (due to load bearing) also had an adjacent wall with drain lines from upstairs. Since we decided not to incur the cost to move we plan to make it into a decorative bookshelf of some sort. The depth is 9”max. I was thinking about a nice wallpaper along the back and maybe some floating shelves but would love your thoughts.

Comments (23)

  • 7 years ago

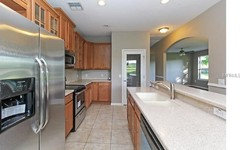
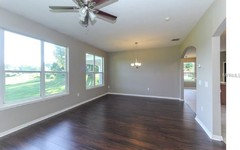
    Before photos of kitchen.

  • 7 years ago

    We wanted to take out all arches and walls and have open. We did add a wall to split the living room/dining room combo area.

  • 7 years ago

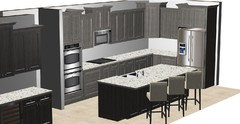
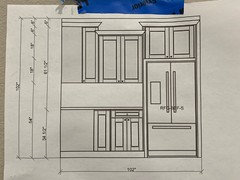
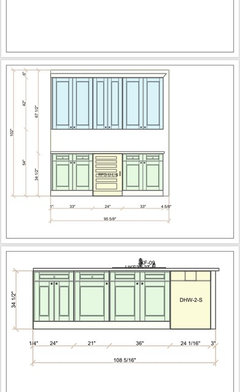
    New layout and plans.

  • 7 years ago

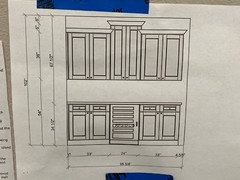
    Side wall cabinets going in. Does this height look ok? We are adding glass doors for the middle cabinet. The beverage cooler will be in the bottom middle.

  • 7 years ago

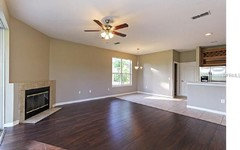
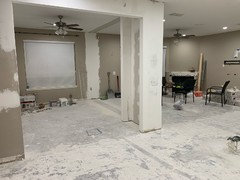
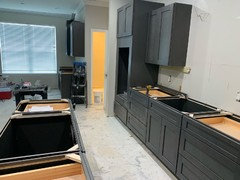
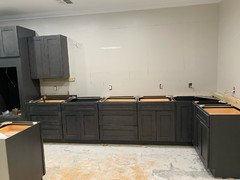
    Panoramic of space

  • 7 years ago

    See bookshelf that made since we couldn’t remove load bearing wall and drain lines

  • 7 years ago

    See bookshelf that we made since we couldn’t remove load bearing wall and drain lines

  • PRO
    7 years ago

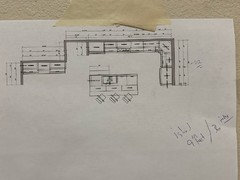
    Sorry you lost me. How did you get to here without a plan . Is that middle cabinet not over the cooktop or range .38”is IMO too narrow for a walkway and no stools there for sure . Staggered height cabinets are just plain silly looking and all of this needed to be designed first. Post a floor plan with as much detail as possible to see what can be done . How high are your ceilings ? 9” is barely deep enought to hold anything.

  • 7 years ago

    Thank you Patricia. We worked with our Contractor to put together a plan but we have run into snags. Walls were supposedly non load bearing and they check them but when they started demo, learned differently. Originally we didn’t have a concern about a walkway next to the island because the wall would have been removed. Our ceilings are approx 9.4” high. I am now just trying to find the best work arounds from the original plan. As it relates to the cabinets, they should have been 42” but are 36”. We’re either going to leave as is, order 42” to replace the 36 or some other option. I will send a plan.

  • 7 years ago

    You are going to have to start over 100% with an entirely new design. Not a modified version of your ideas.

  • 7 years ago

    I would definitely order 42" cabinets to replace the 36" cabinets, I think the taller height looks like a better scale in your space. You have the ceiling height, you should use is (says the homeowner who did NOT have such nice tall ceilings).


    The problematic wall creates a pinch point, but it does not look like it squeezes you all along the island. If you don't have seating there, you might find that pinch point is not so bad. It is hard to see how much overlap there is between the new island and that wall from the photos.


    If you did away with seating on the island, do you have another place to eat that works well for quick meals? If your only other option is a crystal encrusted formal dining room then I would fight to find a way to get seating at the island, but if you have a more casual dining room I would probably be happy to convert the island to just workspace & storage. In that case, I think 38" would be okay but I'd rather see another inch or two. Can you nudge the island toward the kitchen by 1-2" How big is the space between the sink side of the island and the stove wall?


    Sorry to hear you are going thru this mid-reno, this is not the time you want the extra stress. There has to be a solution, though.

  • 7 years ago

    Yes, I’m learning many lessons during this project.

    Thank you Pam! They did slide the island plumbing towards the the back wall a bit by 2-3 inches. We have a formal dining area as well as a casual eating area/kitchen nook. Right now, the island size with the sink base and dishwasher on the one side, could accommodate 12-15” of overhang counter while keeping a 40” walkway. So we can have a 12” overhand for backless stools or add the other cabinets to the front side and stop the counter there. Here are photos from today. We are just at the point where we either continue or order 42” uppers in lieu of the 36 ones. There is also the cabinet trim that has to be added (approx 4inches).

  • 7 years ago
    last modified: 7 years ago

    “they should have been 42” but are 36”“

    How did this happen? Did you order and pay for 42” cabinets (they cost more than 36” cabinets), but 36” arrived? Or were they ordered as 36” from the getgo? This is such a fundamental error that it forces a person to wonder what else is going wrong on the more complex, but more hidden, parts of your reno.

    36” cabinets won’t hold as much, nor will look as good with your 9’4” ceiling. There shouldn’t be even the slightest hesitation about re-ordering so that all are 42” high. The jogging cabinets shown in your “new layout” are a No. Jogging cabinets have been out since the ‘90s, and weren’t that great of a look then.

  • 7 years ago

    :-/ Thanks Shannon. They were ordered as 36” unfortunately. My original cabinets were 42’s and we wanted to keep the same height. We did not catch the dimensions on the drawing which was used to order.

  • 7 years ago

    Are you all thinking the wall with the beverage cooler (3 sets of cabinets) should be all 42’s as well?

  • 7 years ago

    I don't normally like dark cabinets but yours are beautiful (sorry, no help otherwise).

  • 7 years ago

    Thank you! They are Forevermark “Greystone”.

  • 7 years ago

    For the beverage center, I do think 42" cabs would be better. OTOH, I know these cost overruns can really add up. If this was going to force you into choosing a lousy sink or hideous lights ... i would keep the mixed heights. But it really would be prettier with all the same.

  • 7 years ago

    Ok what do you all think of this updated look? Basically 42” uppers. Thanks!

  • 7 years ago

    Basically all the same level.

  • 7 years ago
    last modified: 7 years ago

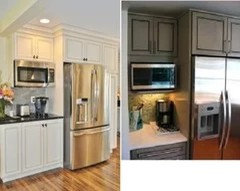
    I'd leave the beverage center wall as is, and put the money into changing the MW from over the cooktop, to a cabinet beside the fridge.

  • 7 years ago

    Thank you. Unfortunately it’s already wired for the MW the other way.