Software
Houzz Logo Print
zp99

Distance between 48” range and island

7 years ago

Hi,
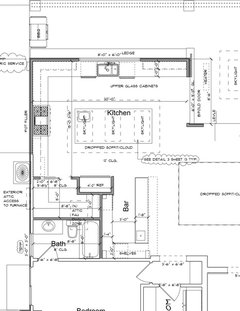
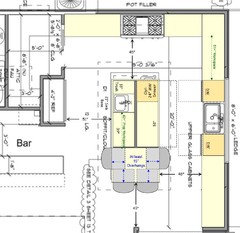
We had planned 40” between the stove side and island (island has 2” waterfall). I realized that our 48” range will stick out 6” instead of 3”. So, we will end up with more like 37” between the range and the island. How tight is that?
Cabinets are bolted in already. Max I can move is 2”. Is that worth the hassle?

Comments (20)

  • PRO
    7 years ago

    I can tell you from personal experience that 37" is not enough room between perimeter cabinets/range and an island. The island becomes an annoyance and you feel very cramped when working in a tight space like that.

    The question is how does the island fit in the kitchen as a whole? Not every kitchen needs an island. Maybe a peninsula will serve you better? or a moveable table?

  • 7 years ago

    The island fits very well otherwise, I think. It’s a big island (5’x10’) with more than 45”-48” around all other three sides.
    It’s just the stove side(facing the 5’ side of the island) where we are getting tight due to range stick out and waterfall edge.

  • 7 years ago
    last modified: 7 years ago

    Is that measuring to/from range and island cabinet? Or, to/from range and island countertop?

    If the former, you have have even less as there's a 1.5" overhang beyond the cabinets (cabinet depth only includes the box, not the doors/drawer fronts and hardware or the countertop on the cabinets).

    Either way, that's too narrow an aisle. It should be at least 42" from the range to the island countertop.

    Which way is that island prep sink facing? It should be facing the range. If it's facing the cleanup sink, then be sure to have at least 48" counter-to-counter to allow someone to be working at the prep sink in the island and the cleanup sink on the perimeter -- more if you think anyone will ever be loading/unloading the DW (or opening it to get something out of it) while someone else is trying to work at the island.

    The island is a barrier island b/w the two sinks as they're shown in your layout -- turning the prep sink to face the range will help a little (it'll still be a barrier, but not as bad), but the island may be too narrow to make that side a viable Prep Zone. If there's at least 36" of counterspace on one side of the sink, it will work, but just barely (I'd much rather have 42" or more).

    Have the cabinets been ordered yet? If so, installed?

    ETA: They're installed. (I re-read the initial post.)

  • 7 years ago

    36” is the bare minimum clearance. You have lots of room at the other end of the island. I’d move things now, before counter slabs are cut, etc. Yes, it’s a hassle, but so worth it - you have a great kitchen. Make it right. You’ll have to adjust your perimeter cabinets if you want to keep the island centered to the sink.

  • 7 years ago

    I wouldn't bother moving it for only 2 inches since it is already in place. My last house had only 36 inches and I was able to use it with no problem . First I never remove or put stuff in the oven from the front (I find it uncomfortable ) and really how long is the oven door open. Second mine was not in a walking path , same as yours. There was no reason anyone had to pass behind me. Third I was usually the only cook. Now in my present house I have a lot wider space due to it is in a walking path.

  • 7 years ago

    The fridge is way too far from where you’re going to be working. You’ll be running laps around the island.

  • 7 years ago

    I think it’s worth it to move the island and reconsider the waterfall edge there. It’s going to make it feel even tighter.

  • 7 years ago

    If you can flip the prep sink to the refer/pantry side that would prevent having to pass the stove. 37” is tight by today’s standards, but 36” was always acceptable in years past. The island spacing police on this forum will likely be triggered...

  • 7 years ago

    I have a narrow space like that and love it. I’m short so I have to stand the the side of the oven to reach in with the door open and having the island right there is awesome to place things I take out of the oven without carrying anywhere, just pivot.

  • PRO
    7 years ago

    So make the island 6" shorter. If you can't do that then you'll just have to live with it and hope it's not a problem like other posters have said.

  • 7 years ago

    Teddytoo, I am 5 -9 and still find it uncomfortable to remove anything from the front. I remove from the side.

    I agree with the fridge placement. I had that in a house and didn't like playing ring a round the rosie with the island. I like fridge, sink, and stove in a L shape.

  • 7 years ago

    Who didn’t read the specs in the design phase? Lots of things need addressing here. But that pinch point is s terrible consequence of not having that kitchen properly designed in the first place. It isn’t your only issue. But it is one of the easiest to attempt to change. Move the darn island.

  • 7 years ago
    last modified: 7 years ago

    Daniel has a good suggestion, if it's possible. A lot of your issues would be fixed if you moved the prep sink to the other long side of the island. That would then follow Kitchen workflow. Of course, if you have a seating overhang there already, then it might not be possible.

    If there is seating, then consider eliminating the first 3 seats on the left (end of the long side closest to the range) to fit a Prep Zone.

    That doesn't fix the inadequate aisle fix, but if you move the island 6" or so away from the range as as GreenDesigns and others have recommended, that issue should be fixed as well.

    THEN, you'll have a much better layout and more functional Kitchen overall!

    Good luck!

  • 7 years ago

    This is why the the standard distance is 42”-48” because of bump outs with ranges and kitchen sinks.

  • 7 years ago
    last modified: 7 years ago


    .

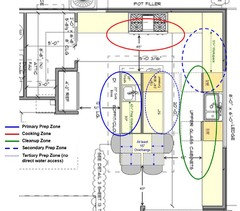
    Zones:


    .

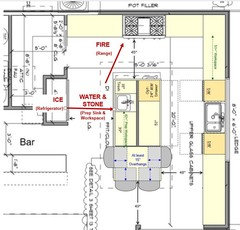
    Workflow:


  • 7 years ago

    There’s nothing wrong with your range being three feet from the island unless you want to cut the seating side and give less depth than what is.

  • 7 years ago

    May I ask you who designed this for I mean it’s a triangle but there’s a lot of walking around the island to get what you need. If you need a prep sink why not have it where the range is and have the standard one at the Island? Also you can place a under counter fridge near the range as well with the necessities you need ti cook.

  • PRO
    7 years ago

    That really is a bit tight... Typically the plan should be about 45" - 48" in front of the range.. I would push the island every inch that I can. Do you have a friend that has an island in their home that you can go an have a look at before its too late? Or maybe a local kitchen showroom? This way you have a comparison to what you have right now.

    I do agree with others that there could have been better ways to do this layout, but it sounds like everything is there and mostly installed... take breath and think this all the way through. A little pain now will be worth it in the long run

    Good luck...

  • 7 years ago

    I have a kitchen with almost identical layout as yours so just measured the distance from my built in oven to island...37 inches. Been here 31 years and have never felt it was a tight space. Actually have 36” between sink and island. Works great for me.