Software
Houzz Logo Print
diane_ronaldson

Need help with sad backyard.

7 years ago
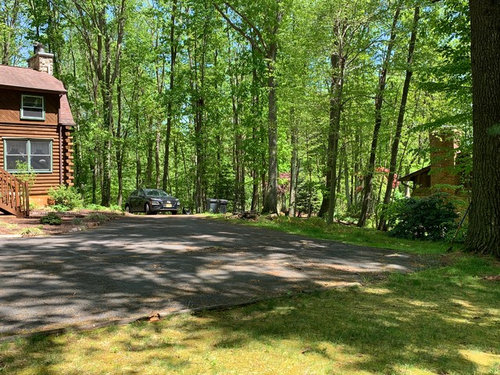
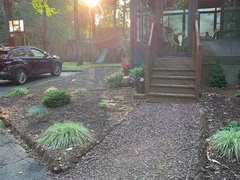
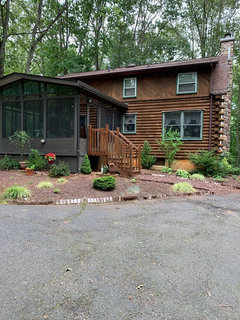
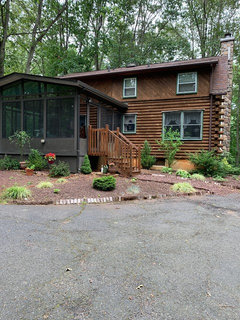
We want to add a paver patio to our backyard which currently is mostly used as a parking area. It will be about double the size of the gravel patio that is there. I want to replace the steps with Trex ones and somehow integrate the patio with what is there and still leave space for parking on the side.


Comments (36)

  • 7 years ago


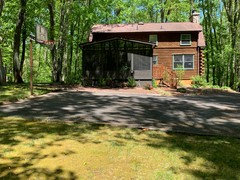
    Another photo (don't know why it is sideways)

  • 7 years ago


  • 7 years ago

    Is it buggy there? What do you expect to do on this new patio? To me, the driveway doesn't look "un-integrated" it looks like it is a basketball court and parking area. Nothing wrong with that! What don't you like about the current set up and landscaping?

    Diane@426 thanked l pinkmountain
  • 7 years ago

    I would like to be able to easily go out of my sunroom and barbecue-sit outside and eat dinner. Maybe have a fire pit. I would really like a nice view from my sunroom instead of looking at a parking lot. The basketball hoop is no longer in use since my son moved out so that will be going. It is buggy but we spray for ticks and mosquitoes.


  • 7 years ago

    Did you say you want to double the size of what's there, but you already think it looks like a parking lot? Or did I misunderstand. It already looks much too large too me.

    Diane@426 thanked laceyvail 6A, WV
  • 7 years ago

    Looks like you have a driveway in use at the front of the home and no longer need extra parking spaces, since your son moved out. Do you have room for guests to park?

    Diane@426 thanked njmomma
  • 7 years ago

    Sorry to be confusing-I am looking to double the size of the gravel patio ( you can best see that in the pic with the stairs). So I am looking to eliminate the parking area right behind the sunroom, and hopefully there will be enough space on the side for guests to park. There is no street parking since we are on a country road.

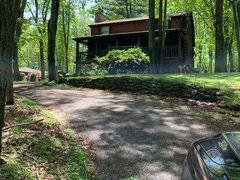
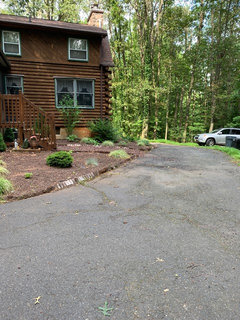
    This is the front of the house, so you can see there is limited parking there.

  • PRO
    7 years ago

    It's not clear what you are referring to as a "gravel patio." I see a gravel walk, but can't identify a patio.

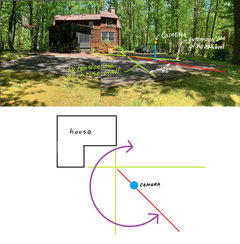
    To get the help I think you're looking for, you'd need to provide an accurate base map (showing existing features layout) and better pictures. The pictures provided do not show the overall area well. To get better pictures, stand with the camera at a position identified in plan and perspective views in the illustrations below, not moving from that location while capturing the entire scene. Take a series of connected (slightly overlapping) pictures that include roughly 270* of view (as shown by the purple circle in the plan view.) Don't substitute a computer generated panorama as it will be too small.


    Diane@426 thanked Yardvaark
  • 7 years ago

    Yes, your pics are unclear.

    Diane@426 thanked smileythecat
  • 7 years ago

    I can definitely see why you might want to look out at something other than the parking pad. Are you planning on tearing out the asphalt?

    Diane@426 thanked l pinkmountain
  • 7 years ago

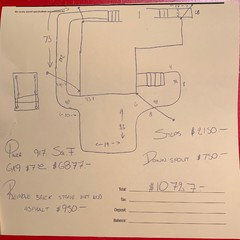
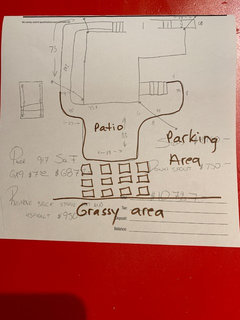
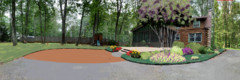
    We just had a company come out to give an estimate, and the drawing he gave me gives a visual of what we are trying to do. Yes we are tearing out some of the asphalt.

    I think what I need is (after the work is done), help in landscaping the rest of the yard so it doesn't look like I dropped a patio in the middle of a parking lot. I think that is what I am concerned about.

  • PRO
    7 years ago

    Having a contractor design a project on the spot while he is giving a bid is pretty much the wrong way to go about developing something that's nice and works well. It might be acceptable, but there are a lot of details missing and you won't really know what you're getting until you get it. The right way is to design it first, and then get the contractor(s) to bid on that design. Then, you know ahead of time that the functional and aesthetic aspects have been worked out to your satisfaction.

    The first thing to do in order to develop a design is collect information (pictures & statements) from the owner, analyze that information, and then come up with a vision ... a concept. We're trying to do that now, but as I mentioned earlier, you need to provide better pictures so we know what we're looking at. There is no way to help if the site cannot be understood.

    Diane@426 thanked Yardvaark
  • 7 years ago

    Yardvaark's comments are right on, it looks like a big project, its a cliché but planning is everything. Do a lot of it before you write any checks,

    Diane@426 thanked smileythecat
  • 7 years ago

    Thank you all for the advice. I will try and take some good pictures later when I am home.

  • 7 years ago

    Yes, the two are going to have to go together. But as for installation, often different skill set, laying a paver patio and designing and picking plants to complement the design, and either hide or create views. If you do a lot of grilling and cooking outdoors you might consider incorporating either some raised beds of herb along the patio or some big decorative pots with herb in them. Herb you like to grill with like thyme, rosemary, basil, chives, etc. You already have a view of a forest, so you need to frame that with maybe some touches of color and perhaps some small flowering trees or shrubs. I'm sure the pros on here who like to do those kinds of things will come up with a sketch. But that's still not a plan. Usually it is best to work with a good nursery that does these kinds of things on a regular basis. They should have staff on site that know their inventory and what plants will suit your needs. You may have to travel a bit for it.

    Diane@426 thanked l pinkmountain
  • 7 years ago

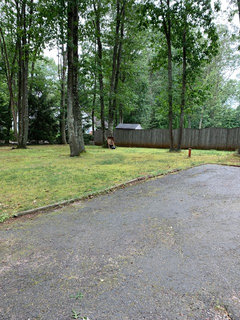
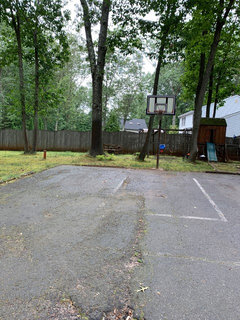
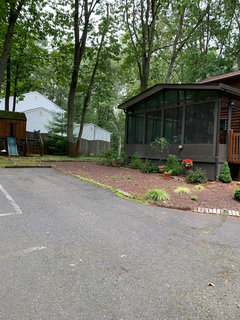
    I was finally able to upload some more photos. Hopefully these give a better idea of the space.


  • PRO
    7 years ago

    In the leadoff sentence of this thread, you are prescribing the solution (a ground level patio) and the material (pavers.) As I view more of the setting, it would not be a solution that I would pick as the best one. To my thinking, a raised deck (whether it be wood or reinforced concrete) would suit the setting and needs better.

    In spite of the fact that you're getting a little criticism for the amount of paving that exists, you may need it and be perfectly content with it. I don't think we're sure of your thoughts on it, actually, though we know you want SOME of it for parking. It would be good to determine how much. As long as its surface is made into good condition, I don't think it's any offensive. Actually, instead of the yard looking "sad," to me it looks like one with a lot of potential. Details need to be taken care of. The perimeter could be developed into a better view. But this is all possible.

    At the moment, this is, conceptually, the basic direction my thoughts are leaning ...

    (Ignore scale as it could be substantially off.)


    Diane@426 thanked Yardvaark
  • 7 years ago

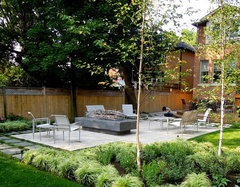
    Thanks so much for your thoughts. I hadn't considered a deck-we tore an old one down to put up the sunroom. I was hoping to get rid of the asphalt directly behind the sunroom all the way to the grassy/mossy area, but to put a patio or deck all the way out there is too expensive and would not look right in my opinion. I had thought to transition the patio to that area with either gravel or large cement blocks like the inspiration pic below.


    We would keep the asphalt/parking area to the one side and probably expand it a bit in that area.

    Bedford Park · More Info


  • PRO
    7 years ago

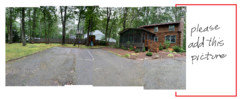
    The last picture you added we already have. It is to the right of it that I was asking for.

    "I had thought to transition the patio to that area with either gravel or large cement blocks like the inspiration pic below." I'm not sure what you mean by "...transition the patio to..." As I see it you will have a house, a patio or deck, and then there are surroundings to it, which will include a parking and planted landscape areas. Is there something more to it than that?

    Since you want to remove some parking, for the time being put it on the back burner and get the outdoor living space figured out in a way to work best with the house.

    IMO, when close to the house, gravel is not a very likeable material surface for outdoor lounging, dining and walking about. It is messy, less comfortable than a hard surface and does not support furniture and equipment well. You'd be tracking sand in the house from it.

    Why do you not think an elevated deck will work better for you?

    Diane@426 thanked Yardvaark
  • 7 years ago

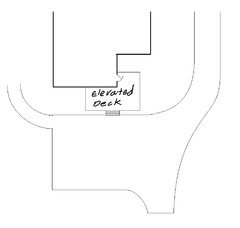
    Here is the correct picture. An elevated deck might work but I thought it would be more maintenance than a patio. I don't want to deal with that or have my husband have to deal with it.

    Looking at your drawing I see the deck-is the area below that the parking area? The drawing below is kind of what i was thinking. The squares would be large patio squares. I don't want any asphalt in that area.


  • PRO
    7 years ago

    "Looking at your drawing I see the deck-is the area below that the parking area?"

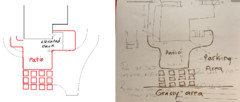
    I have to confess, I'm more in dark now. I don't know what you're trying to say, or ask. This is an imperfect science but I'm overlaying the basic outline of your "plan," over mine in order to compare the concept .... still, with having no idea of accurate scale, which when we distill it down, is the real problem here. I mentioned a couple days ago that to advance this project requires an accurate base plan, which for the critical area in question, is a VERY simple thing to produce. Here's the overlay comparison.

    What exactly are you saying or asking?

    In general, I consider a patio slightly less maintenance than a wood deck. They both have to be swept of leaves and pressure washed occasionally in order to be clean and free of debris. So there is no difference in this routine maintenance.

    But a wood deck, which most people leave to weather naturally, can become grungy and weatherbeaten with time. Some people stain it periodically, which is some maintenance. Some people paint it with outdoor deck and floor paint, which is longer lasting so doesn't need to be done but every several years. Since it can be done mostly with a roller, it's a fairly quick and easy repaint. These finishing options are choices people make to suit their preferences and circumstances.

    Then, there is also the raised concrete deck, which is back to being the exact same maintenance, all the way around, as a grade level patio. No difference.

    What are the large patio "tiles" surrounded by? If it's gravel, I would consider that the highest maintenance of all possibilities that have been mentioned so far. Gravel bits are constantly scuffed up on top of the tiles. Furniture placement can be tricky because the surface is never uniform. Grills on wheels do not roll smoothly across the patio surface. Leaf bits and tree debris works down into the gravel and blowing it off also blows some gravel out of place. All around, it is high maintenance.

    Without an accurate base plan and clear comments, it's going to be hard to offer anything but vague suggestions. which for the most part, already exist.

    Diane@426 thanked Yardvaark
  • 7 years ago

    Sorry for not being clear. I have a call into a local company that does pavers and concrete work. They supposedly help with design as well. I do like the idea of a raised concrete deck, so I will look into that for sure. Thanks for the suggestions.

  • 7 years ago

    Thank you so much for your comment pink. It has really made me think about what I am trying to accomplish. The sunroom you see in my photo is a fantastic space that we use all year round (it has heat and a/c). It is right off of my kitchen which is quite convenient for eating or entertaining. It cannot be extended or altered in any way however. So I have two goals: 1. I want a way to go down the stairs and be on the patio instead of having to go all the way around like I do now. 2. I want a nice view from my sunroom instead of a parking area.

    The previous owners put the parking area right behind their deck (which we tore down) but I think we potentially have a nice view of the yard. The contractor based his plan on what I told him I wanted so I can't blame him. I think it does basically accomplish what I want, it's just that it is a very large area we are dealing with. It is something we probably have to do in stages.

  • 7 years ago

    Yes, I'm doing my landscape in stages too. Patio paver installation is not cheap. I'd focus on the area around the steps first. We have a portable fireplace, works fine for us.

    Diane@426 thanked l pinkmountain
  • PRO
    7 years ago

    "They [a local company that does pavers and concrete work] supposedly help with design as well."

    A word of caution ... many such companies help design the product that they are producing, but without concern for what is around it or how it fits into an overall project with multiple components. A LANDSCAPE DESIGNER is able to coordinate all these things simultaneously. (A landscape architect, too but this project doesn't require that level of expertise.) If one hires someone to design just their own product, then one automatically takes on the responsibility of making sure that it works well with all the other components of the project.

    Diane@426 thanked Yardvaark
  • PRO
    7 years ago

    Not a comment on planting but of placement of an outdoor living space.


    Diane@426 thanked Yardvaark
  • 7 years ago

    Just curious YV in your design doesn't the OP still have to walk around to the other side of the sunroom from the exit to get to the patio area?

  • PRO
    7 years ago

    I might not understand what you mean IPM. The sunroom door is at the right side as we face back of house.


  • 7 years ago
    last modified: 7 years ago

    The "front" where the windows are as we face the sunroom from our view in the photo.

    Edited to add that cement is less expensive than pavers that's for sure.

  • 7 years ago

    That rendering looks amazing Yardvaark. However it would have to be considerably higher so I don't know if it would look as good as your picture. Maybe a two tier deck would work.

  • PRO
    7 years ago

    ".... it would have to be considerably higher ..." The deck?

    The deck elevation has to match the floor level or be below it. It's the ground that can change.

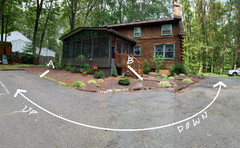
    Is it not the case that there is an overall downward slope of the yard in the general direction of the driveway entrance?

    If so, one could conclude that steps from the porch to the ground must be higher at position B than what would be needed at position A. While either position can be raised to minimize the elevation difference, it requires more material and effort to raise position B than it does to raise position A. Consider that steps located at the latter position require that either the grade be raised more, or that a user descending to patio level must first go to a slightly lower elevation in order to end up at a slightly higher elevation ... which would be intrinsically flawed. It makes more sense to place steps at position A, raise the grade there slightly to minimize the elevation difference, and have an overall gentler descent to the yard. But the real benefit is being able to grill and lounge on the the same floor level as the house without having to descend to the yard level. While I can't actually measure the elevation differences, based on the picture alone it looks that position A could be easily made to require 2-3 steps less (12" - 18") than position B.

    Diane@426 thanked Yardvaark
  • 7 years ago

    And if you don't like cement, you can do a wood deck. That's what I have for that same purpose. But I haven't liked the deck so will be tearing it off and doing a gradual descent as YV described. I never thought about a raised cement patio, but it's not a bad idea. They make cement porches all the time, can be done.

    Diane@426 thanked l pinkmountain
  • 7 years ago

    I think a wood deck is out of the question for us. I do like the raised cement patio idea so I will be looking into that. Aesthetically I like the paver patio better for our house, but to be on the same level as the house for grilling etc would be great.


  • PRO
    7 years ago

    To my thinking, the first issues would be size, layout & location ... regardless of whether it was a grade level patio or a raised patio. After the size, layout and location was determined, one would examine steps placement and configuration ... which might cause minor alteration to layout. But that's no big deal. It does not usually help to think of subordinate issues before solving the primary issues. If doing that, sometimes the subordinate issues direct a person to go in the wrong direction.

    Diane@426 thanked Yardvaark
  • 7 years ago

    I think if I go with the ground level patio, I will have the stairs expanded so that when I go down the stairs I will be right on the patio. The contractor said he could do that (for an additional cost of course).