Software
Houzz Logo Print
hzdeleted_6198431

Relocate Laundry Room?

7 years ago

Reading all of these posts has gotten the wheels spinning in my head... would you ever relocate a first floor laundry room (off of kitchen) to another level? Either Master bedroom closet or basement?

Our kitchen is small and oddly shaped and if the laundry room was relocated we could either use that space for a powder room and take the powder room space for the kitchen.

Comments (20)

  • 7 years ago

    Basement yes. Too late to do upstairs as you need plumbing, drains etc.

    An expensive project.


  • 7 years ago

    I would not put the laundry in the basement....think of the times you will be carrying clothes down, checking the washer, putting clothes in the dryer, folding them and carrying them back upstairs. If I were moving the laundry machines, I would put them near the upstairs bedrooms where the majority of your dirty clothes will be. I have had a basement laundry (hated it) and a separate room off the kitchen....in our ranch house, I much prefer the one off the kitchen.

  • 7 years ago

    I’m not sure at what point in our lives we’ll no longer want to deal with stairs but I’m thinking we have a good 30yrs before we’re at that point.
    Our master bedroom closet and bathroom are positioned next to each other and are also located over the garage; I wonder if that would make plumbing and venting of the washer and dryer easier?

  • PRO
    7 years ago

    I love my main floor laundry sort of off the back entry. It is easy to hear when a load is done and at the end of the day i just have everthing folded and that goes whare it belongs. I put all my table linens and bed linens in my laundry room

  • PRO
    7 years ago

    I always want the laundry machines near where I make the most laundry- which is bedrooms. Basements seem like the worst place but I guess better than in the garage which is not uncommon here (south)

  • PRO
    7 years ago

    We did a small addition last year to move the laundry room from the basement to an area on the 1st floor. Even though it's only 2 of us now with kids grown up we couldn't be happier. Wish we had done it years ago when we had a lot more laundry to do with kids home. 1st floor laundry is a big deal for resale so if you make the change you might want to consider doing it in a way that's reversible for some future sale.

  • 7 years ago

    Is there room in the garage?

    I have had laundry in the basement and next to the master bedroom. Now it’s next to the kitchen and I love it! It’s where I am so I never forget to move it along.

    my ideal floor plan would have the laundry near the kitchen.

  • 7 years ago

    Maybe if you show us your kitchen floor plan, we can help improve it.

  • 7 years ago

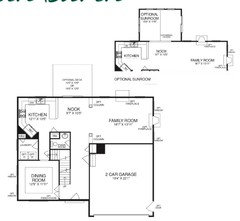
    I don’t have any drawings more detailed than this right now. We have the additional sunroom and the family columns. We use the sunroom as a dining room, the dining room as a library, and the nook has a comfy chair in it vs a breakfast table. We also just added a screened porch and deck in the corner between the sunroom and family room. The HVAC is in the dark rectangle between the garage and family room. I believe there is some plumbing or electrical in the dark spot by the fridge; I don’t know for sure though, from the basement there doesn’t appear to be much running up that direction. I guess it could be running down from the upstairs bathroom though.

  • 7 years ago

    And any feedback on the floor plan would be appreciated. I don’t love the columns; they are low (sitting wall height) so my children climb/stand on them and they get dirty and chipped paint, they also make that nook more defined which is a challenge when not using it for a table, and they are drywalled, so choosing paint colors has been a challenge. I’ve thought about removing them, making them taller with a bookcase or cabinet built-in, and even turning the one closest to the garage into a full wall.

  • 7 years ago
    last modified: 7 years ago

    Instead of moving the laundry, what if you make it a stackable set facing the stairs and use the remainder of the laundry area to expand the kitchen?

    Or, how often do you use the comfy chair in the breakfast nook? Maybe delete the peninsula and design and island for the breakfast nook that includes exactly what you need to improve the kitchen.

    also, it looks like there is plenty of room in the garage for a laundry setup. Is that a possibility?

  • 7 years ago

    Laundry in the master closet sounds good in theory, but I would not want it. There is plenty of lint on our laundry room, from the dryer, lint filter cleaning, etc. The window sill and floor are always getting dusted. Our master closet creates enough dust as it is. I don't want all that laundry generated lint and humidity in there, too.


    I would never want a house with laundry in the basement. We've been here 25 years, and I am now old enough that my knees are killing me on stairs. Can't imagine hauling laundry up and down. Groceries are bad enough, knee pain almost made me fall carrying groceries up today.


    There is one house in our neighborhood that took forever to sell, several years ago. When I heard the washer/dryer were downstairs in garage or basement, I forget which, I knew that's why it wasn't selling quickly. Nothing else was wrong with it.


    in previous house, the next door neighbor's washer dryer were in their garage. During really bad cold spells, it all froze. Southern summer heat & humidity ....she probably roasts in there doing laundry. Not for me.

    JMHO

  • PRO
    7 years ago

    We sold our house last year in 5 days for over asking price. Laundry was in the basement. A basement laundry does not adversely affect resale unless prospective buyers don't want to go up and down stairs.


    In theory the best place for a laundry is where the dirty clothes are generated, i.e. near the bedrooms. If the bedrooms are on a second floor, this means getting plumbing there as well as putting the washer on a metal pan in case of leaks or overflow. A leaking washing machine in a basement usually won't cause any damage. But clearly a basement laundry is not a viable alternative if you have trouble going up and down stairs.

  • 7 years ago

    I like the laundry where it is. Add another set upstairs and have 2 laundry stations if you like.


    I say take the peninsula out, move the fridge over there by the nook, and doors. straighten that area where the fridge is now, and put more storage there, taking the shelving away from the laundry room.


    Can you get an island in the kitchen if you take that peninsula out? There would be more storage and working area available for you.


    I'd leave the powder room where it is now. Can you move the powder room sink from the wall, it might not fit though. Then you could use that whole side, expanding the pantry to the right, in the drawing. There is a lot of dead space around the current location of the fridge. Instead of changing the powder room, maybe add a pantry on the side where the fridge is now.

  • PRO
    7 years ago

    IMO the laundry where you have it is great. I actually don’t agree to have laundry far away from your everyday work , so up and down a few times a day to do laundry is a pain. As for the kitchen Ido not think you have space for an island but I do agree to straighten out the angled corner for sure . You can’t really move much there if you are planning the DR being in the sunroom space the nook then becomes almost wasted space that does not allow you to expand the kitchen because of the doorway to the new DR. I think the columns are needed for support and to remove them will cost a lot for steel beaming and honestly IMO not woth it.

  • 7 years ago

    Since I spend most of my day on the main floor that’s where I want my laundry. When my kids were home, they brought their baskets down to the laundry room. I could easily do 3-4 loads during the day and then kids took baskets back up to their rooms and put away their laundry. There’s no way I’d want to have to go up and down the stairs to load and move from washer to dryer.

  • 7 years ago

    Auntthelma- the red chair gets used quite a bit, especially if someone is in the kitchen. It’s a nice spot to sit and be able to have a conversation without having to be in the kitchen space. Plus it makes that space not feel so empty and useless.

    I know that an island can be done in that space, I just don’t know how functional it really is. Our house is a cookie cutter new build and I feel like with these types of homes there is little to no chance of making any substantial remodel to them.
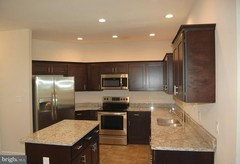
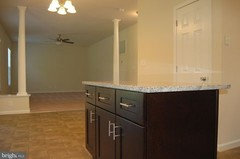
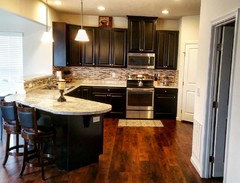
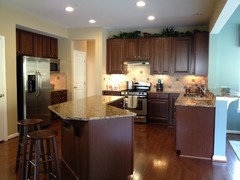
    These are photos from the same floor plan as mine that was remodeled before they sold it. I have not been in this kitchen. I’m curious about how the fridge and oven work in that area. I’m thinking not well at all. I also don’t know why they took out the 42” cabinets; I can’t reach the top shelf in mine so I understand that, but with 9’ ceilings the shorter ones look horrible.

  • 7 years ago

    Cavimum- very good point about the lint! I’ve definitely noticed the lint on the floor and windowsill in that laundry room.

    Enduring - I don’t think we could move the fridge; I’ve thought about that as well. We actually have the sunroom option on our house so there is a wider opening from the nook into that room vs the homes with just a patio door.

    Patricia - we actually love the laundry where it is. We have three young boys and as soon as the come in from outside, normally all covered in mud, we have them strip down and throw everything into the wash. It’s also great for kitchen towels (we don’t use much paper products). I’ve added a butcher block counter over the washer and dryer so we have additional counter space. It’s very multifunctional; I have our “command center” in there with a mail sorter, I use it for folding, and we use it as extra counter space for the crockpot and roaster sir I gotta the holidays. I just thought if there was someway to expand the kitchen I would be willing to live without that laundry space there.

    Would making the entry into the sunroom smaller be a potential option? Would add enough wall space to make a difference for the kitchen?
    And the columns dividing the nook from the family room are not structural.

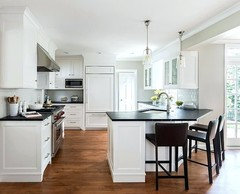
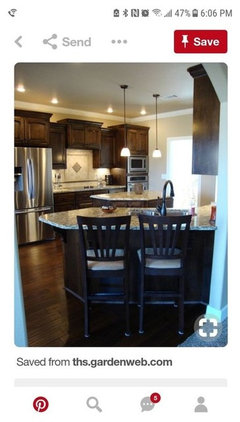
    I keep thinking something like this might be an option to make the kitchen feel larger and to use up some of the nook space. I’ve been told it’s very outdated though to have your counter like this though.

  • 7 years ago

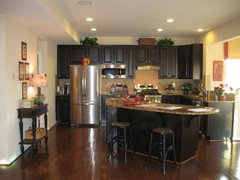
    This is another common island you see in homes around our area; they have a skinny island that angles into what would be the breakfast nook.