Software
Houzz Logo Print
neklibert

Which kitchen layout?

7 years ago
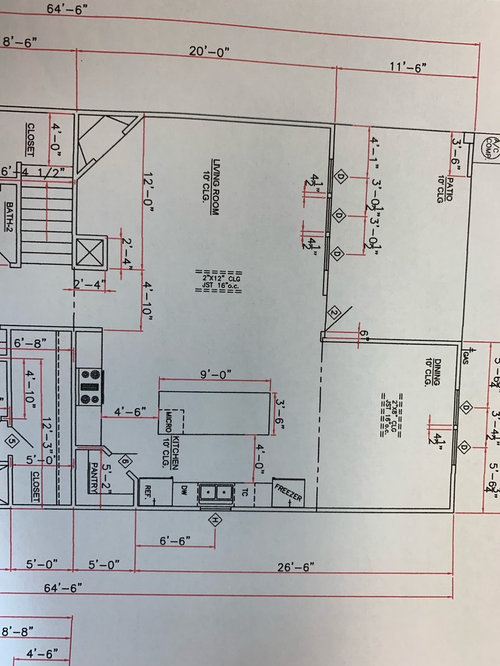
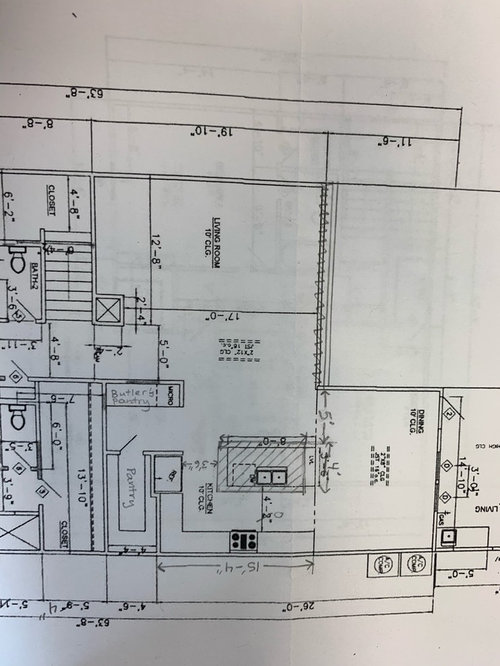
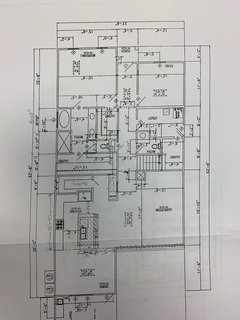
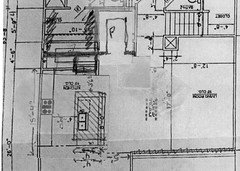

We are building a spec home, and need advice on which kitchen layout would be better. We told the contractor that we loved the butler’s pantry that he has built in other homes, as it would be an area to hide the coffee machine and other small appliances, and would like to try to incorporate that into our floor plan. Option 1 is the standard kitchen layout for our floor plan. Option 2 shows the modified kitchen with a walk-in pantry and butlers pantry. I’m concerned about the kitchen island not being centered with the living room in option 2. By the way, option 2 is a work-in-progress that doesn’t show all of the windows and other details yet.

Comments (31)

  • PRO
    7 years ago
    last modified: 7 years ago

    I like option 2 better. The added storage is amazing and I like the work-triangle better as well. The island not being centered to the living room doesn't bother me and I don't think it will effect the space poorly either. I would however extend the island so it is even with the end of the counter. I like the subtle room separation that the butler's pantry provides --it's still an "open floor plan" but has a clearer definition of space for the kitchen and living.

  • 7 years ago

    I like option 2 as well. We use the butler pantry to help keep clutter off the main counters, putting appliances in there. Also, personally, I find a corner pantry makes the flow of the kitchen feel off.

  • 7 years ago

    Thanks!! Your input is very helpful.

  • 7 years ago

    While I like the ideas for option 2. In this instance it crowds the dinning to much to me. Feels tight in the kitchen also

  • 7 years ago

    Dining area would be 13'10" by roughly 11'. That would be a decent sized dining area.

  • PRO
    7 years ago

    Not a fan of the corner walk - in pantry. But also not a fan of the pantry in opt 2 . It is 52" across. Assuming you will leave about 30" to walk in there that only leaves 22" for shelves - that 11" deep on each side. Seems like a lot of wasted space to me. Try to come up with a plan to create a combined butlers and walk in pantry - I think that will work better.


    I also would not worrying about centering the island on anything in the living room - that perspective isn't really there, plus you have a corner fireplace which alters your focus.

    Also - to the right of the kitchen is that the dining room? Don't let the kitchen push too far over that you can't set up a nice size table n there....

    Good luck!!

  • 7 years ago

    The dining room is 11'-6" by 15'-8" but we will have a door off of the back wall leading to the patio, so some of the 15'-8" will be eaten up by a walkway to the back door. I need to discuss the depth of the shelves with the contractor, but maybe it would be better to have shelves only on one wall of the pantry, so that they can be deeper?

  • 7 years ago

    Vote for 2.

  • 7 years ago

    Is that your master closet behind the pantry? Is it only 6 feet wide by 13 feet 10 inches? I think you should show more of that area on you layout. Perhaps there is a way to make the master closet bigger and still have a nice sized pantry.

  • PRO
    7 years ago

    Any kitchen layout without a corner pantry.

  • 7 years ago

    That’s the “hers” closet. It’s actually 5’-4” by 15’-6”. The way the draftsman dimensioned the plan is confusing.

  • 7 years ago

    I prefer option 2, and the width of the pantry doesn't particularly bother me. Sure, if you can steal a bit of space from somewhere, go for it, but I wouldn't scrap the plan for it. I don't find deep shelves in the pantry particularly useful - things just get lost on them. I'd be fine with 11" shelves. If you think that you have some things that will need deeper shelves, you could also do 8" on one side and 14" on the other. With the butler's pantry right there I think you're fine with a true storage pantry, v. one with countertops.

    I would probably want to add full height shallow cabinets to the back wall between pantry and butler's pantry.

  • PRO
    7 years ago

    IF I were a close friend of yours, I would tell you that is a terrible house layout; but since I am not, I have to ask, "Is starting over with a different designer a possibility?"

  • 7 years ago

    Lol. No it’s not too late to scrap the whole plan, but a custom home is not within our budget and we are restricted by a very narrow lot. I understand that this floor plan has its issues, but it seems to fit our needs. Thanks for your input.

  • PRO
    7 years ago

    A better plan does not have to be "custom". A well designed home should be easier to sell for a higher price. Finding someone local to design a better home may be a very good investment that will benefit everyone.

  • 7 years ago
    last modified: 7 years ago

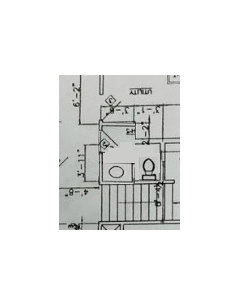
    Would you consider reconfiguring the hallway powder room? The door opens with a view right at the toilet. Switch the sink and toilet and change to a pocket door, or switch the sink and door locations (so the sink and toilet share a wall), and/or steal some space from the utility; whatever it takes so that your view from the hall isn't the toilet.


  • 7 years ago

    If the kitchen sink ends up on the island, I would try to have the DW on the far side than the fridge - the way it's drawn in Option 2 (which I prefer over #1) shows that when the DW is open, it could be a tripping hazard for someone working at the range / trying to get by from the fridge to the sink.

  • 7 years ago

    If if makes you feel better, our lot for the house that's being built for us is narrower - our house is 28'10" wide. It seems like there is dead space in between the living area and the kitchen - have you thought about furniture placement in the living area?

  • 7 years ago

    Option 2 - I'd just be careful, if you have chairs at your island, it might limit the walkway to the dining room. My island is off center, and I don't even notice it anymore (after 8 months of living there :-))

  • 7 years ago

    Are those your only 2 options?

  • 7 years ago

    Much better Debbi

  • 7 years ago

    Usually, the Butler's Pantry is b/w the Kitchen and Dining Room, not the b/w the Kitchen and the Living Room. That's not to say it's bad where it is, but it won't be a convenient place for staging food, storing dishes, etc.

    What you really want is an extension of the pantry so you can put your small appliances, etc., there. Do you plan on using them there as well? I'm asking b/c it would be very inconvenient to have to traipse back & forth with your prep items just to use the small appliances in the pantry.

    I think I would just like a bigger pantry and store my small appliances at their point of use so they are handy, but it's up to you as it's your home!

    For various reasons, I lost my small appliance cabinet when we redid our Kitchen and have to store most of them in my pantry. This means that I have get my small appliances from my pantry when I want to use them. Fortunately, my pantry is closer than yours is, so it's not too bad. However, b/c of this, I keep on my counter my KA mixer (it's too heavy to go back & forth with) and the small appliances I use all the time (can opener and electric tea kettle) so I don't have to constantly retrieve them from the pantry.

  • 7 years ago

    Where's the garage or family entrance?

  • 7 years ago

    I was thinking along Debbi's idea too. You gain a bigger closet and nice pantry. My idea was to push the entire kitchen back a couple feet toward the master. This helps enlarge your living room area. I could see a sofa with sofa table facing the wall with space behind the sofa table and island to walk through, Also more space for dining table. If too much space, make island a foot longer.

  • PRO
    7 years ago

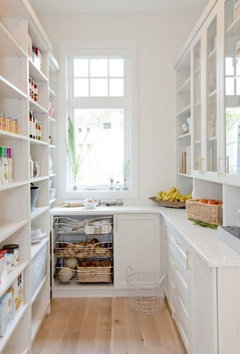
    I think butler's pantry is the wrong name for it in this situation... I also have the thought in my head of the entry from kitchen to dining room you used to see in older homes... I think here it is a great walk in pantry or if you set a divider with a pocket do of some sort you could have an area that acts like a coffee station concept...

    Something like this???

    Obviously all dependent on actual dimensions.You could also reverse the 2 sides depending on what visual you want from the living room. Then you could put a pocket door for the pantry...

    Good luck!

  • 7 years ago

    Thanks everyone for your input and ideas! We really appreciate it.

  • 7 years ago

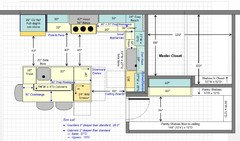
    Here's an idea:


    .


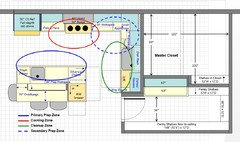
    Zone Map:


  • PRO
    7 years ago

    Nicely done, Buehl. I would consider swapping the range and sink so you can get some more natural light in the space.

  • 7 years ago
    last modified: 7 years ago

    I wanted to keep the refrigerator, primary Prep Zone, and Cooking Zone together -- away from the Cleanup Zone. This type of separation maximizes Kitchen use b/c you can have several people working in the Kitchen at the same time doing various tasks without getting in each others way. E.g., someone could be preparing a meal while someone else is cleaning up or unloading the DW or setting the table.

    If windows are desired on that wall, I would consider windows flanking the range. You lose upper cabinet storage, but with a large pantry, it might be OK.

    As to the MBR closet, I've found that closets other than straight lines work best -- you can have shelves, dressers/drawers, shoe storage, etc., as well as hanging rods. There's also room for a bench, if desired or needed.

    ETA: I also wanted to keep the refrigerator on the perimeter so someone can be raiding the refrigerator for a snack from the Living Room or getting condiments for the Dining Room without getting in the way of people working in the Kitchen -- prepping, cooking, cleaning up.

  • 7 years ago

    I have windows on either side of my cooktop and it works just fine. My cooktop wall is 15'8" and it looks like this one is 15'. Buehl's solution is a good one.