Software
Houzz Logo Print
robinbohbot

Need help with kitchen layout

7 years ago
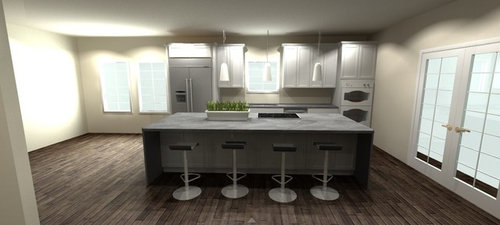
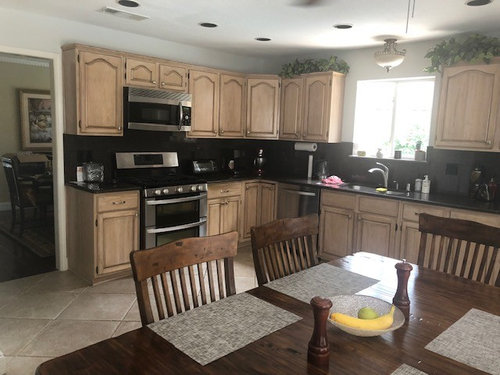
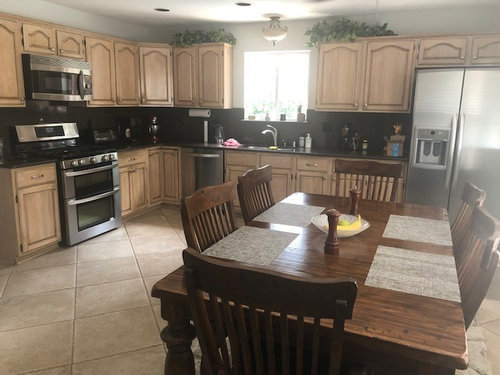
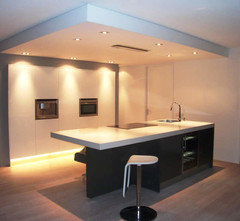
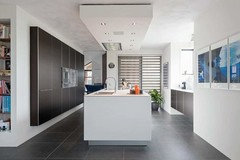
We're remodeling our kitchen (proposed rendering and current kitchen pics below). Our goal is to open the space by removing a wall and have one dining area instead of two. The proposed wall of cabinets is 16' (similar to the current kitchen), the dining table will be placed in front of the double windows and the kitchen is open to a large den. My husband wants a 42" fridge (which this rendering shows); however, I think a 36" fridge better fits the space. We'd prefer double ovens as shown. I know people say to put the cook top along the wall instead of the island but we'd have to put the cook top to the far right and I'd hate to be stuck in the corner cooking. We need the fridge on the left side because I don't want warm ovens next to the dining table. Any thoughts and feedback would be greatly appreciated!


Comments (65)

  • 7 years ago

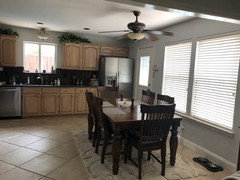
    Here is a pic of the current kitchen door and windows - the door is too close to the fridge and cabinets so we think it would be best to close it up and put french doors (or a slider) where the windows are.


  • 7 years ago

    Yes the cabinets will go all the way up to the ceiling. What is an induction hob? And what is an integrated downdraft? We will have prep space to the right of the sink - there will be plenty of counter space between the sink and ovens.

  • 7 years ago

    Also our home is a 2 story so don't think we can pipe any ventilation from the island if we use a pop up down draft.

  • 7 years ago

    Induction hob with integrated downdraft example: https://www.siemens-home.bsh-group.com/ie/productlist/cooking-and-baking/hobs/venting-hobs/EX875LX34E


    And I didn't mean the ceiling-cabinet-distance. I meant how much height between countertop and cabinets? 19" is the standard minimum in the Netherlands.

  • 7 years ago

    What is above the kitchen ceiling? And what's the ceiling height in your kitchen? Could you use a ceiling extractor? Either built into the ceiling (box on attic?) or in a cove (as max.distance between hood and cooktop (='hob') should be 59" to function properly.

  • 7 years ago

    Cove or dropped ceiling examples:


  • 7 years ago

    the ceiling is 8'. the second floor is above the ceiling. currently there is 18.5" from the counter top to the bottom of the cabinets.

  • 7 years ago

    The ceiling is only 8' so not sure how a drop down would look? Might make the ceiling seem too low?

  • 7 years ago

    You wouldn't need one, as there is 59" between countertop and ceiling. But.. a ceiling extractor requires some height too. There are recirculation types that look like lampshades, but they don't come cheap. The other types are box-design, either flush-mount recirculating or built-in (last type needs 10" space in your ceiling for motor and pipe, first one a separate mechanical ventilation).

  • 7 years ago

    Can the location of the french/sliding doors be moved closer to the den, so you can run cabs/counters on that wall, making an L-shape? Then you could have your cooktop on that wall. I really don't think you'd be "stuck in the corner cooking." As someone else mentioned above, most time is spent prepping, not standing at the stove stirring pots.

  • 7 years ago

    In the Netherlands people love islands with sink and cooktop in it, so we sell quite a lot of those integrated extractors, as newer homes are built 'passive', as in fully insulated and no vent out (not even fireplaces). Glad I have an older house, I love my wood burner :)

  • 7 years ago

    We could move the french/sliding doors down a bit but not much - I'm just concerned about walking into the kitchen and seeing that right away. It also might make the kitchen too dark? How many inches would we need to make an L turn doable?

  • 7 years ago
    last modified: 7 years ago

    We have about 90" from the wall to where the french doors/slider would start. Maybe an inch or two more if we moved it down a bit. Here is how it would look - still can't figure out how to squeeze built in ovens and a cook top into that turn though :(. And the island would have to be much shorter.


  • 7 years ago

    You don't :) But you could move the cooktop there and have the ovens in the island. Probably not the height you'd like them to be..

    Could you sink and dw go into the island?

  • 7 years ago

    The sink and dishwasher could go into the island; however, the current sink is under the window and we can't close that window because it has a beautiful view to the pool/waterfall in the backyard. It would be strange to put a cook top under a window, right? And a down draft in front of the window would block the view as well.

  • 7 years ago

    What is a hob?

  • 7 years ago

    Cooktop

  • 7 years ago

    The door can be moved to an window. Remove ceiling fan.

  • 7 years ago

    Yes we'd like to put french doors or a slider where the windows are in the kitchen. And we'll remove the ceiling fan also. But what about where to put the cook top if not in the island?

  • 7 years ago

    Hmm... An island that comes off of the end of cabinet then ur kitchen is a U shape.

  • 7 years ago

    That would work but it would cut the kitchen in half and we'd constantly be walking around the island to get into the kitchen :(

  • 7 years ago

    What about when u move door over it can go over at fridge wall? Then remove uppers there. And maybe just a door so u have room for refrig.

  • 7 years ago

    happyleg i'm not sure i understand what you're suggesting?

  • 7 years ago
    last modified: 7 years ago

    Cooktop could go next to the window, but then you'd have to sacrifice the widest upper.

    Personally I wouldn't mind that space as workspace with a view :)

  • 7 years ago

    If I put the cook top next to the sink I wouldn't have enough counter space to work on. Are you saying to put the cook top under the window? What about the down draft obstructing the view? It would be unusual to have the cook top under the window, right?

  • 7 years ago

    No, sink and dw in island, cooktop between ovens and window.

  • 7 years ago

    So you're suggesting just counter top under the window, right? I just found this picture on Houzz but the appliances look too smooshed, right? And the work space is so broken up into small areas I think. And I prefer the more modern layout of one wall verses the turn I think. PS - We wouldn't have room for the additional cabinets on the right that re shown in this picture.


  • 7 years ago
    last modified: 7 years ago

    Yes that definitely gives us a much bigger kitchen but we would lose so much light from the windows, right? And we need to fit in an exit to the backyard on that wall. How long would the "L" part need to be in order to make it workable?

  • 7 years ago

    Also the current sink/window starts at 88.5" from the wall so are you recommending moving the window?

  • 7 years ago

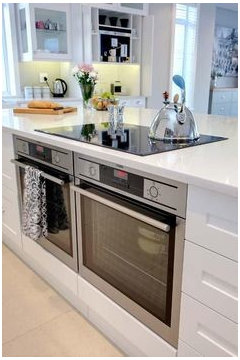
    And the ovens would be viewed as people walk in the front door with that L design. How about shortening it to a bit past the cook top and placing double ovens below it like this picture I found?


  • 7 years ago

    Or even putting a smaller double oven under the cook top like this one? Not sure if it's too small though?

    Depth: 26.75" Exterior Width: 30" Height: 28.125" Width: 29.75"


  • 7 years ago

    What about a 48in range with 2 ovens built in. Therefore getting rid of the double wall ovens completely? Adding counter space and storage?

    robinbohbot thanked Ali Elyse
  • 7 years ago

    Elyse - do you mean like a slide in oven on that wall?

  • 7 years ago
    last modified: 7 years ago

    I rarely would use the second oven and gas cook tops are so hard to keep clean ;(. That's why I prefer induction - much easier to keep/look clean. 48" seems so big in a kitchen our size, right?

  • 7 years ago

    The drawing above, window can go to right of stove.

  • 7 years ago

    We can't put the stove to the left of the window because it would be too warm to sit at the dining table :(


  • 7 years ago

    No No, window to the right not the stove. Look at drawing.

  • 7 years ago

    Thanks Happyleg - there are so many drawings, which one are you referring to? I'm sorry - hate to be a pain but I want to understand your suggestion.

  • 7 years ago

    Drawing by cpartist of kitchen. Ur not a pain. :)

  • 7 years ago

    Thanks Happyleg! Appreciate it.

  • 7 years ago

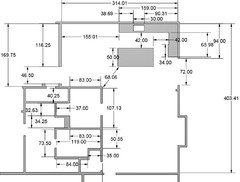
    Give me exact measurements as it is now. All measurements with dining room at the bottom. You right now have drawings going all directions. Include the current doors and where they go to.

  • 7 years ago

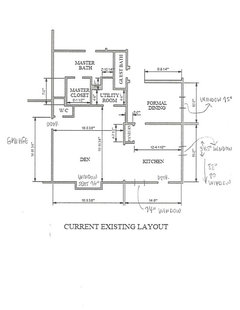
    Thanks Cpartist! Here are the current dimensions, including windows. Appreciate your help!


  • 7 years ago

    Where does the door at the bottom lead to? Can it be moved?

  • 7 years ago

    The door from the kitchen leads to the backyard currently. We were thinking of closing that up and putting french doors or a slider in place of the current kitchen windows (on that same wall). Or we could move the door. As long as the exit to the backyard is on that wall we can move it!

  • 7 years ago

    Still don't know what a hob is.

  • 7 years ago

    Lisa, someone responded to you way above-it’s a cooktop.

  • 7 years ago

    Thanks Sara - must have missed it.

  • 7 years ago
    last modified: 7 years ago

    Can't understand the comment about downdrafts! I use gas cooktop with downdraft installed in my island and absolutely love it! It was ordered on Amazon and I still have the link to the article https://pickadvisor.org/best-30-gas-cooktops-with-downdraft/ that was helful.

    I own GP by the way and I believe it will last long, read many positive reviews!

    I think you will enjoy cooking on the island

    robinbohbot thanked HU-789946090
  • 7 years ago
    last modified: 7 years ago

    Many of these comments seem to be about the posters personal preference......I am wondering if you are downsizing; empty nesters? Yes, you need an update but it looks to me as though the new plan seriously cuts down on both storage and counter space and I don't see a pantry addition.

    Please ask yourselves how the storage space is working for you now. Look at the square footage for dry and canned goods, dishware, cookware, appliances, utensils....anything you use now VS what is designed.

    It's a gorgeous plan, but it's a radical change- where will you make coffee and for how many people? I think you should sit with this for a while- if it won't work, think about the L shape cpartist suggested.

    Best of luck-

    robinbohbot thanked Bettina Hooper