Software
Houzz Logo Print
sierra400

Help with master bathroom remodel!

7 years ago
last modified: 7 years ago
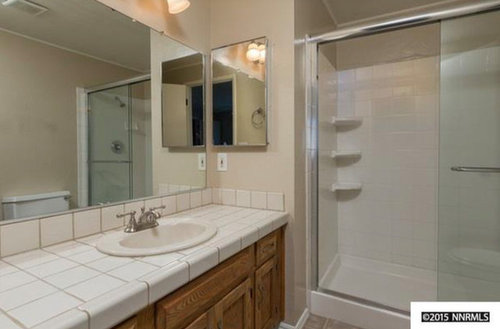
We are remodeling our home and I need help with our master bathroom. I have attached a photo of what it looks like currently (this is the listing photo but we haven’t changed a thing to it).

Our palette in the house is super neutral. The master bedroom is SW accessible beige (light gray), with a black statement wall, and white trim and ceiling. We have recycled wood barn door shutter on the window that lend a softer look to the neutrals. Our furniture is a mix of oak and walnut woods.

The bathroom is currently tan with tan tile floor and counter, golden oak vanity, and a white tiled shower. oh and the walls have strips of wallpaper that the prior owners then painted over!

Our plan is to remove the wallpaper, sand and finish the walls and ceiling and paint the walls and ceiling SW Alabaster (the trim color in our house). We are installing Flooret Arbor LVP throughout the house and plan on it in the bathroom (it’s waterproof).

For the vanity, this is my issue.... should we keep the vanity or demo it and install a new one? If we keep it, the plan is to paint it black and install new modern hardware. The counter we are thinking of a sealed wood counter top instead of the current tile. My husband is a woodworker and plans to make this himself. It would be similar coloring to our barn door style wood shutter we have in the master bedroom. I want to do a vessel sink, white porcelain ontop of the counter. For the mirror, we are thinking of adding a frame and possibly a strip of LEDs, instead of buying a new mirror since they are $$$.

I am am trying to visualize it all coming together but it is hard! Will the dark vanity be ok with our dark flooring?


Here is a photo of our bathroom.


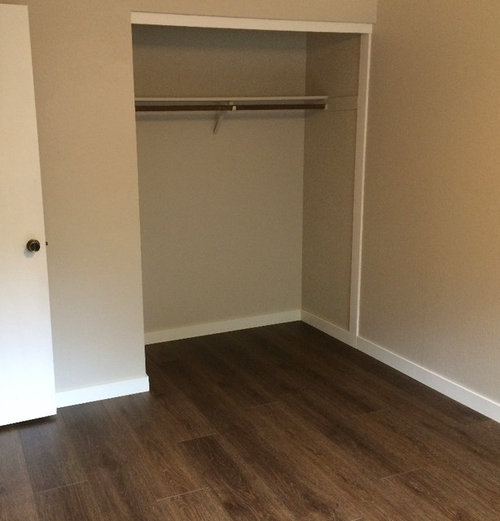
Here is a photo of our main color palette With the new flooring (Flooret Arbor) installed. This floor will be in the bathroom.


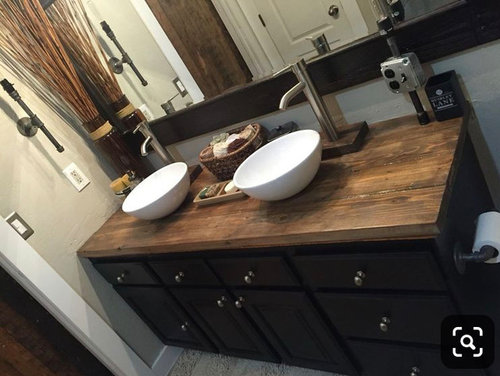
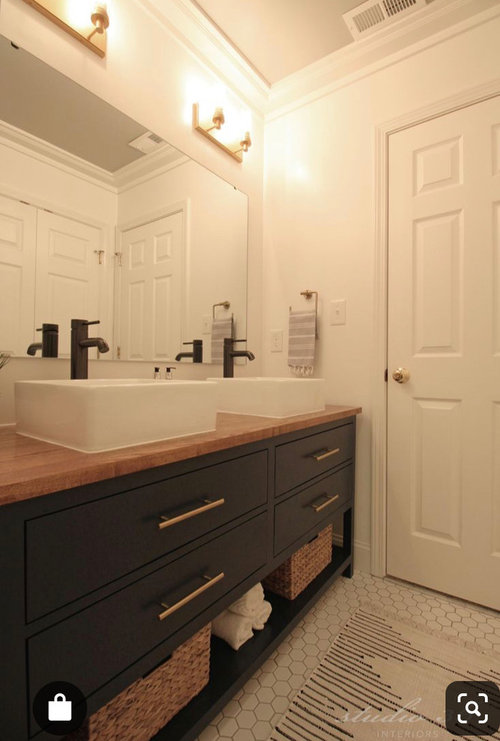
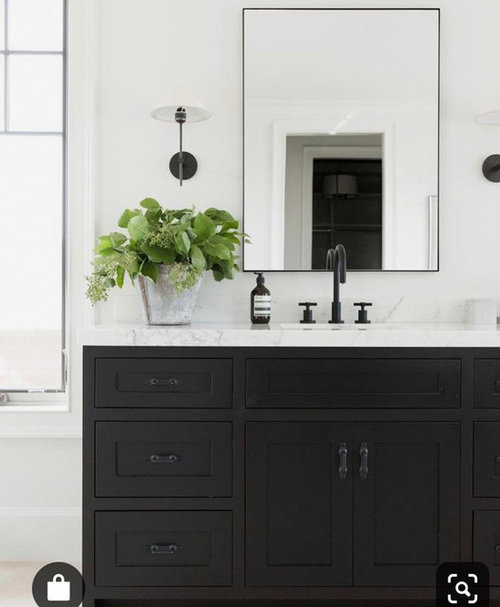
Here are a few inspirational photos I found on Pinterest. we would be doing a similar style of the dark vanity with wood top and vessel sink. However, our floors would be the dark brown wood like floors shown in the above picture. I worry it would be too much dark? But our walls will all be white, so maybe that will balance?

Comments (7)

  • PRO
    7 years ago

    Here is some photo inspiration from a recent bathroom design we did. Note the flooring, countertop color, and bathroom vanity color.

    Ranch Triangle Chicago Renovation: Master Bathroom · More Info


    Ranch Triangle Chicago Renovation: Master Bathroom · More Info


  • PRO
    7 years ago

    If you're trying to keep the spend minimal but still have a big impact, I'd suggest removing the existing vanity and getting a new, pre-fab one with integrated sinks and counter tops. And if it were me, I'd go with white walls if you're planning to get a black painted vanity so it feels brighter.


    This one from Pottery Barn is gray, but it's a nice idea if the dimensions work for you.


    Alternatively, reface and re-paint the existing vanity. Some of the major quartz manufacturers have 1/2 slabs of popular colors. That would be the way to go so there isn't a lot of waste and it's less expensive.

  • 7 years ago

    Chi renovation and design and sierra400: I’m doing a similar bathroom. I see you used silver and gold finishes.

    What finish would you call the gold you used and did you use chrome? I have chrome for everything but I haven’t purchased a mirror or lighting and was wondering if I could use some type of gold finish for them.

    Hex is for flooring, truffle grout, white tub surround and torquay quartz, with darker wood vanity. Walls are SW sea salt.

  • 7 years ago

    I would rather have either a light floor or lighter vanity. It is nice to have the same floor in master and bathroom so I’d try to replace the vanity. The wood countertop sounds beautiful!

  • 7 years ago
    last modified: 7 years ago
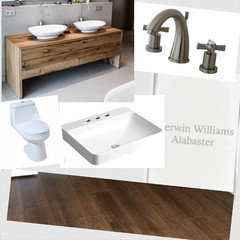
    ThaMK you all for your help. This is what I have so far... see below collage. We decided to remove the vanity and my husband is going to make one himself out of wood and it will be 6 drawers instead of 4 pictured here. We are looking for a similar wood color, light wood with darker knots that I think will contrast well with our dark wood print vinyl floors. We like a single vessel sink, this rectangle one by Koehler and the satin nickel faucet pictured.


    For paint,.. I am still thinking of doing the whole room in SW Alabaster (including trim and ceiling). That is our trim color and kitchen cupboards color In the house. It is a nice warm white I think. BUT our bathroom is windowless, how will the Alabaster look there? Possibly too dingy? Has anyone used or seen SW Alabaster in a windowless room?


  • 7 years ago
    last modified: 7 years ago
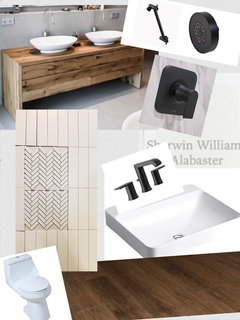
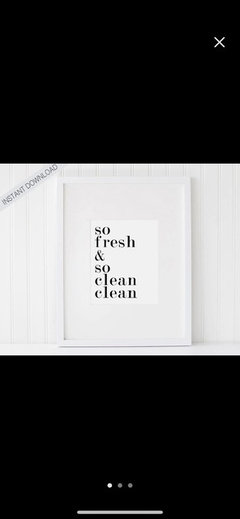
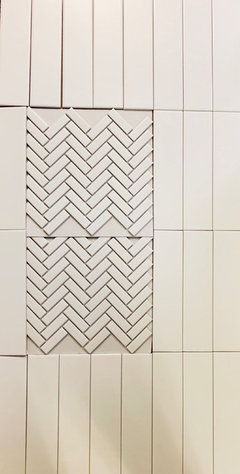
    Ok I think we have figured it out! We decided to demo the shower now... that wasn’t planned initially but here we are. So, we are going with a black, white, and wood colors. Contemporary industrial look. We decided on SW alabaster paint for the walls, the wood vanity in knotty alder, vessel sink, black fixtures, we also purchased an OVE LED mirror, for behind the sink the backsplash will be white herringbone tile with charcoal grout. The shower will be 3x12” white subway tiles stacked vertically with white grout. We are going to build a recessed shelf in the shower that will match the vanity backsplash, it will be the herringbone tile with charcoal grout. We ordered a dreamline shower door with black matte hinges. I also found this fun artwork to hang on the wall opposite the vanity, I am going to just DIY it myself. It’s all coming together!


    Tile pattern for the shower, the herringbone will be the recessed shelf. Rest of the shower will be the stacked subway tiles. The tiles are all bright white, this photo is not the best!