Software
Houzz Logo Print
krisbry

Determining best vanity size

7 years ago

We did the plumbing walk through for our new construction home yesterday, and I need to get vanities choices finalized, and the information over to the plumber.

We had originally planned to do IKEA single sink vanities for both our guest bathroom and our daughter's bathroom, but I'm now second-guessing that, wondering if they will be too small for the space. The largest single sink vanity IKEA offers if 48" wide. Here are our bathroom floor plans:

Guest Room:


Daughter's Room (the windows show are high windows that will be above the mirror for the vanity):


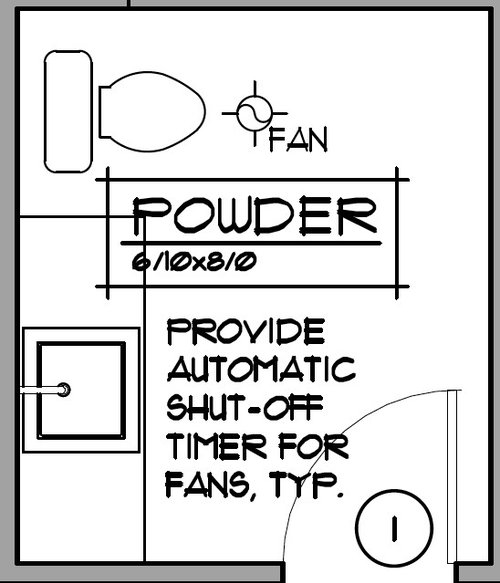
Finally, we have to decide whether to go with a 4', 5' or something in between for the powder bathroom (this will not be IKEA, but will be a freestanding style).


Thanks, all!

Comments (13)

  • 7 years ago

    You want to reduce costs, reduce the size of those absolutely ridiculously oversized showers. Or, reduce the overall bath size, as it’s way oversized for secondary baths. But don’t do tiny cheap vanities. You need something of substantial size and decent quality in there. It has to match the scale of the surroundings.

  • 7 years ago

    I have yet to hear anyone say 'I have too much counter space and storage in my bath'.

  • 7 years ago

    Green Designs - Thanks. Our architect really liked generous bathrooms - they're all like this. Since the house if entirely framed, they're staying large and I think we need to size up on our vanities. Now the questions is just what size to go with.

    morz8 - true. The only questions is how much space to allow for comfortable spacing around the toilet.

    We could also go to double sinks in the guest bathroom, suppose.

  • 7 years ago

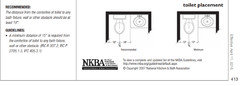
    answer is not exactly a match to your question, however, my personal choice/opinion would be to leave a minimum of 12" but not more than 18" between edge of commode and vanity.


  • 7 years ago


  • 7 years ago

    "... my personal choice/opinion would be to leave a minimum of 12" but not more than 18" between edge of commode and vanity."

    To chime in on this... Hubs and I recently went out of town and stayed for two nights at a very nice place (which shall remain unnamed). Even though there was plenty of room in the bathroom, the commode was so close to the wall on one side -- the side with the toilet paper holder/roll attached to it -- that even the thinnest person's body was up against the roll when seated on the commode. So, please, for the sake of any non-Twiggyesque person who may sit on the commode, leave enough room so that the person can comfortably sit, and comfortably reach for the toilet paper.

  • 7 years ago

    I believe Code is 15" at each side of a toilet but that is minimum so I would leave at least maximum.


    I would concentrate on functionality of the vanity for your daughter's vanity. I just finished a remodel of my master bath and I did a sit down section for grooming. I also did a drawer that was set up to hold my brushes and blowers and other hair accessories. I also had electrical plugs in some of the drawers. I have some doors but all of these have rollouts including under the sink.


    Think about all of the stuff that your daughter will have - all the stuff that she is going to want to access.


    Also this about mirrors and lighting. I have a wall to wall mirror plus a mirror that is lit "back stage style for grooming" plus a mirror with magnification for makeup application.

  • 7 years ago
    last modified: 7 years ago

    So 18" from centerline means 36" total. I agree that this feels very tight, as it leaves just 10" on each side between the edge of the toilet and the nearest obstruction.

    Leaving 12" on each side of the toilet to the next thing (shower or vanity) means 40" total.

    Leaving 18" on each side means 52" total.

    So it seems we're looking at 40-52" for the toilet.

    So that leaves 68" - 80" for the vanity in the guest bathroom; 56" - 68" for my daughter's room; and 44" - 56" for the powder bathroom.

    Sound about right?

    As for functionality, my daughter is six right now, so she doesn't have much beyond toothpaste, soap, and a hair brush. That's part of what led us to consider IKEA particularly for her room - the fact that we could inexpensively swap it out when she's older and might have more specific requirements.

    Perhaps we should be thinking about combining a 48" - 60" vanity with a storage cabinets in guest and/or daughter's room?

  • PRO
    7 years ago

    When you say "vanity" are you referring to the sink, or the cabinetry or both, or neither?

  • 7 years ago

    Cabinetry with sink in it.

  • 7 years ago
    last modified: 7 years ago

    You don’t want the vanity so far away from the toilet that the paper holder mounted to it is out of reach. And there is no other place in that design to mount a paper holder. You do it want it mounted on the wall behind you. That is too awkward for most to reach.

  • 7 years ago
    last modified: 7 years ago

    Leaving 18" on each side means 52" total.

    This sounds ideal. Number one, it's easier to clean. Number two, it's easier to have a tiny trash can next to the toilet. Number three, even my short (yet proportionate) arms can reach 18" over to grab some paper. Keeping in mind, of course, that the roll will stand away from the vanity, bringing it 4" closer to the potty.

    Free-standing holders are an option, as well. I don't like drilling into cabinetry, so I'd take this approach, personally. :-)

    You do [not] it want it mounted on the wall behind you. That is too awkward for most to reach.

    My folks have this arrangement in their apartment; the toilet paper holder is mounted above the tank. The first thing I said to Mom was, "Oh, look, you can strap yourself in!" while making shoulder seat belt motions and turning over an imaginary engine. Hands at 10 and 2!