

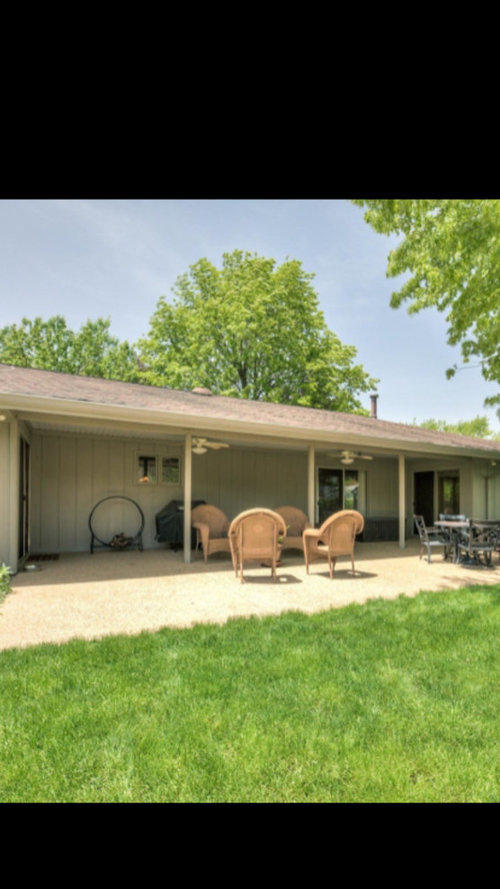
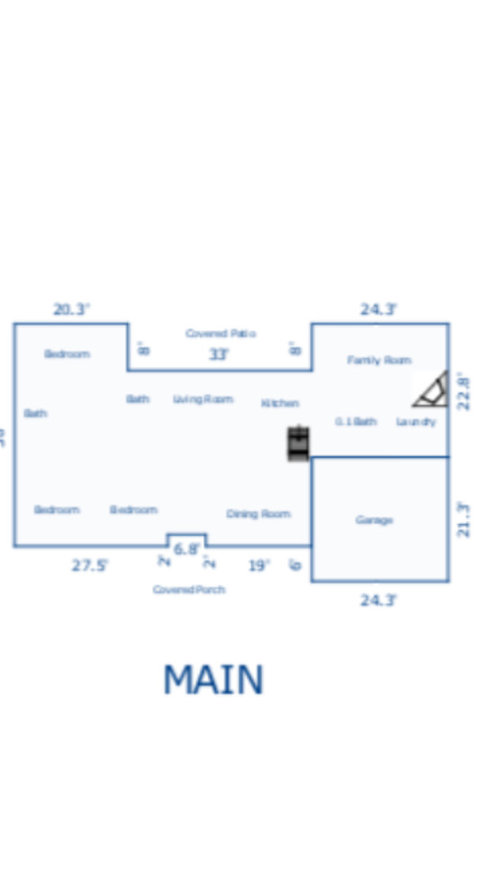
Handicap accessible bathroom changes needed
7 years ago
Featured Answer
Sort by:Oldest
Comments (12)
- 7 years ago
Related Professionals
Burlington Interior Designers & Decorators · Manchester Interior Designers & Decorators · Leamington Interior Designers & Decorators · Vancouver Interior Designers & Decorators · Plainfield Architects & Building Designers · Middletown Architects & Building Designers · Akron Kitchen & Bathroom Designers · Toledo Kitchen & Bathroom Designers · Cincinnati Kitchen & Bathroom Designers · Enfield Kitchen & Bathroom Designers · Vancouver Kitchen & Bathroom Designers · Bennington Bathroom Remodelers · San Jose Bathroom Remodelers · Montrose Tile and Stone Contractors · Cody Tile and Stone Contractors 7 years agolast modified: 7 years ago
- 7 years ago
 7 years ago
 7 years ago
 PRO7 years ago
 7 years ago
 PRO7 years ago
 7 years agolast modified: 7 years ago
- PRO7 years ago
- 7 years ago

Related Stories

UNIVERSAL DESIGNBungalow Bathroom Gains New Accessibility
Better design and functionality make life easier for a homeowner in a wheelchair
Full Story
BATHROOM DESIGNNursery and Bathroom for an Infant With Medical Needs
Design and renovation pros create a comfortable ambiance in a Kansas space where function is paramount
Full Story
BATHROOM DESIGNPrivate Access: 12 Bathroom Windows That Reveal Only the Views
Be hidden but not hemmed-in with a strategically placed bathroom window that brings an outdoor view but not prying eyes
Full Story
REMODELING GUIDESBathroom Workbook: How Much Does a Bathroom Remodel Cost?
Learn what features to expect for $3,000 to $100,000-plus, to help you plan your bathroom remodel
Full Story
BATHROOM DESIGN10 Bathroom Trends From the Kitchen and Bathroom Industry Show
A designer and his team hit the industry’s biggest show to spot bathroom ideas with lasting appeal
Full Story
HOME TECHThe Bathroom of the Future: 4 Places for Tech in the Bathroom
Digital shower controls, smart mirrors, high-tech toilets and innovative faucets can add efficiency and convenience
Full Story
INSIDE HOUZZBaby Boomers Are Making Remodeling Changes With Aging in Mind
Walk-in tubs, curbless showers and nonslip floors are popular features, the 2018 U.S. Houzz Bathroom Trends Study finds
Full Story
BATHROOM DESIGNHow to Design an Accessible Shower
Make aging in place safer and easier with universal design features in the shower and bathroom
Full Story
BATHROOM DESIGNThe No-Threshold Shower: Accessibility With Style
Go curbless between main bath and shower for an elegant addition to any home
Full Story
UNIVERSAL DESIGN3 Home Features to Boost Accessibility
Universal design in these home areas is a thoughtful move even if you don't need it for yourself
Full Story




User