Software
Houzz Logo Print
jgbradley

Kitchen layout with 10ft ceiling

7 years ago
last modified: 7 years ago


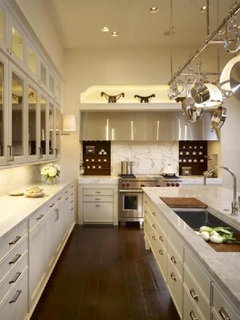
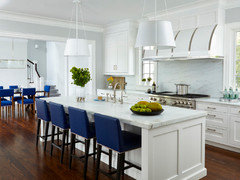
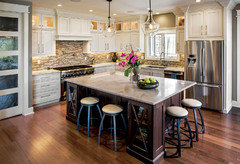

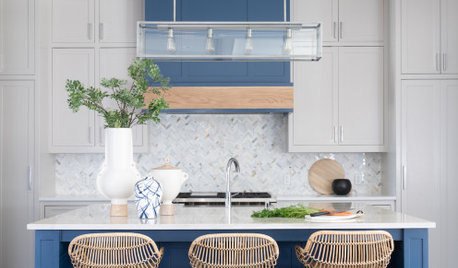
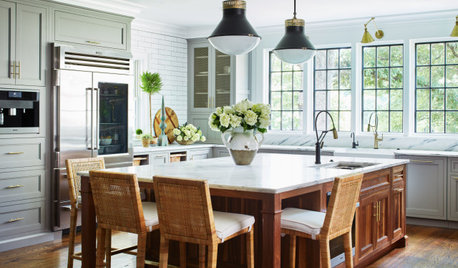
Building our home and trying to figure out the best kitchen layout. We told them we want cabinets to go to the ceiling or at least the appearance. This is what they came back with. Do you have any suggestions or changes for anything about the kitchen? Can't decide if we want the glass stackers or not or stackers at all. (should we be eliminating these like in the second photo I have here? or does going all the way to the ceiling feel more impressive and highlight the ceiling?)

We want a kitchen that feels pretty and impressive but also warm. Does incorporating some glass help with warmth? If we asked for small glass cabinets on either side of the hood is that an awful idea for keeping clean? Does anyone use electric flat cooktops any more as opposed to gas range? Also, builder puts in KitchenAide appliances as standard but we can change if we so choose. Any advice so welcome :)


I will add-we are also intrigued by the idea of a coffered ceiling but aren't married to the idea


Comments (17)

  • PRO
    7 years ago

    We need a floor plan and IMO there is no maker that makes all appliances well choose what works for your style of cooking and I agree Bosch is still IMO the best DW. No glass cabinets near cooking if you don’t like gas get induction never old style electric. I like the glass cabinets on top with lighting inside when yu are dealing with a 10’ ceiling . That white kitchen with the giant molding is just plain ugly.

  • 7 years ago
    last modified: 7 years ago
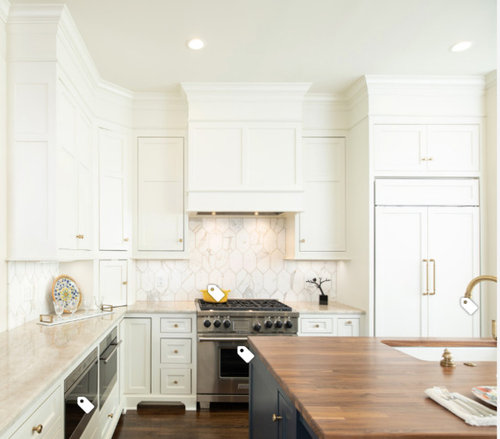
    Do you have a double sized budget to go with your double sized cabinet order? 10’ ceilings in a kitchen is just wasteful of resources to build and maintain. It isn’t functional. Drop the ceiling to 102” and you can still have tall cabinets with a nice not too over the top crown molding. Kitchens should be designed to function first.

  • 7 years ago

    I try to avoid the sink directly across the aisle from the stovetop. Picture yourself cooking while someone else is doing dishes. Butt-bumper!

  • 7 years ago

    I'm doing the coffered ceiling that you mentioned...we currently have 9' ceilings in this room (relocating kitchen), so we are keeping those for the cabinets but bumping the middle to 10' because we have vaulted ceilings in the dining room and 10.5' ceiling in the family room. I'm using the coffered ceiling to give some separation between the areas...9' only would leave the kitchen feeling flat due to the surrounding rooms.

  • 7 years ago
    last modified: 7 years ago

    Everything that Cpartist said 100%.


    Also regarding your pictured hood, with that amount of cabinetry, I like a metal hood to break it up. Otherwise you risk the Great Wall of Cabinetry in your kitchen. If you want impressive - and also functional - look at Modern-Aire hoods, though they are pricey (though the cabinetry hood you show must be pricey as well). There are many finishes to choose from: stainless, a mix of brushed and polished stainless, hammered finish, powder-coated color with rivets, copper, or any number of choices. Added bonus is that a metal hood is easier to clean.


  • 7 years ago
    last modified: 7 years ago

    I kinda don't agree with this....

    cpartist: Right now your kitchen looks like a jumble with some cabinets going to the ceiling and some being broken up by glass uppers. Keep all the uppers consistent.

    I love that it looks a bit more interesting and not so straight and perfect! This is one of my favorites I have saved.


  • 7 years ago


    Downstairs floor plan


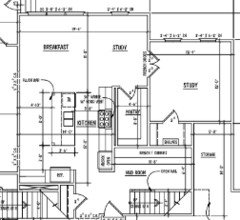
    Zoomed in on kitchen here. one doorway goes to family room but we have a dividing wall and other opening goes to mud room and second set of stairs


    Thank you for all your comments and assistance!

  • 7 years ago

    @cpartist - Can you show us a picture of your cabinets above the refrigerator for a 10' ceiling? Thanks.

  • 7 years ago

    I love that it looks a bit more interesting and not so straight and perfect! This is one of my favorites I have saved.

    And except for the hood and the cabinet above the fridge all the other cabinets are the same size in your photo. And the hood and the cabinet above the fridge are the same size so only 2 different sizes.

    In the OP's photo the hood is a different size from the oven cabinet and the oven cabinet is a different size from the range hood and the oven cabinet which means there is 4 different sizes in what is a small kitchen, so no cohesivenessl

    I stand by my comment. BTW: I agree it's a lovely kitchen you saved. :)

  • 7 years ago

    @cpartist - Can you show us a picture of your cabinets above the refrigerator for a 10' ceiling? Thanks.

    Fridge is the cabinet with handles. Next to that is the coffee cabinet.

  • 7 years ago
    last modified: 7 years ago

    OP your plan is too small to read.

    And from what I can read, do you need a dining room, a breakfast room and seating at the island?

    Are you ok with a kitchen with absolutely no natural light?

    Can you make changes to this plan or is this a builder plan you're locked into?

  • 7 years ago

    Further to CPArtist's questions - how do you plan to use the two study's?

  • PRO
    7 years ago

    RE: "stackers"

    If you're purchasing factory cabinets, you want to know EXACTLY how those pieces are connected and what you will see. Lower budget they have a visible seam or unexpected piece of trim. Custom they are usually made in a single piece. It varies.

    Full overlay or Euro usually covers the seams, partial leaves it exposed.

  • 7 years ago

    The study next to the breakfast room through the french doors will be an office. There are big windows which should provide natural light in the breakfast area as well as it is one big room with the kitchen. The part labeled study next to the breakfast area is just open as well so it’s kind of all kitchen. We plan to add a dry bar on that far wall in the open “study” portion :)

  • 7 years ago

    The study next to the breakfast room through the french doors will be an office. There are big windows which should provide natural light in the breakfast area as well as it is one big room with the kitchen.

    It won't. Ask me how I know.

    Why not move the kitchen back to where the "study is or make the kitchen larger and incorporate it all?

    Also you didn't answer my other questions.

  • 7 years ago

    Can’t really make changes to the plan at this point. It is a custom builder but they started with general plans. You don’t think those windows will light the kitchen as well? There’s no wall between the breakfast area and kitchen. I suppose we don’t NEED all the seating but we plan to have a large family with extended family in town so seating is nice