

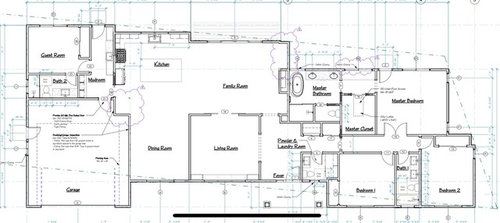
New Construction- Kitchen Advice
7 years ago
Sort by:Oldest
Comments (6)
Related Stories
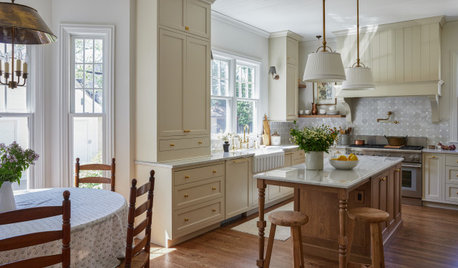
KITCHEN WORKBOOK4 Steps to Get Ready for Kitchen Construction
Keep your project running smoothly from day one by following these guidelines
Full Story
KITCHEN DESIGNSmart Investments in Kitchen Cabinetry — a Realtor's Advice
Get expert info on what cabinet features are worth the money, for both you and potential buyers of your home
Full Story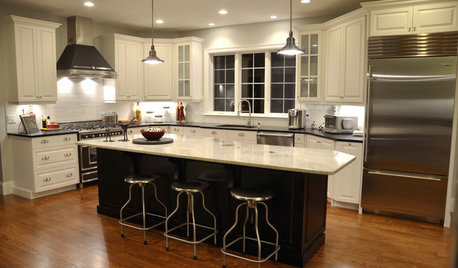
KITCHEN DESIGNKitchen of the Week: A Bi-Coastal Construction
Houzz user Karen Heffernan reveals her dream black-and-white kitchen
Full Story
KITCHEN STORAGEKnife Shopping and Storage: Advice From a Kitchen Pro
Get your kitchen holiday ready by choosing the right knives and storing them safely and efficiently
Full Story
KITCHEN DESIGNKitchen Remodel Costs: 3 Budgets, 3 Kitchens
What you can expect from a kitchen remodel with a budget from $20,000 to $100,000
Full Story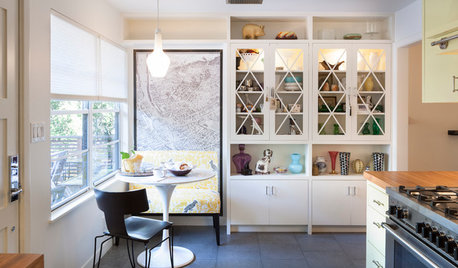
KITCHEN DESIGNKitchen of the Week: An Austin Galley Kitchen Opens Up
Pear-green cabinetry, unusual-size subway tile and a more open layout bring a 1950s Texas kitchen into the present
Full Story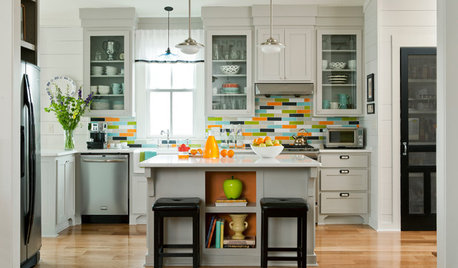
KITCHEN DESIGNKitchen of the Week: Color Bursts Enliven an Arkansas Kitchen
You'd never guess this kitchen suffered spatial challenges when you see its more open and colorful plan today
Full Story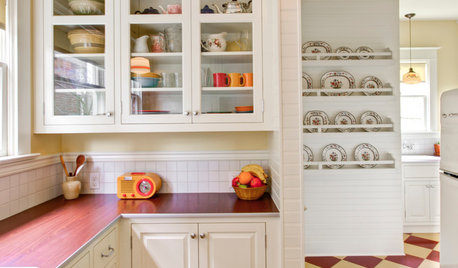
VINTAGE STYLEKitchen of the Week: Cheery Retro Style for a 1913 Kitchen
Modern materials take on a vintage look in a Portland kitchen that honors the home's history
Full Story
KITCHEN WORKBOOKNew Ways to Plan Your Kitchen’s Work Zones
The classic work triangle of range, fridge and sink is the best layout for kitchens, right? Not necessarily
Full Story
KITCHEN DESIGNKitchen Recipes: 3 Real Cooks’ Kitchens
These families share the ingredients that went into their beloved kitchens and what they like to whip up in them
Full Story





Buehl
Buehl
Related Professionals
New Orleans Kitchen & Bathroom Designers · Cincinnati Kitchen & Bathroom Designers · Plainfield Kitchen & Bathroom Designers · Barnstable Kitchen & Bathroom Designers · Manchester Kitchen & Bathroom Designers · Salinas Kitchen & Bathroom Designers · Knoxville Kitchen Remodelers · Fort Dodge Kitchen Remodelers · Provo Kitchen Remodelers · Chatham Kitchen Remodelers · Topeka Custom Countertops · Branson Custom Countertops · Joplin Custom Countertops · Columbus Custom Countertops · Orangeburg Custom CountertopsBuehl
damiarain
Sumitra KOriginal Author
mama goose_gw zn6OH