Software
Houzz Logo Print
debsmith1960

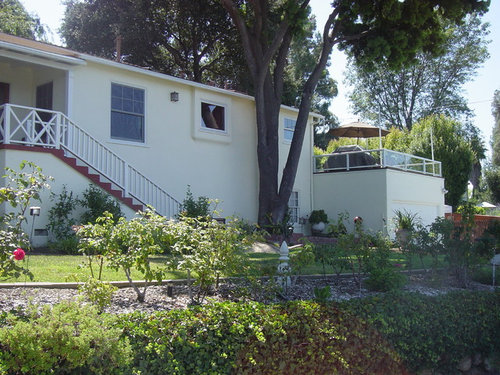
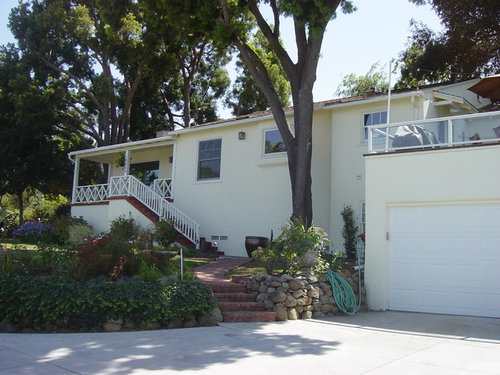
Need help with boring monolithic facade

13 years ago
last modified: 13 years ago
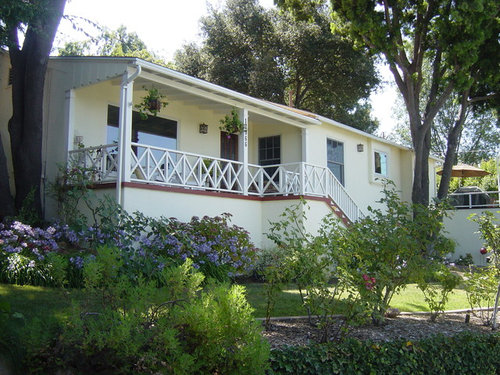
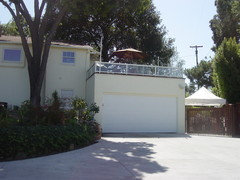
We've been in our 1940s home for nearly two years. It's built on a hill, and what we're left with is a huge expanse of stucco and kinda ugly stairs, for starters. We were thinking about a stone face at the base, like a foundation. Would love ideas on how to do that, tie in the garage, stairs, etc. (I'm rooting for shutters too!) All ideas are welcome!

Comments (22)

  • 13 years ago
    last modified: 13 years ago
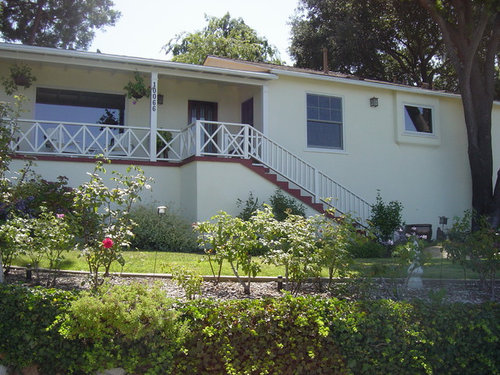
    Also, the very tall podocarpus needs to be removed ~ leaving an even more expansive wall ~ but need to consider kitchen window to the left, an awesome view that I don't want to block.
  • 13 years ago
    When the podocarpus comes out, I'd recommend a crape myrtle. Natchez would be pretty there.
    Deb Smith thanked Laura
  • 13 years ago
    Natchez is one that gets to be 25-30 feet. With prudent removing of canes, it can be a lovely vase shaped tree.
  • PRO
    13 years ago
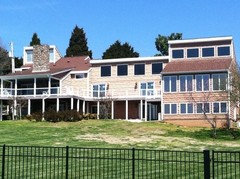
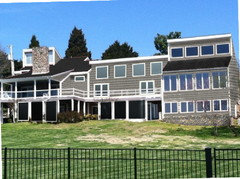
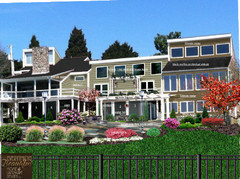
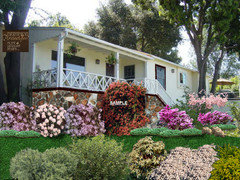
    We provide a service 2D conceptual renderings.You can see some of those options on your home. You can see samples on my idea book . I like your idea of adding texture to the home. I Think the railings date the house but you may want that look.
  • PRO
    13 years ago
    You can see landscaping options as well.
  • PRO
    13 years ago
    More like a dwarf weeping cherry tree if myrtles grow in your area.
    Deb Smith thanked User
  • 13 years ago
    Great ideas and inspiration!
  • 13 years ago
    Just something that comes to mind. Almost all houses are stucco where I lived in Germany, and nearly all painted or tiled the bottom a darker color to visually ground the building and to conceal any dirt splashback. It was usually around 2 ft. up or so, sometimes higher. This could be an economical choice for you.

    Trellis and vines are another option for the bare area. The problem with stone facing is that it will project out from the face of the stucco and look odd, unless you remove the old stucco first. Then you may need a drip edge, depending on how much the stones project.

    Like the diamond railings. Agree that extending the porch/deck could be an option--could you put the front door on the lower level then? Might add some storage and usable outdoor space and make the front door easier to get to for guests. A bit of color somewhere would be nice too.
    Deb Smith thanked victorianbungalowranch
  • 13 years ago
    glass
  • PRO
    13 years ago
    You should start with your original post request, than expand if budget allows. That's where I would start.
  • 13 years ago
    @giniaginia, what an awesome idea! It may be more than our budget allows for now, but what a thought for the future. The view is of the valley of a neighboring city. I can post a pic tomorrow.
  • 13 years ago
    @victorianbungalowranch, I really like the idea of "grounding" the lower area of the house. We've been taking a peek at a product by Eldorado that looks like stone and would be applied more as a veneer. I think it's 1 1/4" deep. Do you think that would project out too much?

    I like the idea of a trellis, and we'd also talked about doing an espalier.

    The house sits perched on the hillside, so behind the lower level shown in the photographs is a smallish basement, so unfortunately the front door wouldn't work there. I have to say, though, that it would be great for guests as well as me when I'm loaded down with groceries!
  • 13 years ago
    I must say I think that victorianbungalowranch's idea of the paint/tile alternative is intriguing. A tile that works with your brick walk (and stairs?) would be something different. The house has such a great vibe, you could dare to be a little adventurous. Love the patio on top of the garage.
  • 13 years ago
    last modified: 13 years ago
    Wish I had some photos of what I'm talking about. It is very common in Germany and tile lasts a long time--they used tile in the window sills too. Of course you have to choose carefully because you will have to live with it a long time. The thing with this sort of thing is to not let water get behind the tile or veneer, so a drip edge slanted to shed water or chiseling it out a bit can be a good idea. Can help with adhesion and giving you space for the adhesive.

    Most of the time it was done with just paint. A band all around the bottom, sometimes with a slightly darker thin line at top to give it more definition, or a depression in the stucco. Of course they do all sorts of decorative painting as well.
  • 13 years ago
    omg - you have a hollywood hills star here. don't put cheap eldorado on it - if you add stone, add real stone - the fake stuff has bad fake colors and when it chips it doesnt look real underneath - they make stone veneers in the thin stuff now.

    let me think about this and come back to it - espaliered bouganvilla would be classic on the lower areas in the same x shapes
  • PRO
    13 years ago
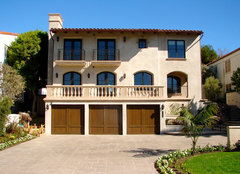
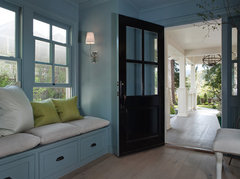
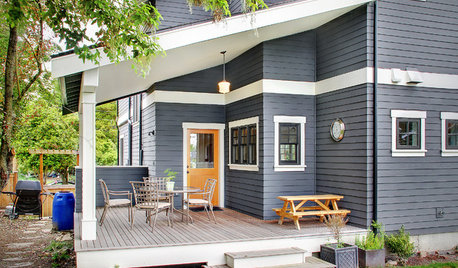
    I think it would benefit from darker trim, similar to the pic below. Right now it is flat looking because none of the features pop.
    Before & After · More Info
    Before & After · More Info
    Deb Smith thanked A Crew of Two
  • 13 years ago
    last modified: 13 years ago
    With the terracotta roof and stairs, what do you think about an aqua blue-gray tone on all the white railings and trim, with some gorgeous carriage house garage doors in the same wood grain stained aqua shade - then a white white tone on the stucco to give the contrast Kelly shows. If you love the pale yellow and white, it is classic and certainly appropriate but if you want a change and more charm, I would add this classic terracottta complementary tone for wood.
    Mill Valley Classic Cottage · More Info

    I see some lovely native stone dry laid retaining the lanscape near the drive. With this, I can envision a creamy white texas limestone or santa barbara ashlar pattern, but the challenge is where to stop it and how to treat the top edge of the stone as it thickens the exterior wall. It will ripple into water trapping issues that affect your stair and the integrity of your stucco / it won't be cheap or easy.

    Here, this is a classic hollywood / southern california bungalow design. I wouldn't borrow a dark trimmed spanish color scheme - some of these were designed with real timbers and corbels and rafter tails, but yours is more regency style.

    My advice is to use $ that would have gone for stone on expensive looking carriage style garage doors, cable and stainless eyebolts on the lower house to echo the big x for new espaliered jasmine vines, after a new paint job and entry door. I think you will get the most curb appeal from those adjustments. I love this entry door style attached in the same stained wood aqua-gray tone. You should be really proud of your homes unique architecture. It was designed to take advantage of the views in the southern california hills, and the ones i have been in wwere extremely functional in their layout / practicality w lower level. I'm sure the stairs get old w/ groceries but I bet you never tire of the view.

    one more thing, i am not a crape myrtle fan - they are really shrubs pretending to be trees. I would highly reccomend a nectarine tree - they remain relatively small, and the fruit is easy to peel and go - the scent of the blossoms are amazing. Other shrubs for against the stucco expanse for shade that are classic here - camellias. if you want more stone, use more dry laid elements in the landscape - historically socal / charming and builds on what you have - can replace that with stone elements or whitewashed slump brick if you want more structure.
    Deb Smith thanked libradesigneye
  • PRO
    13 years ago
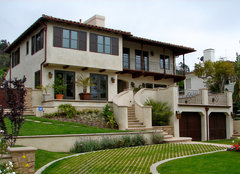
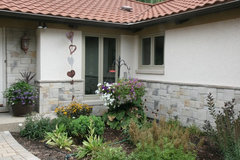
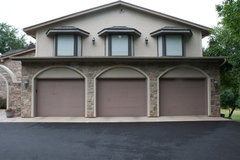
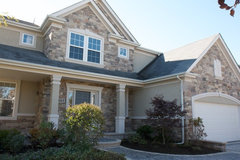
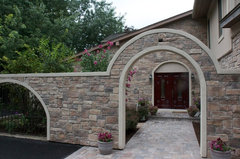
    Stucco goes very well with stone- the combination can break up the monotony and compliment each other nicely. You could use a thin stone veneer to save costs and create a relatively easy installation. If you put a stone veneer on the lower half of the house below the railing, it would look beautiful and create depth.

    Here's a few examples of the faux stone veneer and stucco combination that have really added some beautiful effects to the homes:
    Exterior Stone Siding With Stucco · More Info

    Exterior Stone Siding With Stucco · More Info

    Exterior Stone Siding With Stucco · More Info

    Exterior Stone Siding With Stucco · More Info
  • PRO
    13 years ago
    Sample 2D Drawing . The drawing can still have colors added to the home ,change the stone or add tile and new finish to the steps and more. very nice home .
    Deb Smith thanked User
  • 13 years ago
    @libradesigneye, first of all, thank you!! Thank you for your compliments. I always thought of our home as lacking in character and thought we needed to give it a little identity! Saying it's a "star" gives it a little needed love it's been missing! ;) It is very functional inside. At 1500 sq, it gives us everything we need. The yards/garden areas in the back, along with the view, really sold us. We just replaced the roof and windows and thought maybe we could enhance the look a bit. We live on a small private driveway and have one neighbor, and other than the UPS driver and occasional guests, no one else really sees the exterior of the home. To spend big bucks on the exterior doesn't make good financial sense to us, but between a good deal of DIY and well-thought-out landscaping, I think we could make this place a real charmer! (And maybe the new garage door you suggested....does that mean my dream of shutters have come to an end?)

    I love the aqua-gray color idea. There's a bit of it going on in our dining room and some tilework in our fireplace. I never in a bazillion years would have considered a nectarine tree, but that sounds awesome! I'm really into natural fragrance, so the blossoms would be a real bonus! And the additional stonework ideas sound spot on. My husband kept expressing a few concerns ~ where and when to end along the baseline, as well as possible water intrusion issues.

    Thank you for taking the time to share some fabulous ideas and suggestions!
  • 13 years ago
    @Kelly, you definitely have a point...there's no "pop." The trim on the windows is white, and I don't think they're paintable. I go back to my wish list: shutters? They could add texture and add color. Or be honest, are shutters simply for a different style house?