Software
Houzz Logo Print
webuser_774618966

Beach Cottage Expansion

7 years ago
last modified: 7 years ago
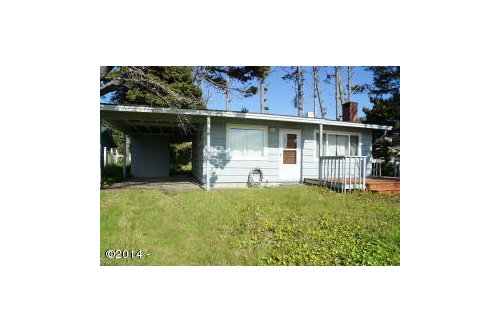
I want to expand this 676 sq ft (26'X26') beach cottage into a full-time residence. I am thinking about a 13'D X 33' W., two story addition on the back. The carport will become a one car garage. Do I pop up the cottage another floor to match the addition with some good engineering? It has a great oceanview so I want to maximize that. What roofline will give me the best view and maximize the space of the upper addition? The max height is 32' feet per county regs.


Comments (32)

  • 7 years ago

    Consider an upside down house to maximize the view. Living area upstairs and bedrooms downstairs.

    Cynthia Crutsinger thanked auntthelma
  • PRO
    7 years ago
    last modified: 7 years ago

    Well...so much depends on the existing structural and functional condition of the existing building. And so much depends on the regulations governing building in your location.

    It is common is situations such as this to find that it may be more economical and improved function and aesthetics to demolish the existing building and build afresh.

    But no one here can know for sure. You need expert design help, familiar with your local jurisdiction, who will come to your site and inspect it and the existing house.

    Have you considered talking to several local architects?

    Cynthia Crutsinger thanked Virgil Carter Fine Art
  • PRO
    7 years ago

    I agree with the above comments. I would also like to add that 13" wide is very narrow- for the expense you will be occurring I recommend you go deeper- as deep as you can, but a MINIMUM of 15-16'.


    Cynthia Crutsinger thanked M&M Interiors
  • 7 years ago

    All good suggestions. Where is this located??

    Cynthia Crutsinger thanked Kathi Steele
  • PRO
    7 years ago

    You are looking at a big budget endeavor with loads of issues. Seek the help of a good local architect who has good relationships with the local city and county officials who can help guide you through this very difficult process. You also need to consider the location other than on or near the ocean, to assess what insurance will be available to you so you don't overspend along with resale values for the same reason. On our coast here in Texas, this would cost a more than a new build. So do your homework before you start anything.

    Cynthia Crutsinger thanked Flo Mangan
  • PRO
    7 years ago

    Hi, Cynthia,

    You may find that the cost to remodel the existing home exceeds the cost of a tear down and new construction. Consult with some local builders and remodelers to guide your choice.

    Cynthia Crutsinger thanked Charles Ross Homes
  • 7 years ago

    In my beach, that would absolutely be a tear down. It would be a non conforming structure and so adding to it would not be possible unless making the whole thing conforming (not feasible).

    The primary issue is elevation.

    Cynthia Crutsinger thanked David Cary
  • 7 years ago

    I am in the process of getting bids on the design and will talk to several builders that do both new and remodeling and additions. I have kept a close eye on neighborhood real estate sales so that I know my budget. I also have looked around just to sell this and buy something already done but have not found the oceanview that can match my $225,000 additional investment on this property. It has a great view.

  • 7 years ago


  • 7 years ago
    last modified: 7 years ago

    Located on the Oregon Coast, between Lincoln City and Newport.

  • 7 years ago

    I agree, I need an architect. What I am finding is that the builders are saying check with them first so that I have an idea on what it costs per sq ft. But I also need a design to come even close to an accurate number.

  • 7 years ago
    last modified: 7 years ago

    Figure $500 a square foot as the starting number for new construction, and renovations, if even possible, to start at $750 a square foot. All numbers to ++++ pricing depending on design and selections chosen. If those numbers don’t work for you, then you have to look at leaving it like it is, or leveraging the now higher land appraisal costs into financing some of this. Maybe subdividing the property?

    Cynthia Crutsinger thanked User
  • PRO
    7 years ago

    Builders want to keep you with them. But a good architect that is familiar with the area can be invaluable because they know what local authorities will approve and they know costs in the area. It will cost you upfront, but save you in the long run. Just start by phone interview several people. That is one staggering view so the property has no doubt appreciated in value. I do see dollars dripping off that land! Hope you can find a way to enhance this place and not go bankrupt. You are asking good questions now and that’s best for you. Keep working the details. Best of luck. I would live to work with a creative architect on this place. Too gorgeous!!

    Cynthia Crutsinger thanked Flo Mangan
  • PRO
    7 years ago

    love

    Cynthia Crutsinger thanked Flo Mangan
  • PRO
    7 years ago
    last modified: 7 years ago

    Great view, and worth keeping. The place to start is with your building department to ascertain exactly what is required and what is possible. Unless there are too many restrictions, odds are that a teardown will be the way to go. THEN hire an architect familiar with the area and who listens to what you want. Only after you have at least a preliminary design should you start talking to contractors, and get at least three bids before you decide to work with any of them. Good luck!

    Cynthia Crutsinger thanked RappArchitecture
  • 7 years ago
    last modified: 7 years ago

    The 2 quotes that I have had to build are $90-120 per square foot from builders for a general quote, but I am cautious. I have checked with the county on the rules and regs. What I want so far seems to fit but we will see.when I get an architect involved.. Thanks for your suggestions. It has helped.

  • PRO
    7 years ago

    Bids at this stage are meaningless. Some builders just tell you want you want to hear and reel you in. You need a design, and selection and pricing of materials and finishes to get this right. Those numbers seem really low to me.

    Cynthia Crutsinger thanked Flo Mangan
  • 7 years ago
    last modified: 7 years ago

    That house is adorable! Cuter than a button. Yeppers on living there year round...

    As you go about thinking what you might want to do.... I would get a handle on building for sustainable living, such things as solar, energy efficiencies, etc. I haven't seen much solar in Oregon (which drives me NUTS, since we have darker winters in northern New England and there's solar everywhere!) On Oregon's coast, I would definitely consider it.

    You could consider a hyper-efficient modular addition (NOTE: modular is not at all the same as manufactured housing; the latter are mobile homes, the former just a building technique that becomes the equivalent of a site-built home). This could easily be had in a 14' width. You can even stack one "box" on top of another.

    Modular is DEFINITELY not even close to $500 a square foot unless you're wealthy. I think your estimates are much closer to realistic, depending on features, and if you do modular: you already own the land and infrastructure....

    Modular is a big advantage in a wet climate because it's built inside--it doesn't get wet during construction.

    Another thing to consider is whether this is in the vein of a "retirement home". If so, if I were you, I'd pay attention to universal design possibilities, so everything is accessible and adjustable for you to live there a very, very long time. This will mean minimizing stairs, having an accessible bathroom, no knobs, etc.

    I would also seriously check out the real condition of the current house, like if there's dry rot, mildew, adequate insulation, good wiring, sewer condition, etc. This will give you an estimate of what you'd probably have to do in addition to adding more space.

    Maybe this is an odd question, but how come you want larger? I'm currently building a house smaller than that, "senior real", netZero, solar, 2 bedrooms, charging an electric car, curbless shower, so I'm curious.

    Cynthia Crutsinger thanked tangerinedoor
  • 7 years ago

    What's the tsunami risk right there?

    Cynthia Crutsinger thanked tangerinedoor
  • 7 years ago

    Tsunami risk is always present if one does not live on a cliff. It is a risk one chooses to take for most ocean views. I am the across the street but have a large ravine on the south so that I still get an ocean view but the risk is still there. Tangerinedoor, you ask good questions! it is a one bedroom and I will have my mother living with me part of the time and three children that will visit frequently. As you, my planning includes all the aging in place needs. Mom first, then me! So the first floor is planned with that in mind. Congrats on your building! I would like to have at least a solar charging station for my car. Solar all means working another year. Let's see how far I get on the build. I researched the modulars carefully earlier in the week and am keeping that as an option. Many are certainly better than a cookie cutter, high builder volume, custom home . I have four columns on my spreadsheet, 1. Leave and improve. Lots of older house and homemade "cabiny" things need work. 2. Custom w/ architect. 3. Modular 4. Ugly cookie cutter . You are spot on with the go larger question. My ranch and home that I will be selling has a small home and I would not want it any other way.

  • 7 years ago
    last modified: 7 years ago

    I lived in Eugene for 25 years...

    That info really helps, Cynthia... Much easier to see what you’re after. You definitely need more space!

    If you do a good job with energy efficiencies, you should have minimal utility bills. That prolly should be factored as a way to reduce the overall budget?

    My solar was half paid for with incentives. Maybe you have something like that available to you? Does Oregon have net-metering, so your surplus energy goes on the grid and you withdraw it on overcast days? That way, you don’t need to buy batteries...

    Cynthia Crutsinger thanked tangerinedoor
  • 7 years ago

    I got ideas for what I wanted in a home here: https://smallhousebliss.com Alot of these homes can be done modular.

    Cynthia Crutsinger thanked tangerinedoor
  • 7 years ago

    My “solar charging station” is simply enough capacity on my panel (240 volts sumpin’ or other or whaddo I know?) conduit, and a socket where the carport will be. Not big $$$.

    Cynthia Crutsinger thanked tangerinedoor
  • 7 years ago

    The modulars that are made around here are “custom”. Very individual. My builder has certain ways of doing things—like 10” thick exterior walls, sustainable construction materials, hyper-efficient windows, heat pump, hardwood floors, etc—but other than that, you can have whatever you want If he can build it and code allows. No architect needed, unless you’re wealthy.

    Explore different kinds of foundations, including piers, slab, crawl space, etc. Cheaper might be the most practical in earthquake zone!

    My budget is quite a bit lower than your square foot projections, even with site prep....

    Cynthia Crutsinger thanked tangerinedoor
  • 7 years ago

    West coast beach construction will be darn lucky to come in at $500 a square. It isn’t inland Podunk. The rules and regs are far far more restrictive. The difficulty level is quite high. And the skilled tradesman shortage is far more pronounced.

  • 7 years ago

    I've been quoted $200/250 sq ft for bedroom & bath type additions living in the Portland area right now. Of course, kitchens and multiple baths up the square footage estimate. I don't know about Newport/Lincoln city area, but Oregon coast isn't California coast (it's prettier, but it doesn't have the same economy- and many of the beach homes just aren't that fancy up here - source I used to live in San Diego). GreenDesigns mentions difficulty - I imagine that's true if you're building on sand dunes like in Waldport. Cliffy areas probably have the same concerns.

  • 7 years ago
    last modified: 7 years ago

    Thanks, Cindy, for pointing out Newport/Lincoln City is not California! Yep, most cottages on the Oregon coast are humble affairs....

    A friend of mine who was a keen churchgoer in Florence OR (just south of Lincoln City) and who, like everyone else in that town lived on a sand pile, used to joke-sing: “....The foolish man built his house upon the sand.., and the rains came tumblin’ down....”

    Lucky Cynthia seems to have got the “house built on the rock” sturdy variety, since it must have been there from the 1940’s or 50’s. This bodes well for the new addition, IMO.

    Cynthia Crutsinger thanked tangerinedoor
  • 7 years ago

    Ah my good advisors, so many good options! I talked to an architect yesterday and I really liked him. I also called back a builder I talked with last year. He is quoting $200 a sq foot now. But I have another that the architect is using that is currently building for $116. So we will see if I continue to pursue the custom route or go with a modular.

  • PRO
    7 years ago

    Finding a good local architect is key to your future happiness.

    Cynthia Crutsinger thanked Mark Bischak, Architect
  • PRO
    7 years ago

    "Finding a good local architect is key to your future happiness."


    @Mark Bischak--is that the same pick up line you used to land Mrs. Mark Bischak?

  • PRO
    7 years ago

    If it were only that easy . . .

    Cynthia Crutsinger thanked Mark Bischak, Architect