

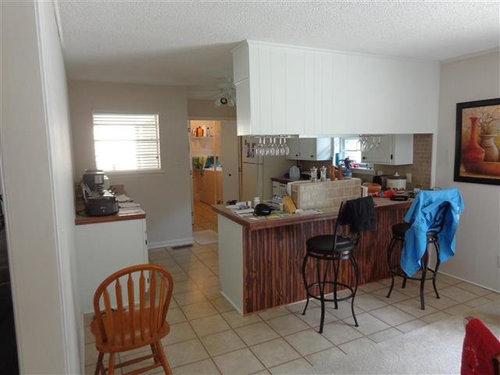
1965 Ranch Style Home, Kitchen needs update
13 years ago
Featured Answer
Sort by:Oldest
Comments (15)
Related Professionals
Paducah Interior Designers & Decorators · Danville Interior Designers & Decorators · Leominster Interior Designers & Decorators · Youngstown Interior Designers & Decorators · Clovis Interior Designers & Decorators · Amarillo Interior Designers & Decorators · Albany Architects & Building Designers · Mankato Architects & Building Designers · Platteville Architects & Building Designers · Durango Architects & Building Designers · Lewiston Architects & Building Designers · Belleville Kitchen & Bathroom Designers · Beaumont Kitchen & Bathroom Designers · Virginia Beach Kitchen & Bathroom Designers · Saginaw Kitchen & Bathroom Designers- PRO13 years ago
- PRO13 years ago
- PRO13 years ago
- PRO13 years ago
- PRO13 years ago
- PRO13 years ago
 13 years ago
- PRO13 years ago
- PRO13 years ago
 PRO11 years ago
 PRO11 years ago
 4 years ago

Related Stories
REMODELING GUIDESOutfit a Ranch Remodel in Updated Style, Top to Bottom
Get ideas for lighting, tiles, accessories, window coverings and so much more, to make your ranch renovation easier
Full Story
RANCH HOMESMy Houzz: Warm and Airy Kitchen Update for a 1980s Ranch House
A dark and cramped kitchen becomes a bright and open heart of the home for two empty nesters in Central California
Full Story
MIDCENTURY HOMESMy Houzz: Fresh Update for a Midcentury Ranch in Denver
New finishes and improved light and flow honor a home’s iconic design
Full Story
CONTEMPORARY HOMESMy Houzz: Modern Update to a 1960s Ranch in New Jersey
Outdated home decor is replaced with modern European-inspired elements, all while keeping true to the family’s rich culture
Full Story
RANCH HOMESHouzz Tour: Respectful Updates for a Midcentury Atlanta Ranch
An expansion and renovation give a Georgia home a bright new look while honoring the original profile
Full Story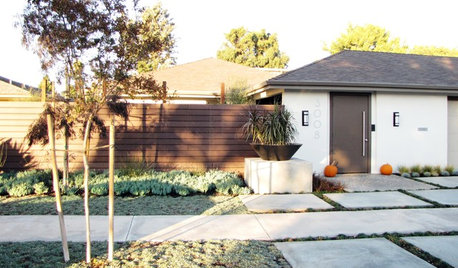
ARCHITECTUREPersonal Spaces: 10 Cool Updated Ranch Houses
Looking to bring your ranch-style home into the 21st century? Get inspired by what these homeowners have done
Full Story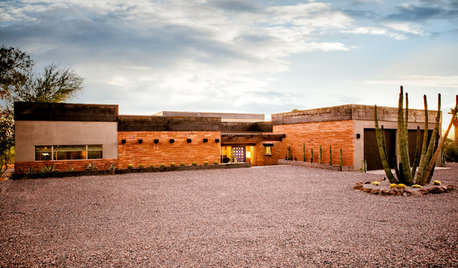
RANCH HOMESHouzz Tour: Industrial Updates to Classic Southwest Style
Hot-rolled steel and Caesarstone meet adobe and Mexican rugs in a Phoenix ranch house untouched since the 1950s
Full Story
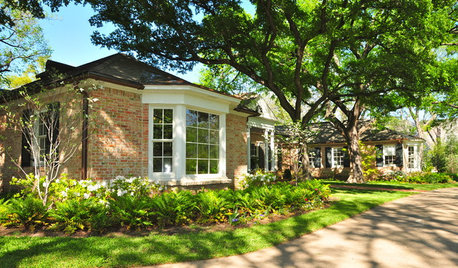
HOUZZ TOURSMy Houzz: Reinvented Ranch-Style Home in Dallas
An architect transforms a traditional rambler in Texas, paying homage to her Southern roots and giving the landscape some love
Full Story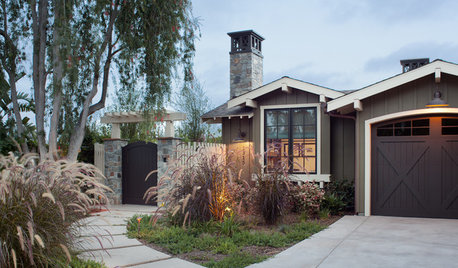
RANCH HOMESHouzz Tour: Casual Ranch-Style Living at Its Best
A Southern California home renovation incorporates barn details, splashes of red and warm, woodsy comfort
Full Story



kdesignerinc