Software
Houzz Logo Print
imtoni

Window height and placement.

7 years ago
last modified: 7 years ago

I don't know much about window placement in a wall but I do know I've seen them in just about every configuration over the last 5 years. We are currently in full house building mode after a long rainy winter. The outer walls are up completely, (walk out basement style ) and the roof is in the process. My builder has been pretty open about what is happening with our custom home. Except the windows, which are a bit lower than on the plans. My architect and builder have different ideas of where they should be placed. As a non professional, I like where they are at, looking at the wood, BUT as would be expected, the architect isn't pleased. And I will admit, the builder should be building to specs, despite the fact my husband and I aren't troubled by the change. We've looked from the outside, imagining soffets, trim and door and stood inside with no concerns. My husband thinks it good. Ceilings are 9 foot where the largest windows are. The living room is 10' but it has a 8x12 gliding door, so thats not a worry. Should I be concerned about a few inches difference? Any changes would have to happen soon.

Comments (25)

  • 7 years ago
    last modified: 7 years ago

    Photos? drawings? We can't judge something you haven't shown us.

  • 7 years ago

    As you wish. I was actually working on it. I'm having trouble downloading. Not giving up yet!

  • 7 years ago
    last modified: 7 years ago

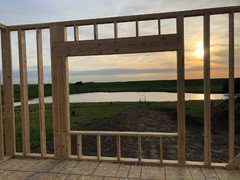
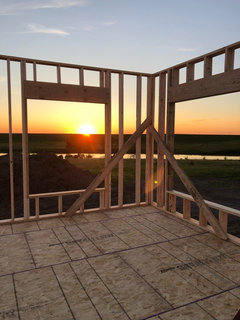
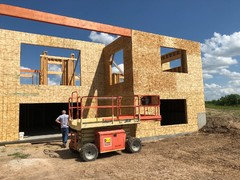
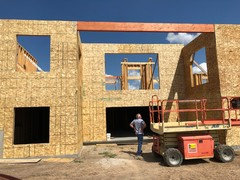
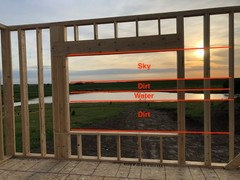
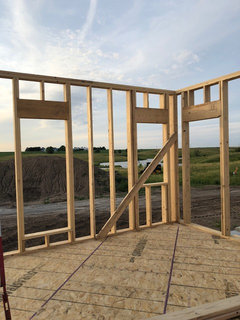
    First photo is master bedroom. Second photo is dining. Third is exterior master bedroom. Forth is livingroom in center and dining to its left. The yet to be covered deck has gliding doors, obviously they are at floor level.


  • 7 years ago

    What is the height of the headers from the floor and what was it supposed to be? What is the height of the eaves and soffits? Post the elevation drawings.

  • PRO
    7 years ago

    I like when the builder follows what the architect specifies.

    If it were me, I would want to see more sky.

  • 7 years ago

    Hmmm, in my opinion, windows are very important to how a home will feel inside. I think I would go with what the architect specified. I'm assuming your architect took into account your views when designing the house and put them where he/she put them for a reason.

  • 7 years ago

    Architect and you design the home. Architect draws the home you and he designed. Builder builds what the Architect designed and drew. He may make suggestions but he is working for you. Period.

  • PRO
    7 years ago

    It is easier to correct it now than when the carpet is installed.

  • PRO
    7 years ago

    Lovely looking piece of property there.

  • 7 years ago

    If the architect spec'd them to be placed lower - you'd see more "dirt" than sky.

    I think that with that view I'd simply like to see them LARGER overall.

  • 7 years ago

    Did your builder say WHY he thinks they should be lower than the architect wants them?

  • PRO
    7 years ago

    Without a good reason, and consulting you first, the builder shouldn’t be making changes to a plan you’ve already agreed on with the architect. There’s not much advantage to going lower. You won’t get more light or better views (higher would be a different story). The downside to going lower is that it could potentially eat up precious wall space for placing furniture, and depending how low the windows sit, you could be looking at needing to order tempered glass in the windows, which is costlier. I can’t tell how close the windows will come to the finished floor, but if the glass is within 18” of that, you could be required to have tempered glass. Another question to ask is, what windows are you using and have they been ordered? Some manufacturers (usually wood) have standard sizes. If the architect specified these sizes on his drawings for a reason, then you’re looking at buying custom sized windows. That doesn’t mean the additional cost is going to be astronomical, but it will be significant.

  • PRO
    7 years ago

    Why would you pay an architect to design your home, and then allow a builder to change the design you paid for?


    FWIW, the higher the window head the more natural light that will be admitted, and the deeper into the room it will penetrate.

  • 7 years ago
    last modified: 7 years ago

    The windows should be placed higher. You can’t even get an end table under that without blocking the window. Also, it looks far enough down that it will require a change order to make the windows be tempered glass—-for no reason other than builder error and him being stubborn about it.

    You also need to establish and enforce the fact that the builder should NOT be making changes to the plans without you signing off on it. If he thinks that something the architect drew would be better done another way, then he should talk with the architect to sort that out and not go behind his back, or your back. . Then they can both approach you if the architect agrees that the builder has a better plan. Then the change can happen. But he doesn’t get to go behind the scenes changes. It is NOT better to ask forgiveness than permission on a build. You’ve got to put a stop to that now in no uncertain terms.

  • 7 years ago

    I would be concerned that the builder is making changes at all from the prints without your approval first. This is the beginning of the project put your foot down. The windows are too low. Check on him regularly but make him eat this now before he goes any further. I wouldn't trust him to follow through on the plans. In my brothers new build the builder slightly changed the rise on the stairs and inclosed them when they were supposed to be open. The front door hit the end of the stairs when open. He solved that but didn't open them up. Inches to spare.

  • 7 years ago

    As others have said sky over dirt any day But furniture placement is the most important thing here. Low windows are hard to work around I would also be concerned if you have small children if only because of fingerprints. It think even without Sheetrock now it looks off. I would want the window to be at lest centered in the wall not have more Sheetrock above than below. Our current home that was 11 years old when we bought it has 24" below the windows and 26 "above on 9' ceilings. They are lower than I would like. The breakfast bay window is 30" a height that would be better in all the rooms as far as I'm concerned. The dining is almost on the floor at 12" I would never have approved that. The window size is great in every room but are lower than I would want if I were building. Stand firm with the architect or you may be fighting all the way through the build which is stressful enough

  • 7 years ago
    last modified: 7 years ago

    If the IRC is the building code and if the interior sill (actually the stool) of an operable window is more than 72" from the exterior grade and less than 24" from the interior floor, the window must have an approved fall protection device. Be sure the builder and architect have checked this and and, if needed, included the devices in the window order.

  • 7 years ago

    We determine our window height by ease of dog standing there and looking out.

  • 7 years ago

    Also wanted to point out all the windows in my old house built in 1959 were about 40 inches. Maybe why these feel short to me but sure was easier placing furniture. Check your night table heights probably the shortest thing you will place in front of a window. Dresser height, buffet tables think about were you will want your furniture to go.

  • 7 years ago
    <?xml version="1.0" encoding="UTF-8"?><md>Very good replies ! The common factor being view. AS I originally fretted about window position it occurred to me, from the dining room, I will be mostly sitting, and the bedroom, sitting on a chair or being on the bed. The technical part is the county/city/state regulations, my builder should know and I will ask him soon. I know they are Anderson 400 widows.

    Someone mentioned dogs and I actually made my mud/dog room window low on purpose so they can look out on those occasions they have to stay in there. Dogs widow on left of photo. The widow to the right is in the top of a ( not begun) stairwell going down to my husbands own mudroom. I’m planning for all sorts of dirt as I know my family well.
  • 7 years ago

    Dog window on left. Now he can see out.

  • 7 years ago

    I have ten ft ceilings. Every door and window on my first floor is at nine ft header height which pleases my eye. It would really bug me if the top of my windows were a few inches lower than the top of all of the doors and cased openings. To me, it would just look like a mistake.


    I can‘t imagine what kind of a builder would deviate from the architects drawings...without a good reason or clearing it with the architect first.

  • PRO
    7 years ago

    "I can‘t imagine what kind of a builder would deviate from the architects drawings...without a good reason or clearing it with the architect first."

    All I have to do is show up at the job site and I don't have to image it.

  • PRO
    7 years ago

    Window heights are typically shown with more precision by architects, often less with non architects, leading to interpretation. I see photos but no plans.


    Other variables... do the windows match the plan, or are they standard sizes which vary by manufacturer (previously stated). Do the doors rough in at window size (96") or door (98") and which are you matching if so?