Software
Houzz Logo Print
webuser_874585772

Need help arranging small bathroom

7 years ago

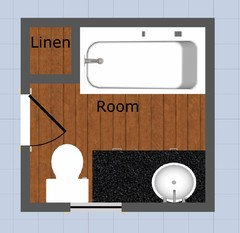
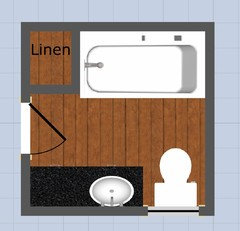
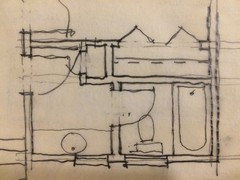
I can't get the bathroom fixtures to arrange in a way that the door can open into the room. This will be shared by three young kids, and there's no room for a linen closet upstairs. So I wanted to get a 36" vanity so that there's room for towels/extra stuff in the vanity cabinet and each kid would have a drawer. I could probably get by with a 30" vanity. We planned to do a fiberglass insert tub because we budgeted for about $600 on that tub. Can anyone give me ideas to arrange everything and have the door open inward? This bath is at the top of the stairs, so having the door open outward is going to swing it into the stair path. I think the space is too small. I've attached the floor plan. You can see it says the bath is 6'6"x7, but I robbed 6 inches from that closet to try to get more room in the bathroom, so it is now 7x7.


Comments (23)

  • 7 years ago
    last modified: 7 years ago

    Is the window placement movable? If not, what is the measurement from the corner to the window and the size of the window? Need more detailed dimensions, what size door are you planning?

    Just guessing here,


    If the window was moved,

    HU-874585772 thanked Annette Holbrook(z7a)
  • 7 years ago

    Window is not moveable. But I could get rid of the window if needed. I'm guessing that the window is approximately 25 inches in from that corner, though I'm not 100% sure where it will be becasue we're possibly switching it to a transom and I don't know how that will change its location.

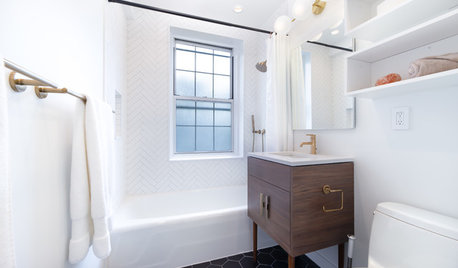
    Right now, I feel the best arrangement is to have the bathtub along the window wall, and to have a transom window as high up as possible. Then to put the toilet on the "closet" wall, and the vanity opposite the tub. The problem I'm seeing is that your legs would bang into the vanity when using the toilet because the door has to be pretty close to that "vanity" wall. I feel like it was maybe a foot and a half from that corner because the tub limited how far over it could go. The door will be 30 inches, but I could consider 28 inches.

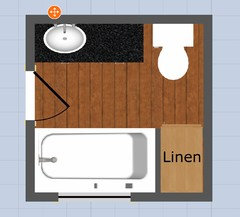
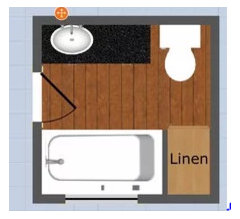
    Another possible arrangment is to have the tub on the "closet" wall opposite the door, and vanity and toilet on opposite walls. Problem with that is that the vanity/toilet are now separated by the door swing in between them, and it might make it awkward to use that room

  • 7 years ago

    Since a vanity doesn’t protrude as much as a toilet, put it on the side closest to the door to allow the door to slide closer.


  • PRO
    7 years ago

    Is this an existing modular home?

  • 7 years ago

    Can the location of the door be changed? Further up?

  • 7 years ago

    The door can be moved anywhere, though I'd prefer it to be as far away from the stairs as possible.

  • 7 years ago

    This is a new construction, custom home. Framing of this floor will start this week.

  • 7 years ago
    last modified: 7 years ago

    Can you forgo the full linen closet, and replace it with a cabinet over the toilet?

    Annette, can you try one with the door up in the corner?

  • 7 years ago

    @bpath, I didn't think pocket doors could close tightly enough for privacy? I've never had one though. Not a bad idea to at least discuss with the contractor.

    @Annette, that last one is what I want to do, but my contractor said there wasn't enough room to put the vanity against that corner. It had to do with the tub (which we did not order or pick out YET), would be 30 inches with an inch flange to anchor it, and then trim for the door...considering all of that, he ended up putting the door about a foot from the "vanity" corner to make room for the tub on the other side. But in your photo you have the tub on the far end, so that should make things less cramped for fitting the door away from the vanity more. I think that should work!


    Best case scenario though, I'd prefer to keep the tub away from the window because we already bought a window that is about 2.5' tall for that space. If the tub is there, we have to purchase a transom and eat the cost of the 2.5' one that we can't use anywhere else. You had a good idea with the window partially over the toilet and the vanity, but I hate the idea of the toilet right by the door. Has anyone had experience with bathrooms with a toilet by the door and liked it, or hated it?


  • 7 years ago

    How does one get to the framing stage and not have these questions answered yet? How did the design phase progress? I'm just curious. It seems to happen a lot.

  • 7 years ago

    My friend has pocket doors in her very small powder room and they work well. I think you are confusing pocket doors with barn doors as pocket doors close completely. However, pocket doors are a bit more difficult to use than regular doors so small children might have difficulties closing them - don't know if this is an issue.


    I have a small bathroom and when the door was open it blocked the entry to the tub/shower. When I remodeled I had them change the door so it now opens out instead of into the bathroom. It completely solved my problem as the bathroom is now completely accessible whether the door is open or shut.

    HU-874585772 thanked Helen
  • 7 years ago

    , I didn't think pocket doors could close tightly enough for privacy? I've never had one though. Not a bad idea to at least discuss with the contractor.


    We had boys, who were (are) remarkably kind to one another and never lingered to “listen in” lol. They don’t even enter closed doors without knocking. (They were just born that way, it seems!) But, I will say that I should have researched pocket door latches better, I should have known about this website then! For visitors, the lock was difficult. For more privacy, there are pocket doors that have a little niche on the non-pocket side, for the door to slip into, for more privacy.

    And btw, the double double towel bars were on the wall with the pocket. No problem with that.

  • 7 years ago

    What ever you do, you want person entering this bath to see a sink and not a tub..

    Either switch to pocket or revere the side


  • 7 years ago

    @doc5md the builder did not make us choose the bathroom layout until now. When we signed off on the floor plan, we thought we had the bathroom planned out for that space. Turns out, we didn't know to account for certain things like that flange that sticks out from the tub insert and takes up an extra inch, or the trim on the door..and those details are causing the problem. So we didn't think there would be an issue with our vision of the bathroom, and builder probably didn't think we wanted such a large vanity in there.


    It would have been helpful to have the interior furniture planned before we signed the contract. But we were in a rush- we had land pending sale and needed to get a construction contract signed before it could close. Right after we started the process for the land, our original builder told us he was too busy and backed out suddenly. So we had to switch builders late in the game. Our current builder stepped up and within 3 months we had a floor plan, but in our hurry I think some of these little details were lost, with the intent to cover them as we went. He won't frame it until we have it figured out, but I have to get it figured out soon.

  • 7 years ago

    Toilets protrude further than vanities, so a toilet right by the door can keep it from opening sufficiently. There are “oops” photos of that very thing (especially if you use a “long bowl” instead of a round one).

  • 7 years ago

    Kids don’t need walk in closets. Make the closet a reach in between the two bedrooms. Then make the bath the full length. You can then even get a small reach in closet outside the bathroom too

  • 7 years ago

    CP is right of course!


  • 7 years ago

    I have a pocket door to the master bath. Because it is entered through the master bedroom, we rarely lock the door. I don't think that young children would find the lock easy to manipulate, but it should not be a problem for older children.

  • 7 years ago

    That closet is wasting a lot of space, and not useful as a walk-in. Change it to a reach-in closet, and you will have a lot of space for your bathroom, with about the same amount of hanging space as you currently have.

  • PRO
    7 years ago
    last modified: 7 years ago

    Consider this concept, not to be taken literally. It is what I was thinking, and I think close to what CP was thinking (great minds travel in the same circles).


  • 7 years ago

    Yep Mark we are on the same wavelength which is avery scary thought!

  • 7 years ago

    Yeah that is something to consider... I could split that closet between the two bedrooms, each would be 7.5' wide x 2' deep (would have to bump it out into each bedroom a little though, that currently is only 3'10" deep, and instead of putting in a closet like you have pictured, Mark, leave that as an open nook for a desk or bed or something.