Software
Houzz Logo Print
webuser_69721837

UGH! Builder screwed up, now what?

7 years ago
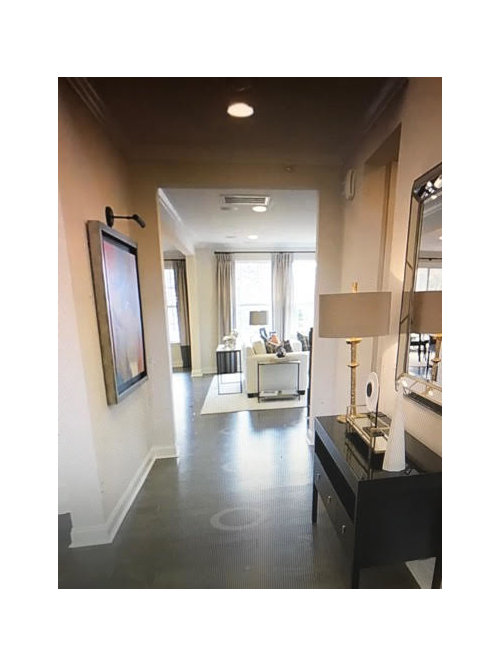


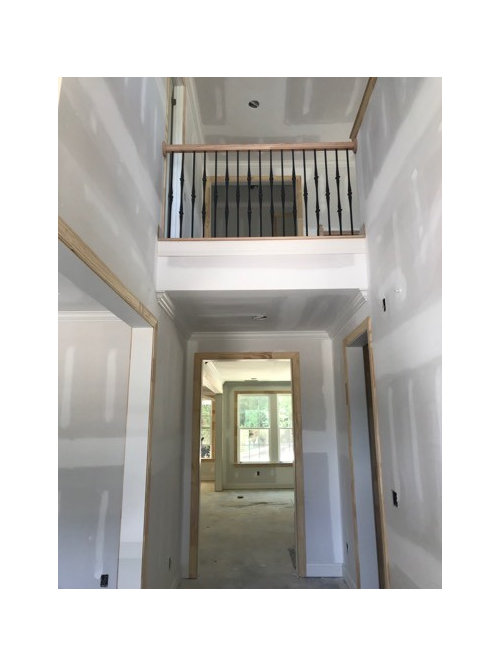
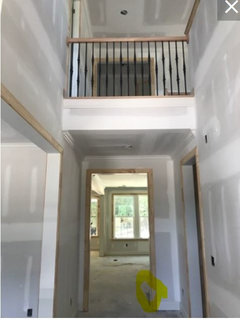
We are building long distance. Pictures were just sent on our new build and someone screwed up. Now what? This is not the way it is supposed to be! First picture is the model, second picture is the screw up! :(


Comments (25)

  • PRO
    7 years ago

    What is the screw-up?

  • PRO
    7 years ago

    Why are you asking the houzz community instead of the builder?

  • 7 years ago

    Is the doorway shifted to the left? Just ask the builder to center it. Shouldn't be a big deal.

  • 7 years ago

    It also appears you have a 2 story foyer? And the model doesn’t? Am I seeing this correctly?

  • 7 years ago
    last modified: 7 years ago

    Looks like a lot of differences to me.

    1. Two story foyer

    2. The left wall was not offset in a bit like it is in the model picture making the foyer much narrower and making the opening into living/kitchen look like it is not centered.

    3. Looks like the wall below was done that way to line up with the wall upstairs. Otherwise it would look odd. However the upstairs wall could also be in the wrong spot.

    4. The opening looks narrower. It appears lined up with the back windows on the left side, but not on the right side. The right side is wider than before. This is probably the easier fix of any. Just need to widen the opening a little there.

    So does your home have a 2 story foyer or not and what does the plan look like? It may be nothing is messed up based on the plan if you selected a 2 story foyer or the wall on the left going all the way up could have been framed wrong. We can't tell without more info what happened.

  • PRO
    7 years ago

    Have you talked with your architect? With your builder? What are you looking for from those of us on Houzz?

  • PRO
    7 years ago

    My guess is the wall openings have trim around them and the center opening is not as wide as the model's. What do I win?

    Talk to the builder about it.


  • 7 years ago

    We have talked to the builder. Apparently, their architects changed the plan to accommodate 9 foot ceilings with homes with basement plans. They changed the staircase which changed the wall. None of this was disclosed to us. There is a two story foyer, everything else is the same except that opening. They are looking to see what can be done. It doesnt appear they can do anything with the wall on the right, however, they may be able to delete the wall to the left which would open it up another 8 inches. The model and our house has a 10" difference in that opening. PPF, of course I asked the builder, this is a forum correct? This is where people come to discuss things and get opinions, correct? Barnes, you are a custom builder, you dont see it? Its pretty apparent. It looks nothing like the original plan.

  • PRO
    7 years ago
    last modified: 7 years ago

    I think it looks a lot like the original plan.

    There's a saying about opinions. Something about everyone has one, butt I can't remember the rest.

  • 7 years ago
    last modified: 7 years ago

    Hey, don‘t pile on, there was so little information given in the first place that no one could possibly answer. We can’t even see the stairs.

    So, it sounds like there are more issues than a doorway. Did YOU purchase a basement plan, 9’ ceilings? With an altered staircase? What else did changing staircase affect? To me, your hallway looks narrower, but it’s hard to tell for sure. What was in the contract that you signed?

  • 7 years ago

    No one can help you without more information ... like a plan of the old and new design.

  • 7 years ago

    OK so it looks like in addition to then narrowing the stairs the right wall moved as well as there appears to be a few inches missing on the left as well. Are these the stairs right behind the stub wall (area in yellow highlight)?


    If you asked for 9ft basement ceilings something has to change and with a production builder I would guess it is normal to not consult you. Check your contract and see what it says about things like this. I'm guessing it is nice if they work with you, but they probably don't have to.


    I would ask why the right wall changed too unless the stairs turn and somehow go that way towards the front door. It is really hard to comment without a plan since we have no idea what is behind the walls.


    HU-69721837 thanked lyfia
  • 7 years ago

    To the Original Poster: yes this is a forum. Spend a week here and count the number of times other posters ask the forum, but have NOT asked their builder or painter or tiler or architect. That’s why you were asked the question. In addition, posters often ask, “ does this look wrong?”, but never tell us what the real problem is. Sometimes it’s not the color they were expecting but we all think the tile is too high, or the window is the wrong size but we all notice the fireplace is weird. You need to be more precise in your questions and we’ll all be more specific in our answers.

  • 7 years ago

    This doors/doorways looks really botched.


    It is impossible for anyone here to figure out what really happened without the exact floors plan with all the exact dimensions. I recommend you to cool down, talk to this builder and state this is not acceptable and you need a solution. I do not know if I would buy the "builder story".

    =

    The hallway looks narrowed compare to the original. What makes me question this situation is that on picture (1) windows are placed 2' off the wall with like 3 studs on between. On the picture (2) windows placed almost on the wall with no studs in between (mulled). Speculating ... I think the builder and his architects decided to cut the total sq ft from the middle of the house. Otherwise why would windows had to be moved?


  • 7 years ago

    The GC should have not changed ANYTHING without the approval of the homeowner.......period!!!!! What is in your contract??

  • PRO
    7 years ago

    Well...so many OPs don't post sufficient information in their original posts...

  • PRO
    7 years ago
    last modified: 7 years ago

    If there is a "model" involved, that tells me this is a tract home; and any variation to the model may be at the desecration of the builder. Check your agreement. Be prepared to live with it.

  • PRO
    7 years ago

    Yep, the contract should cover the situation.

  • 7 years ago

    What next? A rant on a public forum without even contacting the build’s “architect” of course!

  • PRO
    7 years ago

    I guess I'm also wondering why the photos were just being sent at this stage - you have finish work happening and you are just being told/noticing a ceiling change among others?! This is why we use BuilderTrend software - so our clients receive DAILY logs and can check in on their project from anywhere at anytime.

    I wanted clarification on which differences you were talking about before making assumptions. I have no clue on what was in your contract/what conversations you had with the builder - that is why I asked what the screw up was.


  • PRO
    7 years ago

    Without additional information from the OP there's not much more that can be added.

  • 7 years ago

    If I understand it correctly (always a question mark!) the OP asked for modifications to a boiler-plate plan in order to raise the basement ceiling, but wasn't aware or informed of the impact that would have on the stairs and the first floor walls. Is that what we're talking about? Are there actually architectural plans for the modification, and did the builder follow them, or did he just wing it as best he could?

  • PRO
    7 years ago

    Yes, I think that's what many of us are asking the OP...and what does the OP's contract say?


    In a great many tract home contracts the builder owns the property until conveyed to the consumer at conclusion of construction. That means the builder makes the decisions during construction unless otherwise stipulated in the construction contract.


    Without additional information from the OP we're just spinning our wheels...

  • 7 years ago

    Yes, its different. But, it's substantially the same as the model. If you owned the land, hired the architect to create the plans, and hired the builder, you might have a case to do “something”. Whatever something might be. Because you would have paid a heck of a lot more attention to YOUR project during all of the preliminary stages before it got to that. This is very late in the game to do “something”.


    None of that was the case. You are buying a tract build. The builder owns everything and makes all of the decisions. You buy the finished product at the end. The product is substantially the same as the model. The contract hasn’t been breached. You’re still going to end up buying it. Learn to love the “quirks”. I guarantee there will be more that you haven’t noticed. If you didn’t notice that in the framing stage? Gosh knows about the rest.