

Kitchen island layout
7 years ago
last modified: 7 years ago
Sort by:Oldest
Comments (2)
Related Stories

KITCHEN DESIGNKitchen Layouts: Island or a Peninsula?
Attached to one wall, a peninsula is a great option for smaller kitchens
Full Story
KITCHEN DESIGNHow to Design a Kitchen Island
Size, seating height, all those appliance and storage options ... here's how to clear up the kitchen island confusion
Full Story
KITCHEN DESIGNGoodbye, Island. Hello, Kitchen Table
See why an ‘eat-in’ table can sometimes be a better choice for a kitchen than an island
Full Story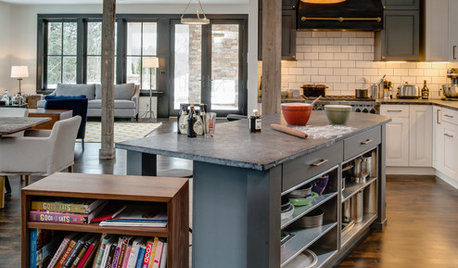
KITCHEN DESIGNKitchen of the Week: Working the Angles for Sophistication in Michigan
Blended styles and an unusual layout work together beautifully, while an angled kitchen island works hard for the cooks
Full Story
KITCHEN OF THE WEEKKitchen of the Week: Beachy Good Looks and a Layout for Fun
A New Hampshire summer home’s kitchen gets an update with a hardworking island, better flow and coastal colors
Full Story
KITCHEN DESIGNKitchen Layouts: A Vote for the Good Old Galley
Less popular now, the galley kitchen is still a great layout for cooking
Full Story

KITCHEN DESIGNNew This Week: 2 Ways to Rethink Kitchen Seating
Tables on wheels and compact built-ins could be just the solutions for you
Full Story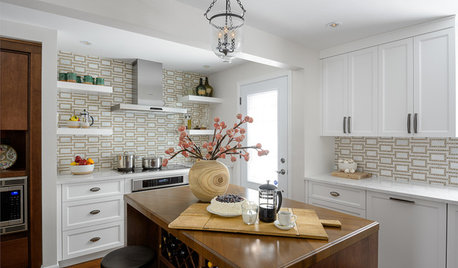
KITCHEN DESIGNKitchen of the Week: Hardworking Island in a Timeless Space
A new layout, tailored workstations and a rich mix of surfaces create a beautiful and functional family kitchen
Full Story
KITCHEN DESIGNDetermine the Right Appliance Layout for Your Kitchen
Kitchen work triangle got you running around in circles? Boiling over about where to put the range? This guide is for you
Full Story




amyg123Original Author
dan1888
Related Professionals
Medford Interior Designers & Decorators · Waterloo Architects & Building Designers · Kenosha Architects & Building Designers · North Platte Architects & Building Designers · Frisco Kitchen & Bathroom Designers · Harrisburg Kitchen & Bathroom Designers · Miami Kitchen & Bathroom Designers · Galveston Kitchen & Bathroom Designers · San Diego Kitchen & Bathroom Designers · San Antonio Kitchen Remodelers · Clarksburg Kitchen Remodelers · Dalton Custom Countertops · Lake Havasu City Custom Countertops · Durango Custom Countertops · Sanford Custom Countertops