Software
Houzz Logo Print
malcolm_pc

What to do with this 1920s style indoor fountain?

7 years ago
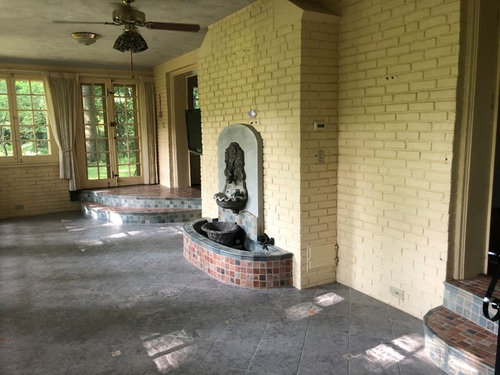
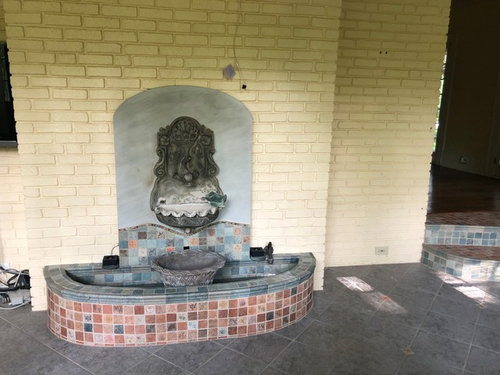
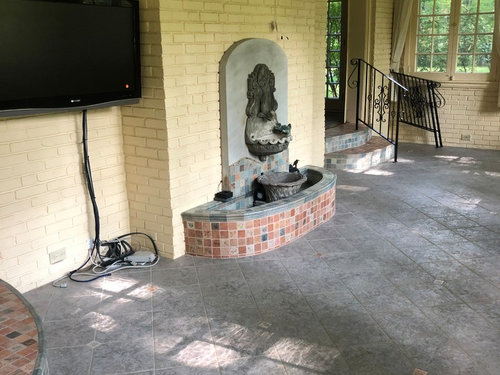
When we bought this house, it came with a fountain in the solarium. We are planning to use the space as a library/den. Initially, I wanted to take out the fountain and replace it with a working fireplace but according to our contractor, that will possibly be more money than its worth although I really enjoy the thought of sitting in that room on a cold winter evening with a book in front of the fire!


Anyway, my question is, what else can be done with it? Or should we just keep it? I also hate the tile that was chosen for it so if we do, that definitely has to change which will also be expensive and Im not even sure what else would look "good". The other issue is that the space from the exterior wall to the edge of the fountain is only about 8' which makes furniture placement a challenge. Most likely we could have a nice sofa there but there wouldnt be room for a coffee table or ottoman.


I am attaching some pictures so you can get the idea. The overall feel of the house is going to be a Swedish inspired modern style with a mix of antique pieces (ala Nate Berkus, Alex Vervoodt, Jessica Helgerson, etc) so Im just not sure what's there now will really fit!


Comments (28)

  • 7 years ago
    last modified: 7 years ago

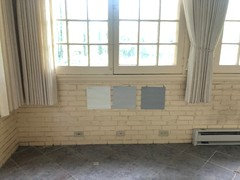
    We are also planning to paint it in a darker color and going to go with a natural fiber carpeting to cover the tile and stairs. The railings will also be removed. Any ideas?


  • 7 years ago

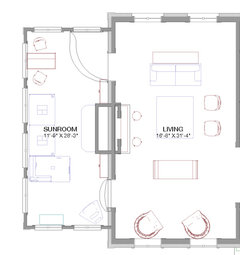
    Here is a floor plan of the space


  • PRO
    7 years ago

    That does not look period to me- the tile looks modern especially since it reappears in the floor. I would rip it out in a heartbeat. I would install built ins along that whole wall, integrating the stairs with the built ins (get rid of the curves). I'm also curious why the patio door is up on a stage rather than being at floor level, that would bother me.


    Alternatively build a frame and bring the whole floor level with the house.

  • 7 years ago
    last modified: 7 years ago

    It looks like it was a fireplace at one time and they put a fountain in the opening. There is an ash door on the side.

  • 7 years ago

    following

  • 7 years ago

    suedonim75our contractor suggested that was the ash door to the fireplace in the living room (which is on the other side). Still, you might be right; I'll have to ask the original owners

  • 7 years ago

    Was this room an addition and the fountain is against the back of the living room fireplace? Have you considered or gotten a bid to put up drywall over the brick? Might make a big difference in the feel of the room.

  • 7 years ago

    HALLETT & Co. From my understanding, the prior owners had the room sunken down into the ground but the platform remains because the exterior stairs are there. I agree with you, I wish they would have dropped the door as well and rebuilt the stairs because that large stage eats up a large usable footprint.

  • 7 years ago
    last modified: 7 years ago

    Check at city hall for copies of all the permits on the house. There should be a permit for enclosing the original porch. I bet that's a recirculating fountain with no water connection to the house. Removing it could be easy or hard, depending on how it was attached to the exterior chimney.

    If you remove the railings, choose replacements you like. They'll be needed for safety.

  • 7 years ago

    girl_wonderyes, a few years after the house was built, the sunroom was added onto it and then the owners before me, had it rebuilt and restored the fountain but maybe there was also a fireplace there before?

  • PRO
    7 years ago

    I doubt this was a fireplace- exterior fireplaces weren't really a think a century ago, you also don't appear to have enough depth for two back to back fireboxes.


    Apple pie, you are funny, my city only has permit records back into the nineties (1990's). I bought a house from 1981 and they had nothing.

  • PRO
    7 years ago

    Really rip it out put a FP in if that is what you want and IMO drywall the whole wall BTW nothing says Scandanavian to me about the space.

  • 7 years ago

    Something like this. https://www.google.com/search?q=fountain+wall&client=safari&hl=en-us&prmd=simvn&source=lnms&tbm=isch&sa=X&ved=2ahUKEwjEqa2yw87jAhVpUd8KHV5ZBNUQ_AUoAnoECA0QAg&biw=1024&bih=729

    I have a perfect space for a wall fountain but we have a German Shepherd who loves the water.


  • 7 years ago

    I would remove the fountain completely. And please don't paint your beautiful sunroom concrete gray. Paint it white, light blue, or any shade of green - light or dark. Any of those colors will help connect it to the space outdoors.

  • PRO
    7 years ago

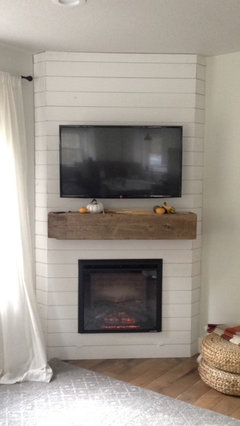
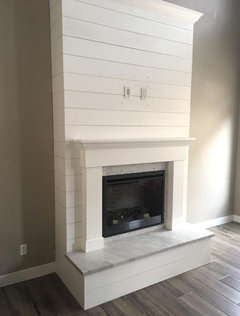
    If it's not set up for a real fireplace or it's just too costly, then an electric fireplace will work.

    knock all the fountain in front of brick & build out an electric fireplace.


    Examples of electric fireplace.


    A lighter wall color suggested to keep the room feeling more open.

    Maybe if want grey, just the fireplace bricks, but I think all one bright neutral color with pops of color decor would be the better route.


    Hope that helps.

  • 7 years ago

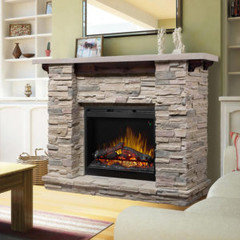
    I like the idea of the swedish stove. Maybe in a corner though as I worry it would come out even further than the fountain does already.


    If we were to remove the fountain and NOT do a fireplace (electric or otherwise), do you think it would look okay to just have that plastered over? with bookcases flanking it.


    Im happy most of you agree that it needs to go!

  • 7 years ago
    last modified: 7 years ago

    I would remove that fountain. it doesn't look 1920s, it looks like out-of-place Venetian style.

    when you asked your contractor about a fireplace, were you thinking about wood burning or gas? maybe gas or propane would not be so expensive. I also recently learned about the existence of water vapor fireplaces, which look pretty cool (maybe that's what people meant when they were talking about "electric" fireplaces above).

  • 7 years ago

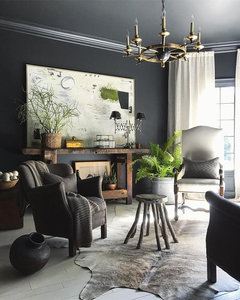
    calidesign This was kind of the effect that I was going for


  • 7 years ago

    I like that photo. a shallow depth cabinet with large art above could be a great replacement for the fountain, and much easier / cheaper than a fireplace.

  • 7 years ago

    You need to go much darker on the walls than your sample colors if you want that look. And be sure to keep your carpet light.

    Malcolm thanked calidesign
  • PRO
    7 years ago

    Knocking the fountain out & building a built in will work as well. There's probably no tile under,so just make the base deep enough to cover to tile.

  • PRO
    7 years ago

    As for painting, go lighter 1st. Can always go darker. Easier to change light to dark than drak to light. If your'e going to prime, prime light then see if you like that a few days before proceeding to darker.

    Malcolm thanked Business_Name_Placeholder
  • 7 years ago

    I don't think that space would look odd sans fountain. As for the rest,there are all kinds of ways to approach sunrooms. So much depends on the adjoining rooms and the climate. https://juniperhome.com/2019/07/evergreen-house-sunroom-reveal.html/

    Malcolm thanked hollybar
  • 7 years ago
    last modified: 7 years ago

    I would also remove it. Love Decoenthusiate’s idea of a swedish stove.. If you notice all of her inspiration pics have white or light walls that look lovely with it imo.

  • 7 years ago

    You might be able to put in double sided gas insert fireplace and use the existing chimney to vent it.

  • 7 years ago

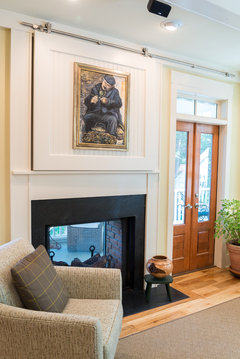
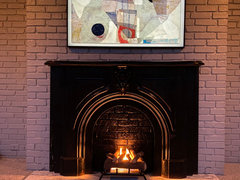
    Something like these?


    Traditional Living Room · More Info


    Ackerman Residence Sugarberry Cottage · More Info


  • 6 years ago
    last modified: 6 years ago

    This is what we came up with!

    The cost of building a new fireplace or opening it up to the living room for a double sided fireplace was exorbitant so we bought a vintage mantle, installed a new marble surround and placed an ethanol fireplace for a fraction of the cost.