Software
Houzz Logo Print
worthyfromgardenweb

Architect Charges re Structural Engineer

7 years ago

On all my previous builds as a homebuilder, the architectural technologist has drawn the plans, then sent them to the structural engineer, who double-checks the specs and changes anything necessary.


This is my first time with an architect. He told the engineer that there is a $1,000 charge for including those specs in their plans. The engineer--very impressed by the firm I've chosen whose builds are featured in architectural mags--said this is not unusual on complex builds and that he will pick up $200 of the charge. (He is already very reasonable--a third the price of some competitive quotes.) Is this a standard practice with architects? Nothing in our contract about it.

Comments (26)

  • 7 years ago
    last modified: 7 years ago

    Its always been a reimbursable cost for me but if I need to coordinate the engineer's work with mine, I would charge separately for that. It all depends on the compensation in the architect's contract. It doesn't sound like something the engineer should have to pay.

    worthy thanked User
  • PRO
    7 years ago

    Pretty standard in CA to have a structural involved. A full sheet of notes & call outs for each floor & roof level, plus detail sheets (mostly standard details). Who does what determines the price of the engineering.... calcs w review vs prepare all structural sheets. Most architects & designers draft their own structural sheets in house, but not all. Some include engineering as a part of their fee.


    I prefer to bring my own structural engineer as my goals and needs are different that the architect or designer.

    worthy thanked Jeffrey R. Grenz, General Contractor
  • PRO
    7 years ago

    Is this a fee for coordinating the engineer's work with the architectural drawings and specs?

    worthy thanked Virgil Carter Fine Art
  • 7 years ago
    last modified: 7 years ago

    The engineer's email to me in full:

    "The architect is charging me $1,000 to insert the structural info into architectural drawing...I can go to $[******] + hst. It’s ok with you?" (The engineer is absorbing $200.)

    From the responses above, it sounds not an unusual practice.

    I guess I should ask the architect if he also intends to charge me a fee to include the HVAC engineer's information in the drawings.

  • PRO
    7 years ago

    It "depends"


    Local architects might know local submittal expectations but its a moving target when the local building department gets loaded down and starts hiring professionals trained elsewhere and/or using outside plan check consultants. For HVAC, we're at a page of copies of the energy calcs plus occasionally location and size of registers. I'm sure it will get more complex. Every page adds time. Some of my more experienced guys charge different rates for "special" building departments.

  • 7 years ago
    last modified: 7 years ago

    I do not have a clue what possible information this engineer needed from an "architect ".

    It's the licensed architect who is charging for inputting the engineer's specs onto the plan. Makes no sense to me as this is a relatively straightforward design and there was no mention of such an extra charge. I'll go along with it as the engineer says it's not uncommon in larger builds (though this is only 5,800 sf) and the engineer's fee is very competitive.

  • PRO
    7 years ago

    It's typical for architectural firms in our area to mark up the cost of third-party services such as structural engineers by 10% and administrative stuff like copies and the like.

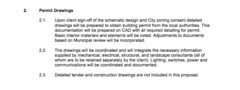
    It is not typical for architects to include any of the structural engineer's specs or details on the architect's plans; rather, they are submitted to the building dept. as a separate report that accompanies the plans.

    I prefer the separate report because there is a risk of errors on the part of the architect when they incorporate the structural engineer's specs and details on the plans. It's much cleaner to keep them separate. If a revision is required, it only needs to be made in one place.

    worthy thanked Charles Ross Homes
  • 7 years ago

    Our architect had us pay the engineer directly

  • 7 years ago

    We paid the engineer directly and there were no charges to include anything of his in the plan(s) for submission to the county for permitting or otherwise.

    Engineer sized the steel for the project / called out truss sizes, etc.

    worthy thanked just_janni
  • PRO
    7 years ago
    last modified: 7 years ago

    Well...when there is an architect on a project, together with other design specialties, someone must coordinate the overall project drawings and specifications.

    Since in most jurisdictions the architect is held to be the responsible professional, it's the architect who may have the professional liability for project documents.

    It appears in this case the architect is charging for the time and materials necessary for project coordination.

    worthy thanked Virgil Carter Fine Art
  • PRO
    7 years ago

    There are a number of technical professionals involved in the design of residential construction projects. Ours typically involve a geotechnical engineer, a licensed surveyor, a structural engineer and an architect.


    We submit each professional's product (i.e., soil test report/footing design, site development plan, structural engineering report, and architectural plans) as part of a set of construction documents. We don't ask for information to be intermingled from one to the other. I'm not an attorney, but I think that keeps everything cleaner with regard to any professional liability for errors and omissions. Second, it improves document control. Rather than revising multiple documents or reports, revisions are all made in one place. Third, copying the structural engineers spec's onto the plans doesn't add much value for the client and in this age of computer-aided design, I'm hard pressed to understand a $1,000 charge for doing so.

    worthy thanked Charles Ross Homes
  • 7 years ago

    I agree with Charles Ross. In fact - I would think that the engineering drawings would simply be a supplement to the drawings from the architect and referenced on the drawings (perhaps).

    ALL the drawings are available when we have inspections. For example, our retaining wall inspection used only the engineering drawings and validated that the rebar was the correct size and spacing, and the footings were the correct depth, etc. That has formed the basis for all our inspections to date for things that are outside normal stick framing.

    worthy thanked just_janni
  • PRO
    7 years ago

    Sorry, I believe someone is generally held to be the responsible lead professional and responsible for the general coordination of a set of documents.


    This does not mean copying one professional's work into another's documents.


    It means a reasonable review to ensure key information is correctly and consistently described throughout the documents.


    State law/regulations will clarify this situation, and its possible to have different requirements in different states/provinces.

    worthy thanked Virgil Carter Fine Art
  • PRO
    7 years ago

    "...I think the OPs issue is one where a professional is providing limited value by copying the work of other professionals to their plans and sending a hefty bill for what amounts to a clerical effort..."


    That was not my impression at all, but I asked Worthy for clarification of the costs and don't believe I got an answer.

    worthy thanked Virgil Carter Fine Art
  • PRO
    7 years ago

    Simply redrawing another professionals work carries so many priofessional liability risks that I cannot imagine anyone willing to risk their license to practice by doing so.

  • 7 years ago

    I asked Worthy for clarification of the costs and don't believe I got an answer.


    As mentioned upstream, the engineer's emailed answer in full:

    "The architect is charging me $1,000 to insert the structural info into architectural drawing...I can go to $[******] + hst. It’s ok with you?"


    Speaking on the phone, the engineer said the extra fee wasn't unusual in larger homes. So I'm going along on this. But no more sugar plums!


  • PRO
    7 years ago

    Is the engineer, by chance, protecting the architect who referring him?

    worthy thanked Charles Ross Homes
  • PRO
    7 years ago
    last modified: 7 years ago

    "To insert" has many meanings.

    My understanding is that the charge is for the architect's time to review the engineer's drawings and specs to ensure accuracy and proper coordination with the rest of the contract documents as opposed to simply stapling all the documents together and handing them over to the building department.

    Norhing in what Worthy says suggests the architect is redrawing the structural drawings as far as I can see.


    Seens to me the fee is for coordination and review.

    worthy thanked Virgil Carter Fine Art
  • PRO
    7 years ago

    A $1,000 additional charge is an unpleasant "surprise" no matter what prompted it, which party has their name on the invoice, and whether that's a typical practice in an area. More clarity on the part of the architect in the pricing of their services is certainly in order. If a builder had pulled something similar, I suspect a lot more houzzers would have voiced their criticism.

    Worthy, I hope you don't get a similar surprise for for putting HVAC information on the plans.

    worthy thanked Charles Ross Homes
  • PRO
    7 years ago
    last modified: 7 years ago

    Agree about clarity in the architect's contract for consultant fees and coordination.

    What does the architectural contract say about consultant fees and coordination?

    worthy thanked Virgil Carter Fine Art
  • 7 years ago

    What does the architectural contract say about consultant fees and coordination?


    Exactamente!


    Gracias!

    I will be sending this to the architect at once with a query as to where he came up with the extra fee.

  • PRO
    7 years ago

    "... coordinate and integrate..."


    Get an explanation and clarification for all of the consultants mentioned and whether or not there will be a fee for each.


    The architect is preparing documents for permits. Who is preparing bid and construction dicuments?

    worthy thanked Virgil Carter Fine Art
  • 7 years ago

    The architect is preparing documents for permits. Who is preparing bid and construction dicuments?


    Yours truly.


    Get an explanation and clarification for all of the consultants mentioned and whether or not there will be a fee for each.


    The only other one will be HVAC. (Plumbing and electrical permits are separate and needn't be in the building permit application.) . And I've emailed the architect, cc to the firm principal, that I didn't expect any fees for that either.


    I'm not sure if this is the brainchild of the structural engineer figuring he underbid, so he's saying it's an architectural fee or the architectural firm or even just the architect I'm dealing with.


    .

  • PRO
    7 years ago

    Obviously no one here can help with that clarification.


    Hopefully the architects response will clarify the situation.


    I was wondering about the status of your house and I'm glad to hear you are proceeding albeit with an unexpected expense.

  • 7 years ago
    last modified: 7 years ago

    I expect the unexpected! It's just the unwarranted and invented expenses that rankle.

    A year so far on this. Zoning Plan Review and Committee of Adjustments ($6,360) took six months. Now six weeks and counting for permission to remove one (!) tree that is too close to the proposed foundation. (The required licenced arborist's Tree Protection Plan--$1,202.92-- said it cannot be saved.) Without that permit, a grading plan cannot be done or submitted. Without an approved grading plan, the city will not issue a building permit. Building permit review is estimated at two months.

    I am always amazed at the posters here who wander down to their City Halls and two weeks later are ready to excavate. But not here in California East!