

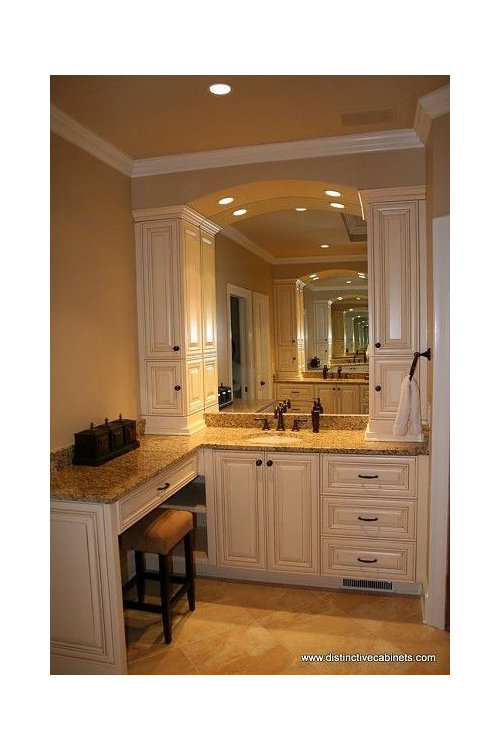
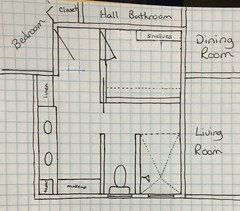
Vanity tower(s) with 8’ ceilings?
7 years ago

Featured Answer
Sort by:Oldest
Comments (9)
 7 years ago
 7 years ago
Related Professionals
Binghamton Kitchen & Bathroom Designers · Los Angeles Kitchen & Bathroom Designers · Madison Bathroom Remodelers · Boston Bathroom Remodelers · Pullman Tile and Stone Contractors · Kearney Interior Designers & Decorators · Williston Interior Designers & Decorators · Oklahoma City Architects & Building Designers · La Grande Architects & Building Designers · Victoria Architects & Building Designers · Miami Kitchen & Bathroom Designers · Hays Kitchen & Bathroom Designers · Middlesboro Kitchen & Bathroom Designers · Youngstown Kitchen & Bathroom Designers · Williamsport Kitchen & Bathroom Designers- 7 years ago
- 7 years agolast modified: 7 years ago
- 7 years ago
 PRO7 years ago
 7 years ago
- PRO7 years ago
Related Stories
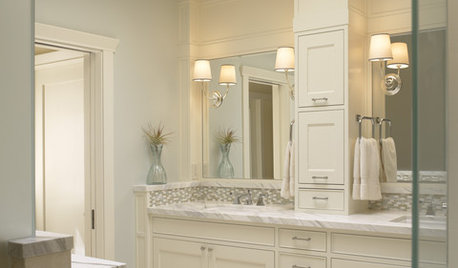
BATHROOM DESIGNVanity Towers Take Bathroom Storage to New Heights
Keep your bathroom looking sleek and uncluttered with an extra storage column
Full Story
NEW THIS WEEK8 Inspiring 8-by-5-Foot Bathrooms
See the beautiful ways designers save space in these typically sized bathrooms
Full Story
MOST POPULARHouzz Tour: A Playful Home Drawn Up by 8-Year-Old Twins
Plans for this innovative tower home in Melbourne were going nowhere — until the homeowners’ twins came to the rescue
Full Story
BATHROOM DESIGNNew This Week: 5 Ways to Make a 5-by-8-Foot Bathroom Look Bigger
See how designers use tile and other elements to make a tight layout feel more spacious and stylish
Full Story
BATHROOM WORKBOOKSee How 8 Bathrooms Fit Everything Into About 100 Square Feet
Get ideas for materials, layouts and more before meeting with pros to plan your own remodel
Full Story
COLOR8 Reasons to Paint Your Interior Trim Black
Hide imperfections, energize a space, highlight a view and more with a little bit of darkness that goes a long way
Full Story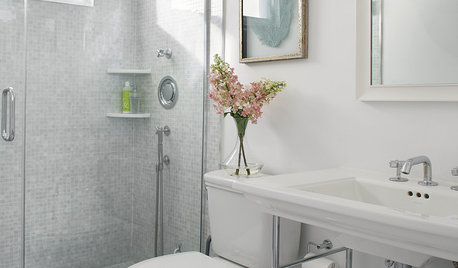
HOUZZ CALLHouzz Call: Show Us Your 8-by-5-Foot Bathroom Remodel
Got a standard-size bathroom you recently fixed up? We want to see it!
Full Story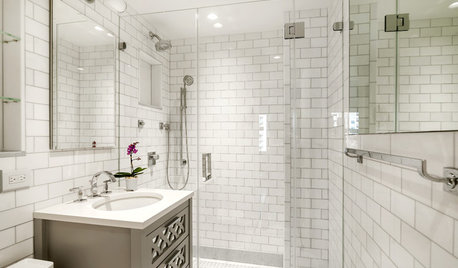
BATHROOM WORKBOOK5 Ways With a 5-by-8-Foot Bathroom
Look to these bathroom makeovers to learn about budgets, special features, splurges, bargains and more
Full Story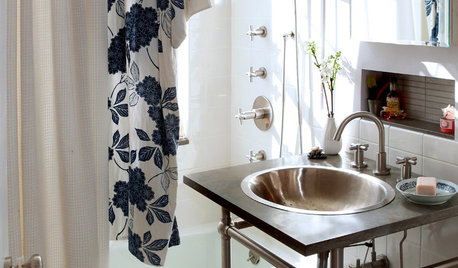
BATHROOM DESIGN8 Tiny Bathrooms With Big Personalities
Small wonders are challenging to pull off in bathroom design, but these 8 complete baths do it with as much grace as practicality
Full Story
MOST POPULAR8 Little Remodeling Touches That Make a Big Difference
Make your life easier while making your home nicer, with these design details you'll really appreciate
Full Story



Nancy in Mich