Software
Houzz Logo Print
publickman

Preliminary bathroom drawings

7 years ago
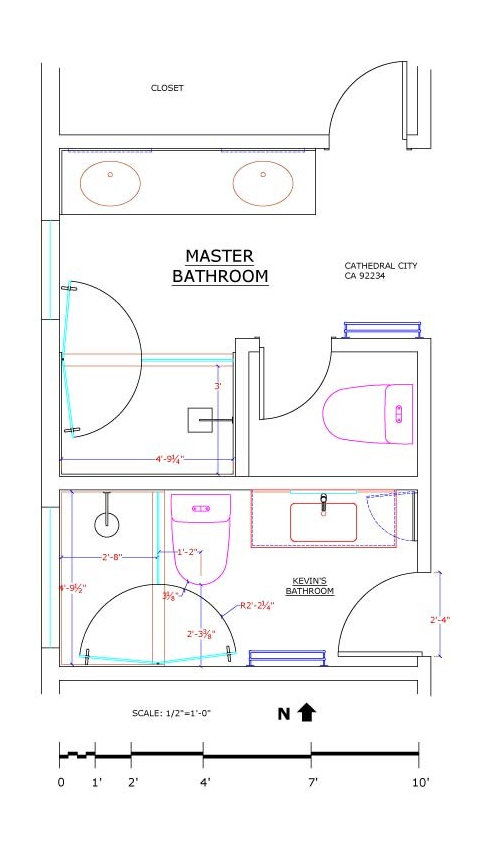
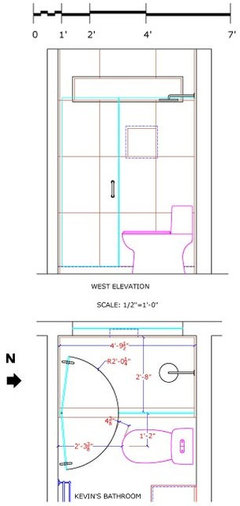
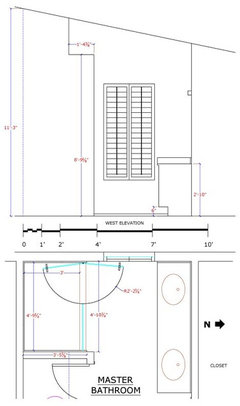
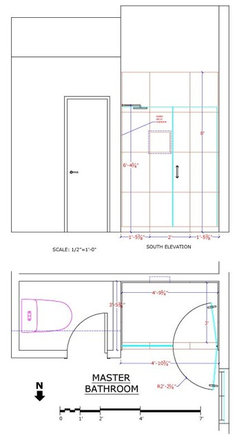
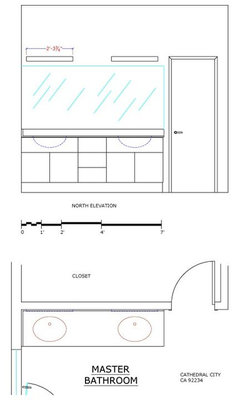
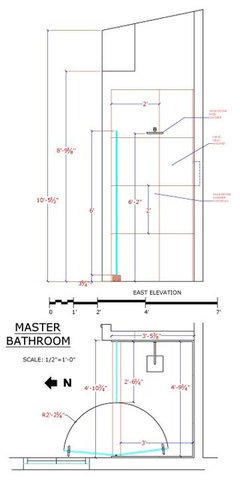
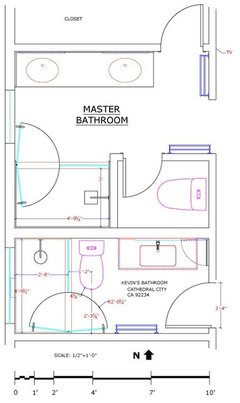
Here are some preliminary drawings I have done for our bathroom renovations in Cathedral City. We have two bathrooms - my brother, Kevin, has given me the master bathroom, and he will take the hall bathroom.


Comments (16)

  • 7 years ago

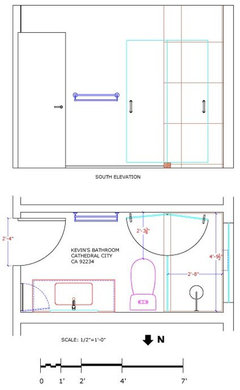
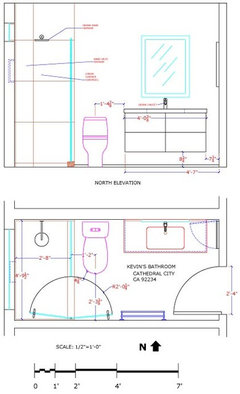
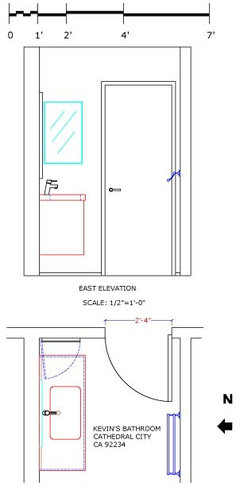
    I think I can only upload one photo to the first post, and so here are the rest:


    So much for Kevin's bathroom. I will put the master bathroom on a separate post, to avoid confusion.

  • 7 years ago

    Master bathroom, preliminary drawings:


  • 7 years ago

    me personally- I would prefer the shower doors to swing out only and the shower heads switched to the other end.
    that way you dont get soaked with cold water turning them on every time

  • 7 years ago

    I have not yet confirmed lighting fixtures, and at this point, I think I will go to Lamps Plus in West L.A. to get additional lighting. This is the vanity mirror I am considering for Kevin's bathroom, but I think he will need additional lighting, and I don't know exactly where to put it. Perhaps over the mirror. I do not want to add recessed lighting to the ceiling.

    You can see more photos in my ideabook. I have already purchased the Hansgrohe and Grohe fixtures for the showers, and I have already selected the Italian porcelain tiles that we will use for the shower walls. All the wall tiles will be from 24" x 24" tiles, some of which will have to be cut to fit, but I want both bathrooms to be as minimalist as possible, although I will put pebble floors in the showers. I want to make these bathrooms as easy to clean as possible, and I also dislike unnecessary details or distractions. We will probably rent this house more than we stay in it ourselves, and it is in a very good location for AirBnB or VRBO. We will look into the Cathedral City regulations before putting it up for rent.

    I may also have a new part time job starting soon designing new lines of furniture for a manufacturer in Mexico who wants to open showrooms in the U.S., starting with Los Angeles.

  • 7 years ago
    last modified: 7 years ago
    A V, the plumbing is in place already, and so I do not want to move it. It is not an option to switch the shower heads to the other end without great expense, and the doors are in the logical place. We could omit the the doors altogether and just have an opening without a door, but I did not like that option.

    Also, we will have thermostatic controls on the showers, with separate controls for temperature and volume, reducing the risk of having cold water. As it is, in Coachella Valley, the cold water is not all that cold anyway.

    My brother and I both prefer doors that swing both ways - it gives us more options for getting in and out. Just because they swing both ways does not mean that you have to use both options.

    My main concern is for the lighting, and I think there may not be enough lighting in Kevin's bathroom just from the LED vanity mirror. In the master bathroom, I think there will be enough light from the two vanity lights. I've only been in the house in the summer, and it is flooded with light during this time, but of course it will be different in the winter.

  • 7 years ago
    last modified: 7 years ago
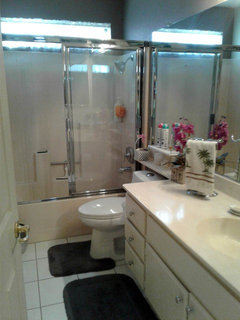
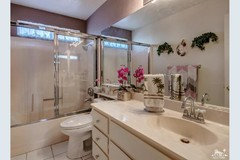
    Here are some before photos of Kevin's bathroom:

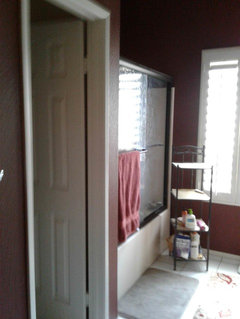
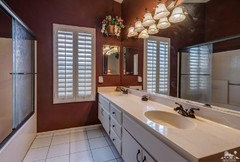
    Master bathroom before:
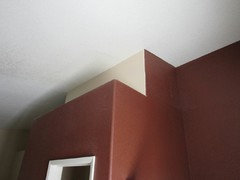
    showing slanted ceiling. Door goes to W/C.
    I'm keeping the vanity in the master bathroom, along with the mirror and medicine cabinet but changing the light fixture so that there will be one centered above each sink.

    In Kevin's bathroom, we are keeping the toilet, but everything else will be changed, although we are keeping the tile floors in both bathrooms, as these tiles run throughout the house, and I like them. The fake plants/flowers were the first thing to go.

  • 7 years ago

    Is there a compelling reason for the master closet door from the bathroom versus directly from the master bedroom?

  • 7 years ago
    last modified: 7 years ago
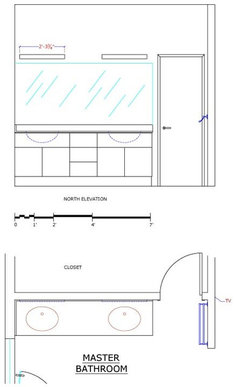
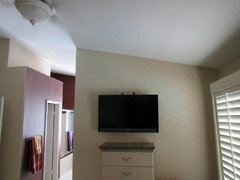
    Here is the wall between the bedroom and the closet. As you can see, it has a TV on it, and the bed is facing the TV (and the bathroom!). I'm fine with the closet where it is. I did leave out part of a wall. Beside the TV (to the right facing) is a sliding door to the pool area/patio. I'm not sure why the bathroom is open to the bedroom, but at least the W/C has a door.

  • 7 years ago

    In the hall bath, the toilet should be a minimum of 15 inches on center from the shower. It looks too close on your layout. I have the same layout in my hall bathroom with sliding glass doors on the shower. It is much easier to get to the shower controls and adjust the temp before stepping into the shower because you can reach in on the right without getting wet.

  • 7 years ago
    last modified: 7 years ago

    I realize that there should be 15" minimum from the shower wall, but I think having the extra inch in the shower is more important, and I wanted a minimum of 32" there. On the other size of the toilet, there is 17" clearance to the wall of the vanity. The toilet is not moving, but if it were, I would have put it 15" from the shower wall, and I would have made the shower 36" wide. In my brother's bathroom here in Los Angeles, his toilet is 13" from the wall O.C., and he is fine with that.

    The 14" space is not ideal, but for us, it is acceptable.

  • 7 years ago

    I like your idea of enlarging the shower to 36 inches wide. Check with a plumber to get the cost of moving the toilet over to get your 36 inch wide shower plus a toilet to code. (my daughter had her plumber move the toilet and he said the cost was 300 or 400 dollars)

    If you want to skip the sliding glass shower door and put in a reg door, put your faucet controls on the left side of the door opening like in one of your pics in you idea book.

  • 7 years ago
    last modified: 7 years ago
    The shower will become a lot more expensive if we expand it to 36", like mine is. My brother is fine with 32", and if we made it wider, we would also have to move the drain over, as we are not moving that from where it is either, as that is quite expensive.

    If the toilet becomes a problem, we could move it over one inch, but I do not think that is worth 300 or 400 dollars. Getting a narrower toilet does not help, since the measurements are from the center of the toilet.

    There is room for a pocket door for the W/C, but I will not be doing that at this time - maybe later.

    I do like the idea of putting grab bars in the showers, but I am not yet sure where to put them. I bought a couple of books on bathroom design, and I have not decided where I want to put them. I'll ask the contractor for his advice on that.

    Kevin's toilet does not need a grab bar, I think, because one can use the vanity top next to the toilet. The W/C might need a grab bar however, and I'll look into that.

    Personally, I do not like shower controls on a side wall. Cold water is not that much of a concern in Coachella Valley. Where my aunt had a house, the cold water came from hot springs and was hot enough by itself to take a hot shower. Our cold water is not that hot, but it is not shockingly cold. Both showers will have hand-held showers, and one can point those to the floor while the water is getting to temperature.

    My next major concern is getting additional light fixtures. I think I will go to Lamps Plus in West L.A. when we get back from vacation (we leave tomorrow for two weeks), as they seem to have a good selection of vanity lights. The vanity mirror (with LED lights) for Kevin's bathroom will only put out 5580 lumens, which I calculated as 62 watts incandescent equivalent, which is not enough for the entire bathroom. I would like to put in a recessed LED light, and that would require an additional switch. I believe there is a small attic above Kevin's bathroom, but I can't even imagine how hot it must be up there, especially when it is 115° outside, which is common in July and early August.

  • 7 years ago
    last modified: 7 years ago
    In the hall bath, the toilet should be a minimum of 15 inches on center from the shower.

    Since no plumbing is being moved or added, and this is existing construction, that code requirement doesn’t apply here.

    Kevin's toilet does not need a grab bar, I think, because one can use the vanity top next to the toilet.

    A vanity top is not a substitute for a grab bar if one is needed.


    Lars thanked Sammy
  • 7 years ago
    last modified: 7 years ago

    What is the impetus for this project and what are your goals? I understand changing the tubs to walk-in showers; that’s a no brainer! However I don’t understand why you’re replacing Kevin’s vanity but keeping yours. Also, I recommend adding a proper doorway between the bedroom and bathroom.

    Lars thanked Sammy
  • 7 years ago
    last modified: 7 years ago

    We are replacing Kevin's vanity because we need to remove the top in order to make room for the shower. Also, he hates his vanity because all of the doors were rehung somewhat crooked when the hinges were replaced. I'm okay with my vanity - I don't love it, but I don't hate it. Also, it would be much more expensive to replace than his. I might replace it in a couple of years, but I don't think it is urgent right now.

    It would be nice to add a proper doorway between the bedroom and bathroom, but I think the door would get in the way more than it would be useful. When we are using the house ourselves, no one goes into my bedroom except me, and so there is really not a problem. The open space is nice and uncluttered and allows more light through the room - although in the summer, too much light, and I have to keep the plantation shutters closed or mostly closed. The bathroom has a much more spacious feel without the door, and this sort of open plan in a master bedroom/bathroom is fairly common and popular in Southern California. I noticed it a lot in Venice when I lived there. I don't know how people from the Midwest (who vacation here a lot) will feel about it - some may like it and some may hate it, but I have no intention of trying to please everyone. As long as there are enough people who either like it or are okay with it, then I should be okay.

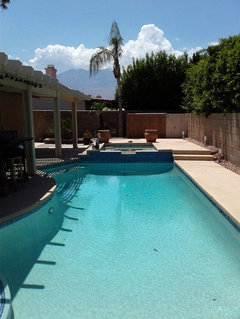
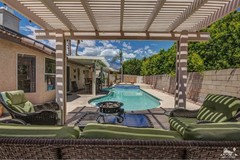
    Here are some photos of the pool, where I expect people to spend much of their time: