Software
Houzz Logo Print
connie_theodorou

kitchen layout critique

7 years ago
last modified: 7 years ago

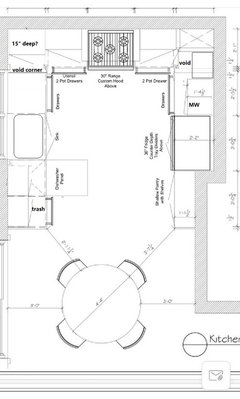
Hi everyone! I’m new here . I’d love for you to critique my new kitchen layout and tell me what you think ? I worry I won’t have enough counter space. In my current kitchen I have a peninsula but i want my kitchen nice and open and airy now. So I got rid of it. What do you think ?

Comments (15)

  • 7 years ago

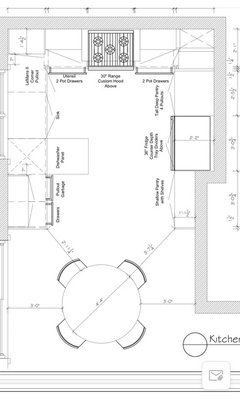
    Here’s my layout

  • 7 years ago

    I like it. For more counter space you could convert the pantry cabinet to standard upper and lower cabinets, but the pantry seems to be more useful as is.


    Why is the upper cabinet in the upper left of the drawing deeper than standard?

  • 7 years ago

    Thank you so much for your reply. The upper cabinet will have a countertop built in microwave and a drawer under it and that is why it is a little deeper.

    Do you really think the counter to the left of the sink is enough to prep food? I’m so worried I will feel tight.

  • 7 years ago

    If the MW is there, the counter space is even tighter than I realized, but you do have more than 4' left of the sink, which should be plenty. If needed the kitchen table could be pressed into service too.

  • 7 years ago

    Thank you Isaac. I have a feeling it’ll be tight . I wish I could fit a island !

  • 7 years ago

    Ok that makes me feel better about prepping right next to the sink. I do it now on my peninsula but end up trekking water everywhere. So beside the sink does make more sense. It’s when it’s a complicated meal like homemade pizza that I need to lay out pizza trays. But I’ll manage.

    I assume the kitchen people would take the knobs into account. I hope! But I’ll keep that in mind. Thanks for your input.

  • PRO
    7 years ago

    Are you sacrificing access to, and use of, the right upper corner for the tall pantry cabinet?

  • 7 years ago

    If you're really worried about having enough work surface for occasional big projects, what about building a removable rolling work surface into one of the pantries? Here are some ideas. None is with a pantry specifically, but you could apply the same concept. It will definitely require custom cabinets, though.


  • 7 years ago

    Four feet to one side of the sink seems fine. Props for not mindlessly centering everything, which just kills counter space. (I currently have 15" to either side of my range. lol, sort of.)

    One thing that I would recommend is to be absolutely RUTHLESS about keeping your counter completely clear. Make sure that whatever doo-dads you normally keep out on a counter can be easily and conveniently stored, removing them only when needed.

  • 7 years ago
    last modified: 7 years ago

    The most useful prep space is b/w the sink and range -- and you have virtually no space there.

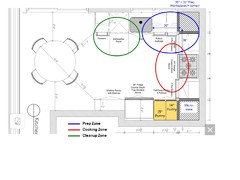
    I would, at the very least, move the trash pullout to the other side of the sink and move the sink over to the left. Align the sink with the left side of the window.

    The minimum recommended prep space is 36" of straight counter space. I think moving the trash pullout and sink will give you at least 36" b/w the sink and corner, but I'm not sure since there are key measurements are missing from your layout. (In the examples below, I used relative sizes based on the 3'3/4" measurement shown in your layout.)

    FYI...Trash pullouts are most useful when they're in the Prep Zone and near the Cooking Zone (range) -- far more trash and recyclables are generated while prepping and cooking than any other time in the Kitchen, so the trash pullout in your layout should be on the other side of the sink.

    Trying to prep on the left side of the sink means still dripping water, etc., when going to the range.

    .

    Other items:

    Blind Corner...

    • I would get rid of that blind corner cabinet and void out the corner instead (or put in a corner susan). Even the (expensive) contraptions for accessing a blind corner waste a lot of space. In addition, if anything falls off inside, you won't be able to close it until you crawl inside and retrieve the fallen item. (My KD, only half joking, said you need a small child around to retrieve items when they fall off the shelves!)
    • If that's a 42" wide blind corner cabinet, then you have room for 24" of voided space + 3" filler + 15" cabinet. Replace it with a 15" drawer stack (or other type of base cabinet).

    .

    Pantry Cabinets...

    • Deep and wide pantry cabinets like you show b/w the refrigerator and range wall are a pain to use (btw, I think those are roll out tray shelves, not pullouts b/c that's what usually comes with wide & deep pantry cabinets). Things get lost in them b/c they're too deep and wide to see everything.
    • I strongly suggest replacing that wide pantry cabinet with a couple of narrower tall pullout pantries -- no more than 18" wide. I'm talking about a pullout, i.e., the shelves are attached to the doors and all pullout when you open them. With a width of no more than 18", you can easily see and access everything on the shelves.
    • Don't forget the 3" of filler b/w the corner and the pantry cabinets to allow all drawers, etc., on each side of the corner to open past the ones on the other side of the corner. (I suggest voiding out this corner as well.)
    • The shallow pantry cabinets on the other side of the refrigerator are much better. [BTW...12" deep shelves are the "sweet spot" for the vast majority of items (and I do mean vast majority!) That would mean cabinets approx 13.5" deep, which I think they are.]


    .

    Finally, door access...

    • If the sliding door behind the table is used frequently, it's going to be a problem since the table is very tight as-is without the door. If that door is to be used, you should have more like 48" b/w the table and door and more room around the table in general for traffic.
    • Do you have a separate Dining Room? If so, consider eliminating the table or replacing it with a small bistro-style chair + table.
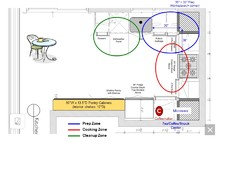
    • If you do that, you might even be able to extend the shallow pantry shelves for most of that wall and eliminate the tall pantry cabinets next to the refrigerator -- replace them more drawer bases & counter -- maybe a Snack Center?


    .

    BTW...I would not want to prep over a DW -- if it's running while you're working there it can be uncomfortable and if someone is trying to load/unload the DW (even if it's one or two items), they will be in your way (or you'll be in their way!).

  • 7 years ago

    I'm not an expert but i agree with Buehl re the trash. First thing I thought when I looked at your plan "I wouldn't want my pull out trash all the way over there!"

  • 7 years ago

    I appreciate everyone’s input and I will consider them.

    Problem with moving my trash to the other side is I lose the le manns corner pot holder and as you can see I have very little lower cabinet space as is. VERY little ! So that worries me. That corner will hold my 4 pots and pans . Yes I realize I have the pot drawers but I plan on putting mixing bowls / colanders/ small ish appliances. Every inch is accounted for.

  • 7 years ago

    A possible solution would be to change the deep pantry cabinet to a standard upper and move the corner unit to that side. Then put the trash in the prep area where it belongs. You could then put the microwave mounted by the fridge (where most of the items put in the microwave come from). That gets it out of your prep space, so someone else can help in the kitchen (steam veggies/melt butter/defrost something/etc), while you are cooking.


    As long as you have storage other places (ours was in the basement, now it is in our laundry room) for bulky or large quantity items. You can 'restock' the kitchen pantry as needed from a larger one somewhere else. It depends on your cooking and shopping styles, and how many people y'all have to cook for on a regular basis.


    As far as counterspace for prep goes, in a pinch you can always use the table. It is not ideal for everyday use, but for those times when you have more than 1 person helping, set up a prep station at the table, and you can easily supervise, chat and prep at the same time. Just make sure to have a trash bowl or small trash can you can pull out for this. This is how we used to prep for holiday dinners, my Mom, Grandma, and me sitting at the table. It's some of my fondest memories, and how I learned to cook.

  • 7 years ago
    last modified: 7 years ago

    As I scanned the layout plan, I was thinking the same as buehl, for the most part. If moving the sink to the left, centered on the left window section, you might consider putting the trash pull-out to the left. Ideally, it would be under the primary prep counter, but in this case, putting it to the right of the sink leaves you with a smaller space for a drawer to the far right. Locating the trash pullout to the left will leave the wider drawer space to the right of the sink, and if you have the trash pull-out enclosed in the lower cabinet, flatware can be kept in the drawer above. I have my trash pull-out to the left of the DW, with the sink to the right of the DW (no space on the other side of the sink), and it works fine. We don't scrape scraps into the trash, though--we compost--and trash never has an odor.

    I would skip the deep pantries, and put the MW in an upper beside the fridge, with counter and another drawer base below. Make sure you have filler in corners, so that the drawers will open past the hardware on the perpendicular sides.

    I really like buehl's extended shallow pantries, if that's a possibility for you.