Software
Houzz Logo Print
browntiger2

Kitchen Layout Ideas / improvement / suggestions

7 years ago
last modified: 7 years ago
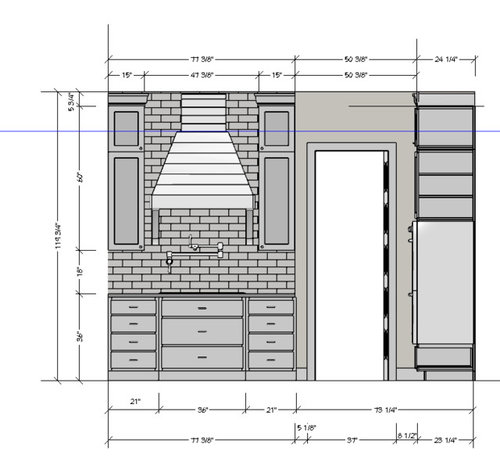
New construction, family of 4


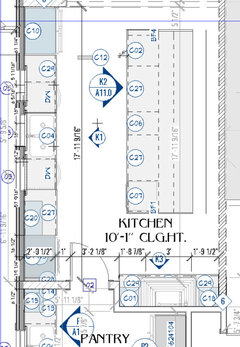
Door needs to be moved? to get extra 1" or 2" on both sides? Not sure about 60" cabinets.


Add space to have partitions on both side of the fridge? Left of fridge is a 6" wall?

Is it ok to have drawer bases with 3 and 4 drawers.

Comments (22)

  • PRO
    7 years ago
    last modified: 7 years ago

    You have no trash consideration at the sink, and where is the ENTIRE floor of the house? Not just the kitchen walls. A ten foot ceiling needs an 84 inch tall fridge or it looks EXTREMELY squat in the space unless it is cabinet clad.. Where is your KD? Mmmmmm?

    BT thanked JAN MOYER
  • 7 years ago
    last modified: 7 years ago

    Whoever designed that should be fired. They aren’t a Kitchen Designer, and it isn’t physically possible to do some of the drawing and have things work. There’s not even any place to store your dishes in the cleanup zone. 1 wall cabinet there? Sheesh.

    The whole thing is disjointed, and there are zero accommodations for clearances that will be needed. Every wall requires a filler to start. You will lose space and symmetry and things will be in the wrong spot bin cause fillers were not accounted for. That cooking wall so ifically wont work as shown. And there is precious little space in the right spots here to start with. Cooking wall, again. Every appliance requires clearance.

    The fridge isn’t handled correctly and with any of the side panel. It requires panels with fillers and you are going to crowd that window molding by the time this is designed correctly. It’s not even even a a symmetrical reveal around the window, right now, but it will get worse unless you have a semi custom line that allows customization of width. It’s technically an unworkable design .

    It also competes with and has no relationship or consistency in line to the windows. The horizontal alignment is off. Something should align with something there, and right now, the windows are actually too tall.

    Where is the actual floor plan? Not the elevations. What is the actual as built alignment of the windows and their alignment? Grid pattern?

    BT thanked User
  • 7 years ago

    Please show overhead view.

    My initial reaction is that you don't have any counter or prep space that isn't in the way of something or you are bonking your head against an upper cabinet.

    This doesn't appear to be a "starter" variety kitchen - but it appears to be VERY poorly laid out for anyone that needs to use it.

    BT thanked just_janni
  • 7 years ago
    last modified: 7 years ago

    The estimate was done by store employee using 2020. Just trying to figure out if any of it is possible. Windows has been downsized to W2250 [2'-2"x5']


    Thank you. C06 is 18" Trash can.

  • 7 years ago
    last modified: 7 years ago

    And what sized casing? What are the actual correct measurements of the total, with trim. Etc? The windows are not going to allow that wall to work by the time all of the space eating trim and clearances are created. You may need to downsize to 2 windows, instead of 3. This needs addressing ASAP, if those are going to be factory mulled and not field mulled. That will also affect the ultimate size of that as an obstacle to be designed around. Are the rough electrical and plumbing already completed? Because this needs a massive overhaul with all of that moved.

    You need a clear, real life, AS BUILT diagram to start. Building plans change, and 1/4” difference can wreck the whole design. And you need to be willing to change the rough electrical and plumbing. Until that happens, and you hire a KD, you are spinning your wheels. Lowes isn’t helping you. They don’t know what they are doing, and likely haven’t even correctly finished off the cabinet sides and seams for the stack. Said stack doesn't work either. Not without knowing the actual windows, window height, and trim planned. A “quote” is not a design. And an original blueprint is NOT an as built. Anyone who bases a cabinet design off of that and not the as built deserves to eat the thousands in mistakes in a cabinet order that it will create.


    You should have brought in a KD much earlier in the process.

  • 7 years ago


    As the "to be" owner of a massive island, I think that island is too large without a water source. Especially since it appears to be your designated prep space.

    I think this needs a LOT of work.

    Random thoughts - can't do a deep dive analysis at this time:

    1. depending on the layout of the rest of the house - I'd consider moving the fridge to the cooktop wall and vice versa. rationale - prep, fridge and pantry should be adjacent. Right now, they are at the ends of the large space. (easier venting for hood too)
    2. Already addressed the island and no prep sink. Think about prepping vegetables - wash them off, and then move them over to the island, dripping all the way. Prep, then toss out the waste and go back for a bar mop towel to wipe up, then, carry the shrapnel back across the aisle and empty into the sinks etc.
    3. Unless you are only using the pot filler to add to soups / stocks and will ladle out from the pot - it's a long hike to drain for pasta.
    4. With as tall as your ceilings - and as much cook appliances - I think you are short on fridge / freezer space and should do a true built in. As noted, a standard height fridge will look to squat.

    ETA - this all may be for moot - it LOOKS Like there is another fridge and another sink in the pantry. Most comments stand - but it would have been nice to get a complete view of the kitchen (and pantry) before commenting.

    Perhaps explain what you are trying to accomplish and how you will use the kitchen?

  • 7 years ago

    No need to move anything. Those are preconstruction drawings, our county doesn't require the exact plans. We want to make sure everything fits snuggly and aligned.


    We never had island sinks. My wife not sure about it, having to have it cleaned when a company arrives.... In addition those windows have some nice views of the farm. We like long islands [12' ] for family gatherings, pitch ins, buffets.


    Pantry has refrigerator + [pots and pens] sink, not too far walk from the stove to drain a pot. We grow our own vegetables and fruits thus second fridge.

  • 7 years ago

    Looking at the cooktop wall. The wall cabinets are useless and the range hood is too small (should overlap the cooktop by 3 inches on each side). What is the purpose of the 8 small drawers? They are too small to hold pots and pans...and you want your cookware located at the range. Yes, it's symmetrical but, it is not functional. Please find better design help.

  • 7 years ago
    last modified: 7 years ago

    Are you planning for some super spectacular granite on your island with a butterfly bookmatched seam in the middle? Because a 12’ island exceeds the dimensions of any available counter material. It will have to have a seam. And that is always a risk. Or are you planning on a 3’ section of butcher block so the stone won’t need to be seamed? How are you integrating two dissimilar materials and dealing with the different expansion rates? What kind of overhang? How is that going to be supported? Because nothing is designed correctly to have an appropriately comfortable overhang, or to have proper support for it.

  • 7 years ago
    last modified: 7 years ago

    As far as casings we are considering getting rid of casings and frame as single header 3 jack studs in between andand drywall returns.

  • 7 years ago
    last modified: 7 years ago

    Drywall returns still take up space and need to have that room accounted for. And require negative space around them. They also look kinda cheesy on most houses that aren’t super modern.

    That island needs one one of your points in it for his to work. That cooking zone is much too small and cramped for the overall size of the kitchen. It would be better designed as the spot for the wall oven and fridge both. Then pick either the cooking or the sink for the island. The cooking zone on the back wall flanked by two large windows would be a spectacular focal point that would suit the overall huge size of the space. Its a sad footnote now. Or put the cooking zone on the island, with a prep sink, and a great looking vent hood. The island is actually large enough for that, if designed correctly. That won’t be symmetrical though.

  • 7 years ago

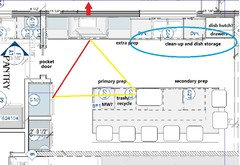
    I like some of the ideas suggested by other posters. If you reduce the size of the window, you could move the cooktop to the same wall as the sink, and put the fridge and ovens on the short wall. The clean-up zone would be on the right side of the kitchen--easy for a helper to load or unload the DWs, or gather dishes to set the table, without crossing the prep and cooking zones.

    I made the door to the pantry a pocket door, so swing doesn't interfere with cooking zone. The island has seating on two sides, which is nice for conversation. Cabinet sizes need to be tweaked:

  • 7 years ago

    My FIRST thought to your images was that the off-centered Windows and sink would drive me bananas... My symmetry drive wants them centered as a unit.

  • 7 years ago

    I like Mama Goose's layout. I like the cook top closer to the sink. Even with a pot filler, you still have to get a pot of hot water with pasta to the sink to drain.

    I especially like the pocket door

  • 7 years ago
    last modified: 7 years ago

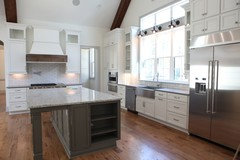
    Ok I just realized when I do something .... bad. When Southern Living does the exact same thing .... the greatest design ever.

  • PRO
    7 years ago

    Is that an island with seating for...gulp...seven humans?


    In a single family residence?


    Really?

  • 7 years ago

    Bad is bad. It doesn’t matter the source. You need a kitchen Designer.

  • 7 years ago
    last modified: 7 years ago


    Better aligned... I can still do the same thing.

  • 7 years ago

    That's a beautiful space, BT. Nevermind the naysayers. You're discovering why I never bothered to post my layout for feedback. It is indeed interesting to see what others focus on, tho. And you can always count on the pros to say you need a pro. @.@ No one will ever look at your finished kitchen and say, "Egad, the windows are too tall!"


    I respect Mamagoose's layout talent, but in her version above the cleanup sink will wind up being the prep sink and the island sink will become the bar sink that rarely gets used.

  • 7 years ago

    That's a beautiful space, BT. Nevermind the naysayers. You're discovering why I never bothered to post my layout for feedback. It is indeed interesting to see what others focus on, tho. And you can always count on the pros to say you need a pro. @.@ No one will ever look at your finished kitchen and say, "Egad, the windows are too tall!"


    I respect Mamagoose's layout talent, but in her version above the cleanup sink will wind up being the prep sink and the island sink will become the bar sink that rarely gets used.

    Nice of you to be complimentary to BT but the fact that there is hardly any useful prep space is a problem. Especially with such a huge island.

    Also 3 stacks of 21" drawers is a problem because very little can be stored in such small drawers. After you do silverware, knives, dishtowels and plastic wrap and foil, what do you use 21" drawers for? Especially the ones on the bottom.

    Hopefully on the island will be lots of large drawers for storage.


    And maybe because we point out possible problems is why people do post. Although I'm sure your kitchen is perfectly laid out and works perfectly, not everyone has the skills to design a kitchen, nor see what works and doesn't work.

  • 7 years ago

    There is nothing wrong with what mama goose_gw said. She expressed her opinion. So everyone knows the reason I am "skeptical" about her design because:


    A refrigerator next to double oven will NEVER look good unless it has few more cabinets on that wall, may be work table with some upper cabs. And it does not function well. Who puts 500F double oven next to refrigerator anyway.


    The principle of zones is not anything NEW, see here ... if you can stand her: https://www.youtube.com/watch?v=IOQWw6wPA74


    As far as KD's, We can visit 100 [we did 3] of them we have non stop reproduction of layout A vs layout B https://www.houzz.com/discussions/5749143/kitchen-layout-opinions-please .


    Ignore the island arrangement. I knew 100% before posting this thread blue box store employee design (2020) would not be accurate and need some improvement. She was very nice and experienced ... but a lot of it is a matter of preference.


    The suggestions I expected [test] from this group is to notice 60" cabinets and the squatty moldings - FAILED. Off-center sink - one person noticed. Too thin cabinets in elevation 1 - FAILED.