Software
Houzz Logo Print
shoppingbarbee

Pls critique layout for kitchen reno

7 years ago
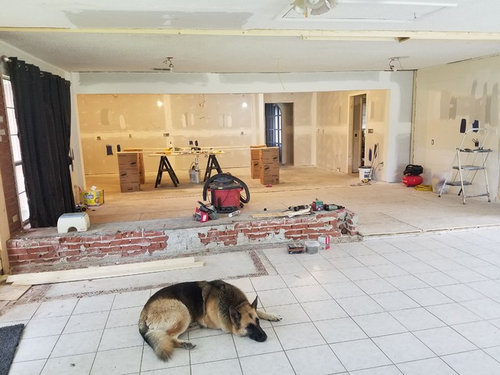
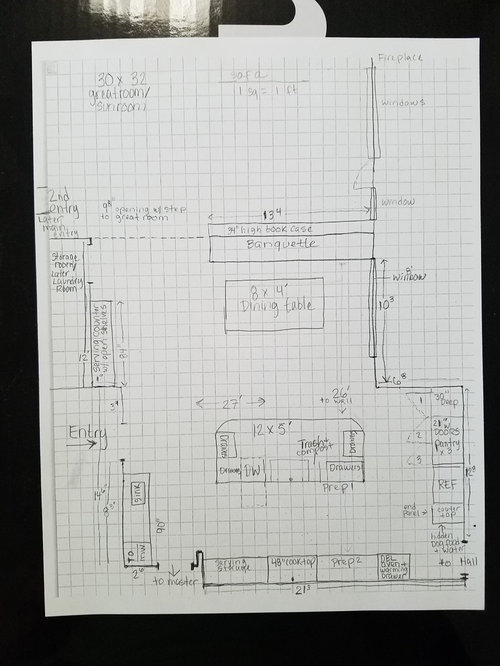
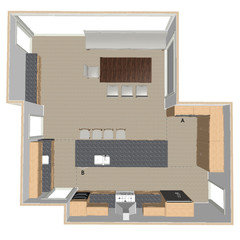
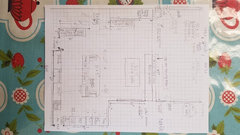
Please give me any suggestions, ideas or advice on the layout/configuration. I drew it to scale best I could. The island location is staged with boxes. The brick "wall" is where banquette is planned.
We do a lot of large group entertaining, occasional small outdoor weddings and every Sunday family dinners...all informal.
Also, any thoughts on cabinet color would great....planning on SW repose gray, Comadore navy island and white walls.
Thanks!

Comments (28)

  • 7 years ago

    A few questions/comments

    - it looks like there might be a pinch point between the island and the exterior wall corner - especially since that's the path to the fridge. What's the proposed distance there?

    - What's your plan for the 30" deep pantry cabinets? Roll out shelves? Pull outs? Without something, you may find that things are getting lots in the back depths - particularly for lower and upper parts of the cabinet

    - what's the role of the sink off on the lower left side?

    Pam Barbee thanked damiarain
  • 7 years ago

    Yes...I am concerned about the distance there too. Marked on the floor it measures 4 feet, not on paper though. I'll check that measurement.


    Current plan is roll out shelves with spice/condiment racks on the doors, so we loose some depth to the racks. I wanted them deep so the fridge is not sticking way out, plus storage.


    second sink- seems we were always waiting on the sink so for hand washing, clean up and a 3rd prep area if needed. Thank you!

  • 7 years ago

    By “entry”, do you mean the entry to the kitchen or the entry to the house?

    Pam Barbee thanked felizlady
  • 7 years ago

    Answered my own question: currently the house entry but that will change in the future.
    That is one huge kitchen and dining room.

    Pam Barbee thanked felizlady
  • 7 years ago

    How many people do you host for Sunday dinners? Other regular entertaining? Does this give you enough seating?

    Pam Barbee thanked Kristin S
  • 7 years ago

    8-12 people on Sundays so the island will help with that seating. We set up round tables in the sunroom for other get togethers.

  • 7 years ago

    Can that entry door be moved over 2-3', so that the range wall can run all the way to the outside wall?

    Doorways in corners are a confounded nuisance. You lose a lot of counterspace that way.

    Pam Barbee thanked D N
  • 7 years ago

    I would suggest making the work aisle narrower, to alleviate the pinch-point at the back corner of the island. Other than that, it looks good:

    Pam Barbee thanked mama goose_gw zn6OH
  • 7 years ago
    last modified: 7 years ago

    Cute pooch.

    You're crowding your kitchen table with the built in along the wall opposite the kitchen.

    Will that be a patio door beside the dining table? Leading to a balcony or deck or patio?

    Would definitely make and create any door changes as a part of the redo now -- not later -- because changing a door will change not just the look but, possibly, the traffic flow.

    Would want an open walkway from the living area past the dining and entry and kitchen all the way to that doorway to the left of where you now show your sink.

    Would not want the kitchen sink by so open a the front entrance to the home. You could create a furniture quality built in cabinet around the window (that would be above where the sink is now shown) instead and use the base of that cabinet as pantry /storage and the upper part on each side of the window as a china cabinet (with glass doors) and the full width open countertop of the unit as your buffet/serving surface.

    Would make the windows beside the table sliding glass doors IF you could put a patio or deck or balcony outside.

    You might consider an "L" shaped island with the longest side parallel to the front wall of the home. Have the two sides -- both longest side nearest the front wall of the house and the side nearest the dining area as bar seating. Putting that "L" in your island would better define the space between kitchen and entry/bar area and between the kitchen and dining area without closing in the kitchen. It would also give you prep space immediately to the right of the sink (preferred by most people are right handed) and it could double as a serving counter.

    With that kind of island, you would a wall both behind you and to the left of you that could be used for creating the traditional kitchen triangle -- sink, refrigerator, cooking -- and not need to walk as far from kitchen sink to cooking surface or refrigerator or walk around an island while you're preparing a meal. An "L" shaped island can also seat more people.

    If you create drawers in your base cabinets to use as your pantry and/or create refrigerator height vertical drawers on one side of your refrigerator and on one side of your built in ovens (with countertop on the other side), you might not need to forfeit as much countertop/prep space as you might for a traditional pantry.

    Pam Barbee thanked suezbell
  • 7 years ago

    German Shepherd owner here. I was so distracted by your beautiful dog, I didn't even look at the kitchen.

    Pam Barbee thanked sheepla
  • 7 years ago

    Sheepla- thank you. She is a sweet, sweet girl! DN- I agree about that doorway but we cannot move it.

  • PRO
    7 years ago
    last modified: 7 years ago

    IMO a round table with no banquette will give you more seating and look better in that space . This is one of those spaces that is too big for proper function . That walkway by the wall ovens is too narrow the same with the space at the end of the island on the right the pantries will need pullouts and IMO real pullout pantries are better than the ones with door and pullout shelves. The sink by the MW needs a purpose maybe that area could be a coffee bar I never like sinks and ranges back to back and that walk way will soon becime a real PITA when it adds steps to everything you do. I think you need to get a real kitchen designer to get the best form this very large space. The island needs to shorter or moved toward the range wall that sink needs to be somewhere else a KD will help with all sorts of issues we are all seeing and make sure it is a KD not a cabinet salesperson Have checked out the cost of the venting for that 48” range I run a catering biz from my home with a 36” range and double wall ovens we also entertain large groups on a very regular basis I mean 20-30 ppl. and have never found I need 48” range.

    Pam Barbee thanked Patricia Colwell Consulting
  • 7 years ago

    Mama Goose- wow...you moved the island! You guys are great. On a fairly regular basis we have 3-4 people in the kitchen and each working on different dishes. Do you think that might be to narrow? I could shift the Island toward the 2nd sink but that makes it further from the fridge.

  • 7 years ago
    last modified: 7 years ago

    It looks as if one square is 12", and if that's the case, I see very generous aisles and walkways. By moving the island, I left 54" between it and the range wall, and even if two people are working, that should be sufficient. NKBA recommends 48" minimum for two-person work aisle. I don't think the back-to-back rangetop and sink create a problem, since most prep is done on the countertop beside the sink; meats and vegetables get a rinse at the sink, but the bulk of the work--chopping, slicing, etc.--is done on the counter. You have 4' on each short side of the island, so those areas can also be used for helpers prepping.

    I agree with Patricia Colwell, that the pantries should be roll-outs, or, at 30" deep, that run could be a less expensive, framed, step-in pantry with U-shaped shelf system.

    You haven't labeled the smaller sink with a purpose, but I assume it's an extra prep sink for a helper (a guest bringing a dish to be assembled?), and although I like to see the MW near the fridge, I can imagine that area being a snack/drinks center, to keep grazers out of the work area. Do you have plans for an undercounter fridge there?

    I like the separate prep and clean-up areas, with dish storage across from the DW--easy for a helper to unload the DW or gather dishes to set the table, without entering the prep/cooking triangle. Great job on the layout!

    ETA--forgot to add--my only concern would be the lack of windows in the actual kitchen, although the pic you posted doesn't seem dark. You seem to have borrowed light from all entries, as well as the large window by the dining area. I have the same problem, and the same solutions, in my kitchen--it works, but I'd still love a wall of windows. :)

  • 7 years ago

    Thank y'all so much! Learning about zones here was really helpful. I have not even considered a different type pantry...I think i got stuck on the look. Honestly, I don't know what a roll out pantry is but I will start looking. I like the idea of a walk in too. that would shorten the distance to the island.

    Sink by MW- yes, extra prep and coffee/tea but for safety I moved hot water dispenser to main sink. No plans for fridge there so the creamer would have to be carried 23' across the kitchen. We don't use the MW very often but it could be moved.

    48" cooktop is needed. And, yes, I have checked the prices of the vent. Thanks!


  • 7 years ago
    last modified: 7 years ago

    For 48" cooktop, consider a 54" hood; 6" wider will provide a wider capture area for grease and steam, and if you haven't checked into cost and logistics of make-up air, that needs to be done ASAP (for anything above 400cfm--check local safety code), especially if you will have any gas appliances.

    Pam Barbee thanked mama goose_gw zn6OH
  • 7 years ago

    Please start by moving that dog bowl out of the traffic line. Slippery floor!

    Pam Barbee thanked rinked
  • 7 years ago
    last modified: 7 years ago


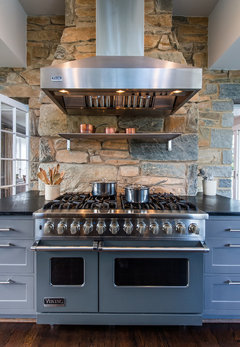

    You have a beautiful space to work with and a very busy kitchen, so my suggestions are based on the amount of entertaining that you do. Here's a few things that I did that were all suggestions from this forum. I would move the cleanup zone to a side wall with two DWs like the first photo below with prep sink across from the cooktop so zones are completely separate. Makes for a more harmonious kitchen. A warming drawer is not optimal beneath ovens so would move it no lower than a middle drawer. Our warming drawer does double duty as a bread drawer so it is in our breakfast/sandwich zone but just a few steps from the range top and ovens. When we have a buffet, I warm plates and everyone takes their plate from the open drawer. It would not be used that way if it were down low. Would also suggest a hood with warming lights. I think that you would appreciate having the extra space for holding dishes, melting butter and warming plates. We used an IKEA rack like the second photo. Extra blocking in the wall is needed so you need to plan ahead. Also our 30" prep sink is in the island and just a pivot from the 48" range top. It is offset a bit so two can work comfortably, but so easy to get a hot pot into the sink or prepped items from the sink to the range top. Would suggest a prep sink with ledges that holds a cutting board. We don't use our MW much so bought a shallow GE and put it behind an Aventos lift-up door in an upper with a TV above so freed up base cabinet space. We have SW Pure White cabinetry and trim with Repose Gray. They look good together.

    White Inset Kitchen · More Info


    Chevy Chase III · More Info


    Pam Barbee thanked wilson853
  • 7 years ago

    Sorry I haven't read all the comments.


    I've downsized the working triangle. And somewhat lined up cabinets and aisles with doorways and wall corners. Style and colors in this floorplan were default, nevermind these.


    A) Dog bowls. And your pantry, with a bit of countertop to make unloading groceries easier.

    B) Dishwasher. Perhaps add another next to the other sink. This side of the kitchen would be ideal for plates, mugs, glasses, etc.

    Fridge freezer near range, on the 'storage side'. And micro+oven+platewarmer on the 'dish' side.

    Lots or drawers for pans, cutlery and small appliances near the range and in the island. Two 36" drawers cabinets next to 4 seats on the dining side of the island.


    Pam Barbee thanked rinked
  • PRO
    7 years ago

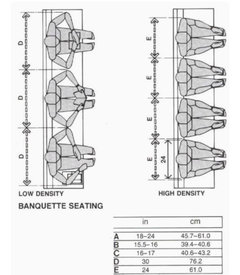
    sitting wall space


    sitting spacing

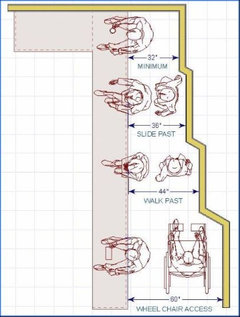
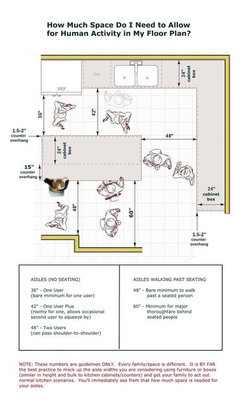
    suggested walk around spacing


    Pam Barbee thanked Business_Name_Placeholder
  • 7 years ago

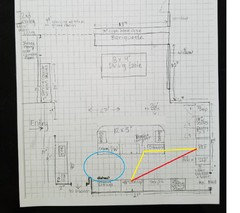
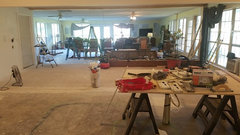
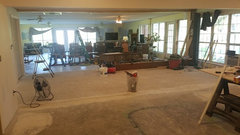
    Thanks guys....this is so incredibly helpful!! I have a hard time visualizing from words I read so I am drawing to understand these suggestions. I'm slow but I appreciate every one!! I added some details to my drawing and pics of view from sink. It is a huge mess, please excuse!

    A couple of things I should have said: * 4 adults live here. We plan to age in place.

    • our gutted kitchen had 5' aisles and that could be tight to work in (it was layed out all wrong).
    • I cook daily, we have Sunday dinner every Sunday usually 8-12 people and host groups of 20-30 for game nights with buffet style dinners. Plus, occasional outdoor wedding or other events where we clear all furniture out of 30x32 greatroom/sunroom and set up large round tables. All informal.
    • so standing at sink (10" deep) I would be facing west (beautiful sunsets!) overlooking 30x32 greatroom/sunroom that is full of 6' tall windows and has 3 exit doors. Our ceilings are 8'.

  • 7 years ago
    last modified: 7 years ago

    With three walls and an island you have a perfect opportunity to create separate zones.

    1. The food storage zone (pantries and refrigerator) is best near the grocery entrance. I would switch the pantry and sink walls as well as the refrigerator and ovens as shown in rinq's drawing.

    2. Two large pantries on the entry wall could be separated by counter space giving you a spot for the MW and coffee pot.

    3. Placing the refrigerator to your right as you are standing at the range makes it easy to put groceries away as it puts it closer to the entry and near the MW and coffee pot.

    4. Clean up sink and DWs would move to the opposite wall where you currently have the pantries and would be central to the table and cook and prep zones.

    5. Dishes could be stored on the short end of the island or in uppers around the clean up sink.

    ISLES KITCHEN · More Info


    Pam Barbee thanked wilson853
  • 7 years ago
    last modified: 7 years ago

    Will you be choosing one flooring for the entire room or deliberately trying to designate the dining area separate from the kitchen?


    Your room has so much potential. Lots of great ideas given you here. Please remember to post progress and finished pics.


    Have fun!

  • 7 years ago

    FWIW, I like the fridge on the right, kind of hidden from view from the great room. Also like that the range hood is a centered focal point. I wouldn't always choose symmetry over function, but in this kitchen Pam can have both.

  • 7 years ago

    @Wilson, Is that a photo of your shallow microwave that you mentioned above?

    I’ve been looking for one & cant find one, would you mind sharing the model?

    A shallow microwave seems to allow more options when configuring kitchen space

  • 7 years ago

    following


    Pam Barbee thanked Kathi Steele
  • 7 years ago

    @Wilson853, thank you. I recognize the part number - that’s the microwave I selected! For some reason, using the trim kit requires 19” depth. I think I’ll abandon the trim kit.