

Ceiling height transitions
7 years ago
last modified: 7 years ago
Sort by:Oldest
Comments (8)
Related Stories
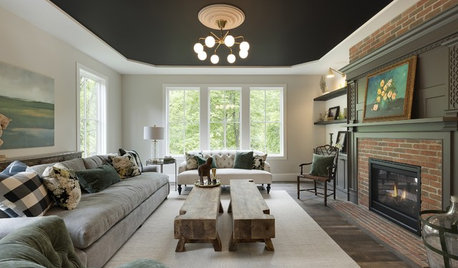
DECORATING GUIDESThe Fifth Wall: Creative Ceilings Take Rooms to New Heights
A plain white ceiling isn’t always the best choice for a room. Consider these options for soothing to stunning effects
Full Story
CEILINGS13 Ways to Create the Illusion of Room Height
Low ceilings? Here are a baker’s dozen of elements you can alter to give the appearance of a taller space
Full Story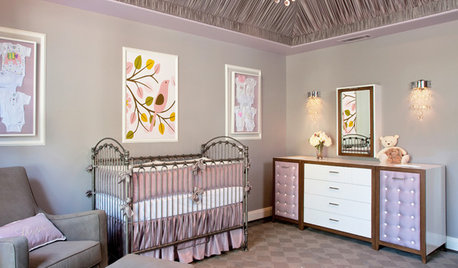
CEILINGSTented Ceilings Raise the Bar
Whimsical or elegant, fabric or paint tenting can take your rooms to new heights
Full Story0
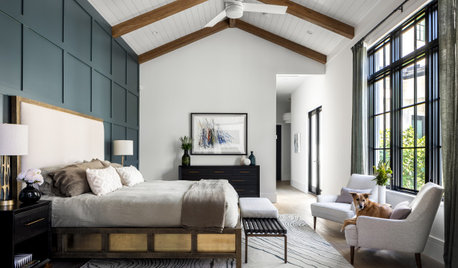
DECORATING GUIDESHow to Choose a Ceiling Fan for Comfort and Style
Pros share what fan size to buy, what blade angle to look for and which type works with your ceiling height
Full Story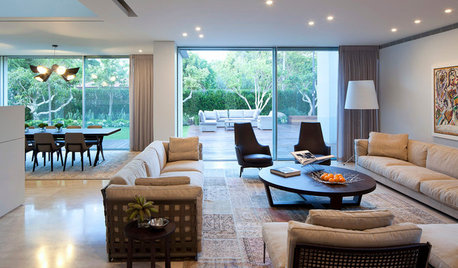
DECORATING GUIDES11 Tricks to Make a Ceiling Look Higher
More visual height is no stretch when you pick the right furniture, paint and lighting
Full Story
LIGHTINGDramatic Lighting for Low Ceilings
No room for a big chandelier? See how your overhead lighting can still make a statement
Full Story
ROOM OF THE DAYRoom of the Day: Elegant Transitional Style in a Traditional Setting
Subtlety reigns in this Boston brownstone’s living room — even with show-stealing draperies
Full Story
CEILINGSThe Space Above: Beautiful Barrel-Vaulted Ceilings
Create Spaciousness and Intimacy With a Ceiling Shaped Like the Sky
Full Story

CEILINGSCeilings That Work: Designs for the Space Above
Coffer or vault your ceiling and give your whole space a lift
Full Story




User
Evan ManOriginal Author
Related Professionals
Watertown Interior Designers & Decorators · Annapolis Kitchen & Bathroom Designers · Atlanta Cabinets & Cabinetry · Chicago Cabinets & Cabinetry · Muncie Cabinets & Cabinetry · Salinas Cabinets & Cabinetry · Lynchburg Kitchen Remodelers · Providence Kitchen Remodelers · Gulfport Kitchen & Bathroom Designers · Southaven Kitchen & Bathroom Designers · Concord Kitchen & Bathroom Designers · Santa Fe Kitchen & Bathroom Designers · Cumberland Kitchen Remodelers · Rutland Kitchen Remodelers · Saginaw Custom CountertopsShannon_WI
User
Evan ManOriginal Author
User
Evan ManOriginal Author
User