Software
Houzz Logo Print
hzdeleted_35455490

Tiniest “master” bath

7 years ago
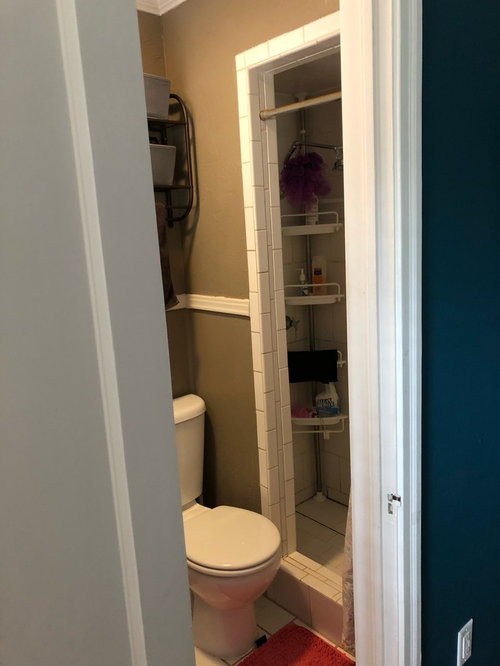
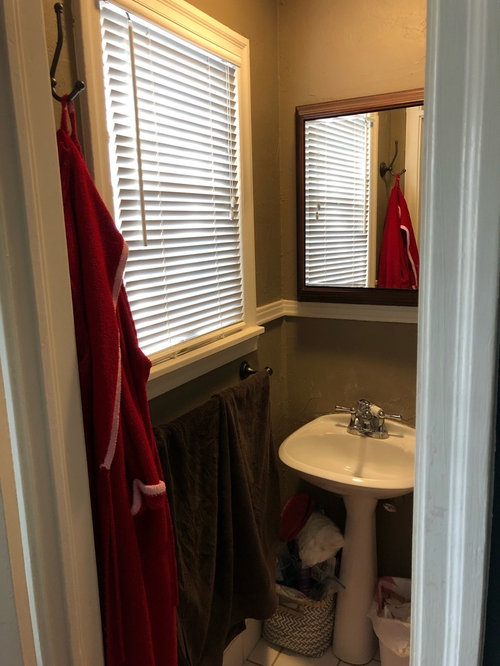
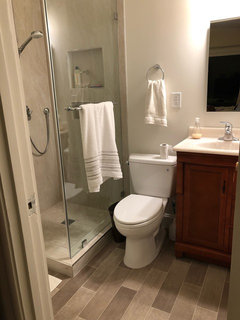
My teeny tiny bathroom needs a makeover. Today bathroom dimensions are 48”x76”. Current shower is 48”x24”(interior dimensions). Do I have any other layout options? The door can shift anywhere right to left, and the window can go away if needed/desired. I’ve been playing around with moving the sink and toilet to the left wall but unsure if that’s a big enough space to stand in front of the vanity and sit on the toilet. What would you do? And no, I do not have the option to expand...it is what it is :)

Comments (55)

  • 7 years ago

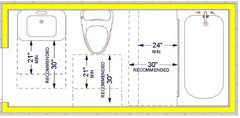
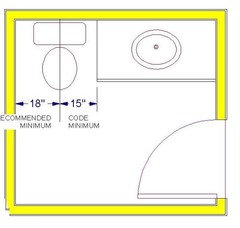
    Wow, that's tight. Not sure there's even the minimum toilet clearance there. What's the distance from the faucet to the center of the toilet? And from the center of the toilet to the shower wall? I like the glass idea noted above but you may be cautious about making any changes that require permitting if you don't meet code (would cause even bigger headaches!)

  • 7 years ago

    It’s just like a master bath I had in a house. I wouldn’t spend a ton if you can’t expand it, but a floating vanity with as much counter space as will allow will help. Also a large built in mirror medicine cabinet. You could go with a custom counter and extend it from wall to wall over toilet tank.

  • 7 years ago

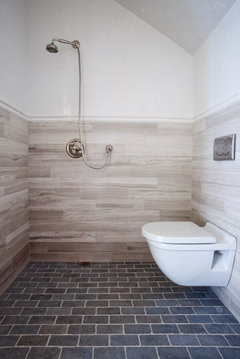
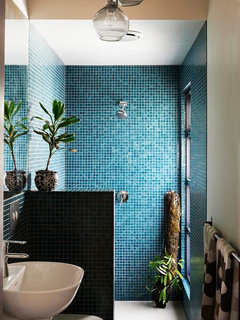
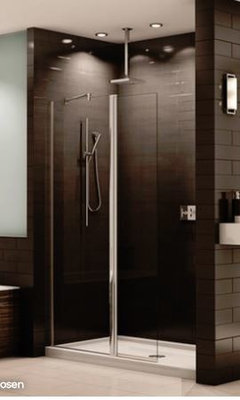
    You could turn the entire space into a wet room like a european powder room with shower fixture:


    EUROPEAN BATH Open Shower and Wall Mount Toilet · More Info


    Euro Style Wet Room - Small Bathroom · More Info


  • 7 years ago
    last modified: 7 years ago

    It is a completely illegal Bubba project. None of it has the minimum required clearances. You either find more space from an adjacent room to add to it, or turn it back into a powder room. I’m totally surprised that your home inspector didn’t catch this. Plus, the fact that there were no permits pulled for it should have been caught as well. The fact that the home was misrepresented as having that as a full bath is lawsuit territory.

    What you dont do is perpetuate the illegal Bubbaisms. The next buyer will be a lot more diligent on calling that out, and you’ll be forced to fix it then, or eliminate it, in order to sell it.


  • PRO
    7 years ago
    last modified: 7 years ago

    I"m sorry, I don't see where moving toilet or sink will benefit in any way. There is just not enough room to make that change.

    If any change, switching places of sink & toilet might be ok. .... only if door is close to shower side and front edge of shower wall. What is dimension inside of door wall? How much space on left of doorway? But plumbing is expensive.

  • 7 years ago

    Wow, that is tiny. I’m not a designer, but in addition to a wall mounted vanity and recessed medicine cabinet, I would also try to do a wall mounted toilet. I would make the shower enclosure all glass instead of a wall with opening. Also see if you can do some large recessed niches in the shower to hold all of your things instead of the corner shelves. Lastly, I would keep everything white. Good luck!

  • 7 years ago

    And a pocket door to the bathroom!

  • 7 years ago

    If you remove the wall between the toilet and the shower and replace the wall and original shower surround with a new glass shower enclosure, new tile shower floor and new wall tile ,the bathroom will feel bigger and look bigger. The plumbing can stay where it is. You just need to be able to reach into the shower to turn on the water and adjust the temperature before you step inside. Sliding doors may help accomplish that. Have a long towel bar/handle on the outside slider and maybe just a finger hole for the inside slider.

  • 7 years ago
    last modified: 7 years ago

    Not a Pro.

    You have a master bath, I don't care how small, you have one!

    Floating vanity, floating toilet, glass enclosure on shower or shower/ tub area. I would keep window it brings in light. Keep tile light and bright. Beautiful light fixtures that illuminate the room. A good exhaust fan too.

    No matter how you decide to decorate keep us in the loop. We love watching the progress.


    Inspiration:


    Ashbury Heights Kitchen and Powder Bath · More Info


  • 7 years ago

    I agree with GreenDesigns. Our home has two baths (a master and a powder) that are VERY small - so small, in fact, that our home inspector whipped out a measuring tape to make sure that all the clearances met the code-required minimums (which they did, by a hair).


    Theoretically it looks like you might have enough room if you switch the sink and toilet to the 48" wall (your sink would have to be 18" wide or less to meet the minimum clearances for the toilet). You would probably need a wall-hung toilet with a recessed tank to give yourself adequate clearance in front of it. A glass partition instead of a shower wall would also buy you a few more inches, but even then I'm not sure you have enough room for a 30" wide shower.

  • 7 years ago

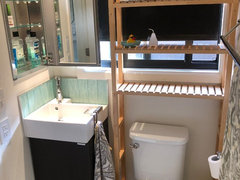
    I have an outbuilding which is used as a “wash house”, but is basically a tiny home. The bathroom is 48” x 88”, so a bit bigger than yours, but I do have a sink and toilet on one wall below a window.


  • 7 years ago

    I’m trying to upload a photo...

  • 7 years ago


  • 7 years ago

    That’s a very small IKEA sink/vanity and a med. cabinet with an interior mirrored door so that when opened there is a mirror above the sink.

    I am standing in the shower pan to take this photo.

  • 7 years ago
    last modified: 7 years ago

    Any Wannabe Designer starts life with a tape measure permanently affixed to their hand. They understand the concept of building codes, and why they exist. They don’t flout them. Because they assume liability. Liability is huge.

    You can waste your money and time hacking that DIY again, but without that being permitted, inspected, and legal, wasting is exactly what you are doing. Any contractor that would touch it is going to be yet another hack. Because professional licensed contractors have a legally required duty of care to meet the building codes, just as actual designers do.

    So, Wannabe all you want. You’ll never make the cut. Shortcuts and hacks don’t get it done. They just get people sued,. Then people get their errors and omissions insurance canceled. Because they are hacks. Might as well change the ID. Iza Hack. Bubbette. Illegal Remodeler.

  • 7 years ago

    GreenDesigns you must be so fun at parties. Lighten up dude.

  • 7 years ago

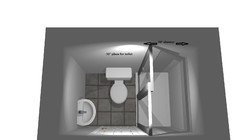
    This is the direction I am going in. The sink will be smaller.


  • PRO
    7 years ago
    last modified: 7 years ago

    The truth is the batroom does not meet code that shower would be impossible for a child to shower in this is the reason for a floor plan to scale showing the adjoining spaces. BTW moving a toilet is big deal get some good direction from people that are not going to hold your hand and give you bad advice.. I had a house built in 1905 and we stole some space from another room to make a proper bathroom.

  • 7 years ago

    Thanks Patricia. The available adjoining spaces are a closet from another bedroom (which would completely take away the closet from that room) or adding onto my house. Neither of those are options right now. I don’t expect handholding, but I do expect people to be respectful, especially “pros.” I am taking in all comments. The reason for the post was to get ideas after all. I am not ignoring the comments about code issues; all but one were stated very reasonably.

  • 7 years ago

    Why not use space from the closet in the adjoining room? How large is that bedroom? Easy enough to build a new closet in a room.

  • 7 years ago

    Tartanmeup, there is no place for another closet in that bedroom.

  • PRO
    7 years ago
    last modified: 7 years ago

    Can you steal any space from the master??

    Since it is already there you should be able to fix it. I had a customer whose bath was 39" x 86 1/2. No way to expand it so we maximized as best we could.

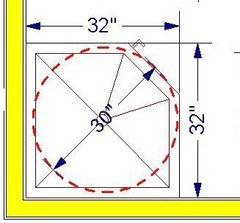
    I would suggest getting to a 48x 30 shower - sliding doors are nice but the opening into one on a 48 is very small. Maybe get a shower shield with a pivot panel..

    Move the toilet over and then move the sink to the side wall - use a small pedestal or a wall hung "shelf" with a vessel on it... And then do a pocket door.

    If you could bump into the master even 6" you could get the toilet and a small vanity side by side on the left wall...


    You may think you can't expand, but if you did draw up a floor plan of the bathroom and what is toughing each wall, there may be something...

    This all sounds easy but obviously you would have to have someone look at how easy it would be to move things around...

  • 7 years ago

    Thanks Debbi. In short, no I cannot eat into my master. But taking all this into consideration, we may just do a very small cosmetic makeover to make this bathroom look a little less ugly (any little bit could help this thing!) and then consider an add-on later on.

  • 7 years ago
    last modified: 7 years ago

    There IS a layout meets codes. It involves moving plumbing, the door, and creating a wetroom. The additional expense would be far cheaper than getting a big red flag at selling. Any competent designer should be familiar with wetroom requirements, clearances, and their local permits office. Hire a good designer. And a stellar tile pro.

  • 7 years ago

    I think you'll run into trouble if you try a renovation with the same footprint, as any decent plumber will be wary of putting in any fixtures that are this far off from code -- you may not like GreenDesigns' tone, but he's right on that this would be considered illegal by modern standards. So either plan to move the toilet and sink to the 48" wall and get creative about storage, do a wet room so that you can use toilet clearance for elbow room in the shower, or live with it like it is. I think even the reframing needed to steal the wall depth for a glass enclosure would set off contractor alarms...

  • 7 years ago

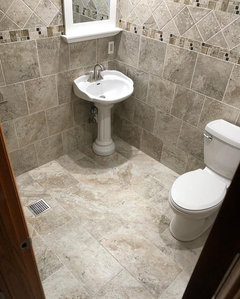
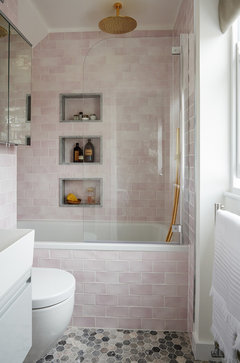
    Here's a tiny bath that looks huge.


    Bijou Marylebone Apartment · More Info


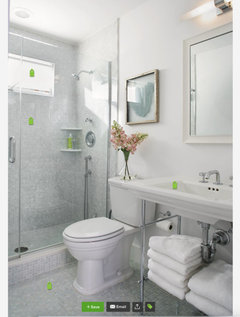
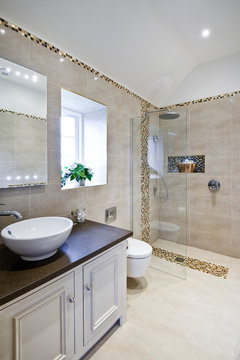
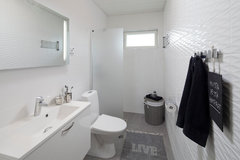
    Eliminate the wall and use a glass panel for more of a wet room look

    Farmhouse Bathroom · More Info


    Harmonia - Finland · More Info


  • 7 years ago

    All this talk of codes is confusing me. My house was built in the 60's and I have almost the same bathroom. People sell houses in my neighborhood every day. There are intown houses that sell for a million $ with similar bathrooms.

  • 7 years ago

    I like the idea of the wet bath.

  • 7 years ago

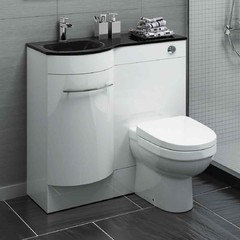
    I don't know if these are sold in the USA, but there are vanity/toilet combos

    I can't find the measurements for the above picture, but maybe someone else on here knows.

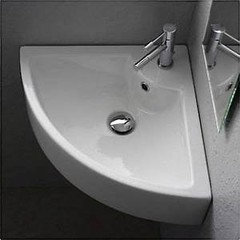
    There are also very small corner sinks.

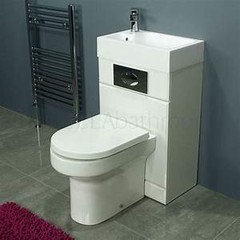
    And there are toilets with a sink on top of the tank.

    I don't know brands; these are just pictures from an online search. Not ideal, but if you have to work with that small space, maybe one of these options will enable you to get a slightly larger shower.

    Does anyone on here know if these types of products are sold in the US, and if they are allowed by code?

  • PRO
    7 years ago

    Those are used in Europe a lot in tiny bathrooms but honestly I think you are not listening to what is being said. IMO there is always room for a closet in a saoce and to use that closet sopace from the room next door would make perfect sense to me but without that floor plan it is impossible to do much IMO. I think it would be better to have no shower if there is another bathroom in the house.

  • 7 years ago
    last modified: 7 years ago

    I’d be happy to draw out the fully code compliant layout that will meet any inspections, and more importantly, provide enough room to actually use this bathroom in comfort. Instead of my usual 1K + design fee, I‘d request a screen shot of a $200 donation receipt to St. Jude‘s Children’s Research Hospital. Then provide more exact measurements. https://www.stjude.org/donate/donate-to-st-jude.html?sc_dcm=201974625&sc_cid=kwp70519&ef_id=CjwKCAjwyqTqBRAyEiwA8K_4O98qvyFfpk0Kxvdw1a__XMMz-dQnqeHaDVdFo8a2kLh2nCHwksSswxoC_ugQAvD_BwE:G:s&s_kwcid=AL!4519!3!336377235071!b!!g!!%2Bdonate%20%2Bst%20%2Bjude&gclid=CjwKCAjwyqTqBRAyEiwA8K_4O98qvyFfpk0Kxvdw1a__XMMz-dQnqeHaDVdFo8a2kLh2nCHwksSswxoC_ugQAvD_BwE

  • 7 years ago

    There is no way to redo this bathroom to meet current codes. Based on these measurements, I am guessing the remainder of your house is of similar proportions and storage is at a premium everywhere.

    My suggestion is to make the best of this situation by removing everything possible and keeping it as sparse as you can with nothing more than a spare roll of TP and a minimum amount of toiletries in the space. Find space in the bedroom for most of the items currently in the space and get rid of the chair rail. Look into finding whatever space is available within the stud cavities and recess small niches or storage spaces if you can find spaces. If the wall behind the toilet is a 6 inch deep plumbing wall, try to find a way to access that depth.

    Get rid of the pedestal sink and find a tiny vanity. I saw one yesterday in Menards which is 16 or 18 wide and only 14 deep and the cabinet with top was only $99. Put in a smaller sleek toilet and paint the room a light color

  • 7 years ago
    last modified: 7 years ago

    Oh yes, there IS a way to make this pass any and all inspections AND be code compliant. And get more storage. And keep a window, which I would never suggest getting rid of. Someone who understands the required clearances and construction could make this happen. Like an experienced Kitchen and Bath Designer. Yes, it requires some moving around of things, and a commitment to a bit above average bath renovation budget.

    I’m only asking for the donation to St Jude to create some actual buy in and commitment to the worth of an expert designer. People think that design is fun and easy. It’s not. It takes years of work, and a lot of knowledge acquisition, to make things look easy. If someone wants to be a designer, then they must value the work of a designer. I’m even offering 90% off of what I would usually charge, because I’m offering a layout only, and not full design services.

    The ball is in your court, OP.

  • 7 years ago

    I only wish I had a master bath this big! And you have a window! Lucky you! Take out the shower wall. White shower pan, white tile to the ceiling, clear 3/8” glass bypass shower door fitted with two towel bars ( one on inside, one on outside door). Our cherry vanity is on six inch high legs, has two drawers, and a one piece Duravit sink top. We used white tile on the floor.

  • 7 years ago

    Do you have another shower in a main bath? I'd rip this one out altogether and make it a half bath.

  • 7 years ago

    Folliwing

  • 7 years ago

    OP,

    Live wire oak's offer is very interesting. That kind of offer doesn't come along everyday.

  • 7 years ago

    Consider a corner shower. Since you are open to removing the window it might fit in the corner where the sink is or in the corner of your current shower location. It might give you sufficient space for your sink and toilet.


  • 7 years ago

    An interesting blog post from a contractor in Portland who turned a 3'x3' powder room into a 3/4 wetroom: https://hammerandhand.com/field-notes/universal-design-in-tiny-portland-bathroom-remodel/

  • 7 years ago

    Following. I have a small bathroom, 5 by 7, on the main floor that I'm looking to update for accessibility.

  • 7 years ago

    we have a fairly large master bath but you have a bigger shower. Ours is 24x34. I would do a wet room retiling to open the space.A large mirrored medicine cabinet and tiny vanity(floating) could add storage. Also add shelves above window and door. In reality adding storage may be more important than visually opening the space by retiling.

  • 7 years ago
    last modified: 7 years ago

    This may not be practical ... not sure how difficult it would be to keep clean:

    In some movie or tv show years ago I saw a bathroom that had the entire (small) bathroom as the shower with the toilet and sink both IN that shower. There was a towel closet between two doors that led to the shower room.

    Edit: Posted before I read comments about a wet room. I like the wet room idea and, if possible, keep at least a small (high) window.


    Like the idea of a wall mounted toilet and sink, too, for easy access for cleaning in a small space.

  • 7 years ago

    Here’s my just-renovated master bath; it’s 60”x82”, so a little bigger than yours. We kept the original layout; took out the hideous tiled pony wall and replaced it with the glass wall. I think you could claw back a few inches by using a wall-mounted toilet and pedestal sink.

  • 7 years ago
    last modified: 7 years ago

    So many suggestions that do nothing to address the OP's problem--usability.

    It's not about glass walls and reflecting light and making it feel bigger. The toilet blocks the shower door! All the glass in the world won't fix that.

    And a corner shower? Where? The current shower is 24" wide. 24"! A corner shower cannot be 24" x 24". She's got a bigger shower now. Slapping a larger shower in there doesn't address the issues of where to fit the rest of the fixtures.

    To the OP: There is a closet behind this. You don't need to take the whole closet. You could steal 12" of the depth and bump out only 12' into the room. Surely there's room for that. If not, a wall-mounted toilet with the tank in the wall will buy you 9", easily (but you'll need a 2x6 wall, so net 7" gain). Your biggest concern is underneath the bathroom. Moving the toilet drain is the trickiest. If you can keep the drain in the same joist bay, you've saved yourself a lot of time and money.

    Do a decent sized drawing, cut out a toilet and sink at the same scale and move them around, keeping clearances in mind.

    And if you live in the northern US or Canada, forget about putting plumbing on the outside wall.

    And GreenDesigns is right about the tape measure. The first day in my Architecture 101 class, the prof told us all to buy a tape measure and carry it with us at all times. I still have it--just 6 feet long and less that 1/2" thick case, easy to carry around in your pocket. He told us to measure anything that caught our attention, especially comfortable or uncomfortable things. Stairs especially nice to climb? Measure the rise and run. Ditto stairs that suck. Chair seats, light switches, etc. Learn standard sizes to make designing simpler--ceiling tiles, floor tiles, wall tiles, counter heights, etc.

  • 7 years ago

    Found this tiny corner sink for a bathroom -- more budget friendly than the stainless steel one.


    https://www.build.com/nameeks-002000-u/s968080?displayPLA=true


    and a "compact" wall hung toilet:


    http://30dayjournal.co/compact-wall-mounted-toilet/


  • 7 years ago

    First thing, you should find out what changes you can make without having to bring everything up to current code.


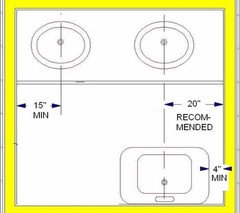
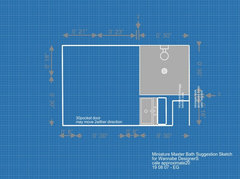
    Although, I think a layout like this might actually get you what you want while still being code compliant -


    Miniature Master Bath Suggestion Sketch for Wannabe Designer Scale approximate 2 · More Info


  • 7 years ago

    Hmmph.


    Something seem to have made a dog's breakfast of my sketch. The toilet has disappeared entirely (it's meant to be on the wall at left, 18" from the wall at top). And my nicely positioned text and dimensions have scrambled into gobbledygook. I think most of it's still readable - let me know if anything isn't.


    This was the first time I've used Houzz's "Sketch" feature. It's also probably going to be the last.


  • 7 years ago

    Check your states code - in NJ it was just changed to allow for replace/repair (permit IS required for changes to footprint or piping arrangement). I would open the wall to the shower and install a ceiling mounted shower curtain as glass or anything else would be constraining - you have what you have - dont move anything as there is no upside given you do not have any adjacent areas to make the room larger

    https://www.nj.gov/dca/divisions/codes/alerts/pdfs/OM_MW_03052018.pdf