Software
Houzz Logo Print
jason_white3327226

Manual J outside temp values

7 years ago

I had some posts a few months ago about our new home. I finally got the Manual J load report from the contractor. My friend who does HVAC laughed and said it was completely skewed on the heat gain numbers.


Just for sake of a second - and hopefully more - opinion, what effect would it have on the load calculation if the contractor set the outdoor winter temperature for -25 degrees instead of 25 degrees? I'm near Augusta, GA. I found where the 99% value for Atlanta is 23 degrees, so I would think 25 would be pretty accurate for us. Top end summer value was 105, which I can believe. My understanding from my friend is that the -25 value will greatly skew the heat gain BTU numbers. The report said our 1900 & 2000 square foot (each floor) 2 story home worked out to 1.5 tons of heat gain per floor, and 1x 2-ton unit on each floor. Roughly 20,000 BTUH gain & 50,000 BTUH loss per floor.


Thanks for any insight.

Comments (20)

  • 7 years ago
    last modified: 7 years ago

    You size for the average not the extreme whether cooling or heating. I know Augusta area well and think the values used were wrong. 20-25 F for heating, 95-100 F for cooling. Also new home construction typically has better insulation qualities than a 30 yr old home.

    IMO

  • 7 years ago

    The outdoor design temperatures for the Augusta airport are 25 F in the winter, and 94 F degrees in the summer. The indoor design temperature are usually 72 for the winter, 75 or the summer.

    If you use -25 F degrees for the outdoor winter temperature, then heat load would be much larger. This would result in over sized heating equipment. If you have a heat pumps then it should not matter since the heat pump is sized by cooling load. The calculation would affect the back up heating.

    Did the contractor use the calculation for sizing, or did he generate a report because you asked him to do it?

  • 7 years ago

    When I first asked about the sizing guidelines they said it was too complicated to explain a "rule of thumb" and said they used the Manual J load calculations. When I asked for a copy of it, they "had a glitch in the software update" and it took almost 2 weeks to get it.


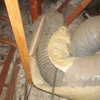
    My point for pushing the issue is just because the house never feels cool. The unit runs for hours at a time, even at night. From 77 to 75 might take 5-6 hours to cool upstairs without ever cycling off. My friend was here and said there's 1050 CFM worth of vents upstairs running through the attic and a 800 CFM unit pushing them. He also said that he expected that the load report wasn't done until I asked for it, and they started with the end and worked backwards to make it come out right. When he was here that day, we went in the attic and he took the panel off the air handler, pointed and said "All that water & condensation inside is because it can't handle what coming through it."


    So, basically, I'm trying to figure out if we are just used to oversized units in everywhere else we've both ever lived, or did they just throw in the same units they use on all the spec homes they build (this was a custom build) and "make the numbers work" after we brought up the issue.

  • 7 years ago

    "77 to 75 might take 5-6 hours to cool upstairs without ever cycling off. " at what outside temperature? What R insulation value and type do you have for attic?...


    TD


  • 7 years ago

    Most contractors will oversize the units to insure themselves against "it's not heating" or "it's not cooling" complaints. In your case, they had to jimmy the outside temperatures to justify oversizing the system with a Manual J calculation.

  • 7 years ago

    Here is a small screenshot.


  • 7 years ago

    Did they install 1.5 ton AC unit for the second floor? If they did then 1900 sq. feet area with an attic above seems undersized for Augusta GA. Combine that with duct work installed in an attic makes it worse.

    I don't understand why the report says "whole house". It is hard to believe the total load if the design temperature was 105 degrees. What insulation values were used? Did they enter all the windows and their respective sizes?

  • 7 years ago
    last modified: 7 years ago

    I went up to snap some pictures, but my phone died. Blown-in white insulation is approx. R38 & 13" in the attic flooring. The vaulted ceiling areas have fiberglass traditional style, but I don't know what the R value is on it. The entire upstairs is vaulted ceilings except 2 guest baths and the landing. The bedrooms are 12' vaulted as well as master bath. 9' ceilings downstairs. The two units are 2-ton units. 13 vents down, 16 vents up; 2x 24x17 returns down, 1x 20x20 return up.

    Additional details. Approx. 35-36 double pane windows in the house, 20+ of them are 6' tall. Built on a crawlspace. Wooded lot, but in full sun for 10-11 hours per day right now. Hardwood floors downstairs, 3 regular exterior doors with an additional wood/glass French door. Concrete board siding; shingles


    EDIT additional info: I measured and the insulation seems to be approx. 8" (as placed) of rock wool insulation. I found online to multiply that by 2.8 for R value, so if that is correct, everything over the vaulted ceiling is approx. R22-23 I would think.

  • 7 years ago

    The upper floor only has one 20 x 20 return? Where is it located in relationship to the 12 foot vaulted ceilings?

    Vaulted ceilings trap hot air if the returns are not placed high enough. One 20 X 20 return is barely enough for a 2 ton system. I suspect the insulation on the vaulted ceiling is inadequate. I can see why your AC is running continuously to maintain a 75 degree indoor temperature.

  • 7 years ago

    The floorplan has a pretty centrally located split staircase -- walk up X number of stairs to a landing, turn around and go up the rest, but open from the bottom stair to the ceiling. The landing upstairs is kind of a wrap-around of the stairs with the all upper rooms opening into that hall/walkway. Anyway, the 20x20 return & attic door is in that approx. 15x15 staircase landing with an 8ft ceiling, then all the upstairs rooms are vaulted except closet space. I've caulked & spray-foamed all around the attic door frame because it was really leaking hot air.

  • 7 years ago

    I'm willing to say that the software program is assuming 8' ceilings all around. It is not square feet that is important, but cubic feet. Having 9' ceilings, and 12' vaulted ceilings adds to the size of the space being cooled. Hence the program will cough up a number that is smaller than required.

    If you can't get 0.5* of cooling in an hour, then I would say you are undersized.

  • 7 years ago
    last modified: 7 years ago

    Just for a little additional info; I raised the up- & downstairs thermostats to 78 this afternoon. First time that I checked and they had kicked on again, I dropped them both back down to 75 and set a timer on my phone. In 12 minutes (9:55 pm) it will have been running for 5 hours straight and still at 76 degrees upstairs. The first 3 hours was still at 77 degrees.

    The downstairs did better, but that was expected. Would it be possible to cut in another return upstairs to draw more air through?

    Another thing is the vents. The builder insists that we use nothing but the cheapest see-through vents. I got the cheapest pleated ones I could find, and they said those weren't the right ones -- too thick and it's restricting the airflow. Is this anything that is common practice?

  • 7 years ago

    What was the outdoor temperature during the 5 hours?

  • 7 years ago

    Almost a perfect plan! I didn't check that, buy online says high was 98 today. Currently 80.

  • 7 years ago

    I just went back up and it's at 75, so somewhere between 5 - 5-1/2 hours of run time. Currently 10:45pm here.

  • 7 years ago

    Your system is either undersized, has duct issues, or a combination of both. You should be able to maintain 75 degrees when it is 95 - 98 degrees outside.

  • 7 years ago

    Well, got to really see it in "action" today. We took a vacation for a few days, and I left it on 78 up and downstairs, so this wasn't like before - it was a settled 78. Got home a little before 4:00 and turned both to 75. It's 8:20 pm, and the upstairs is still 77 degrees on the thermostat. Went up to 79 for the first couple hours, and it's still running at 77. ONE degree in 4 hours. My kid's room is still 82 -- NE corner and gets the early sun and most of the day. Laser thermometer on interior walls was reading 82-84. It's hot.

  • 7 years ago

    We left at 9:45 Sunday morning, 8/11. No one was home until 4:00 today. Gas water heater. The longer we were gone with the thermostat on 78, apparently the more and more it was running to keep it there. Today's usage won't post until after midnight I guess, but how does the power bill go up two days in a row AFTER we leave?


  • 7 years ago
    last modified: 7 years ago

    Jason,

    Is this a new home and has it been less than a year since you purchased it? Your AC is not performing like it should. You need the builder and/or the HVAC contractor to fix it before your warranty expires. They are going to give you a lot of reasons why there is nothing wrong. But you have compiled a lot of good data.

  • PRO
    7 years ago
    last modified: 7 years ago

    When it comes to new home builds, the discussion is almost always entirely centered around capacity or size of the equipment. While that 'could be' an issue the chances of that are extremely rare cases.

    They had to have not sized the equipment right. Certainly that is possible. But a larger issue that comes with new construction is knowledgeable people that perform the work of installing the system and designing it properly.

    Design: think ductwork, think refrigerant circuit (line set), think air returns and air return placement / sizing. Architectural limitations: the architect forces the unimaginable due to layout of the structure. How is a newbie installer going to work out those challenges? (Uh, he won't. --- don't kid yourself.)

    Even a properly sized, 'improperly' installed --- 'improperly' designed HVAC system will not work. Not by any stretch of the imagination.

    Due to construction labor shortages, proper design is thrown out the window. We don't have the skilled labor, because those have changed careers think $$. Money in new construction is on a razor wire.

    You know it's too easy to blame it on sizing. Let's not pay a pro to come in and diagnose a problem. Because this will cost us more money.

    Until you rule everything out, you're no better off. These things can't be done from the luxury of a forum board. HVAC is an in person type business.

    I service the Katy, Texas area.