

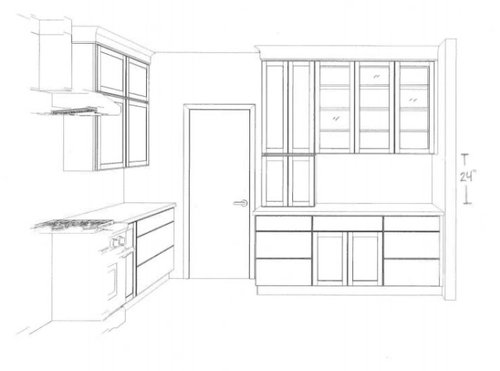
Built in coffee station
7 years ago
Sort by:Oldest
Comments (4)

Related Stories
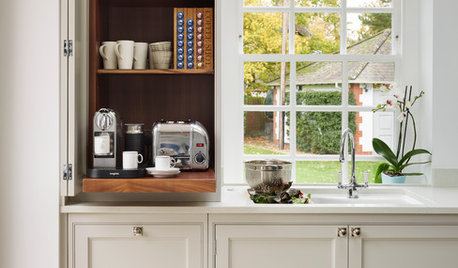
KITCHEN DESIGN15 Coffee Stations Bubbling Over With Clever Ideas
Built-in coffee makers, coffee pod storage and appliance garages are among the features of these great coffee stations
Full Story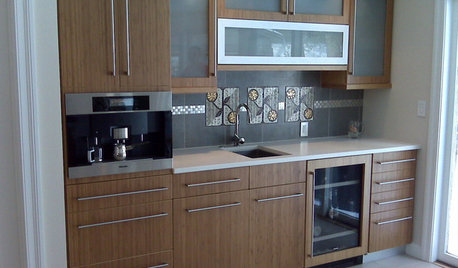
KITCHEN DESIGNHot Ideas and Tips for Coffee and Tea Stations
Let options like drawer inserts and built-in coffeemakers percolate now, so your hot-drinks station can best serve holiday guests
Full Story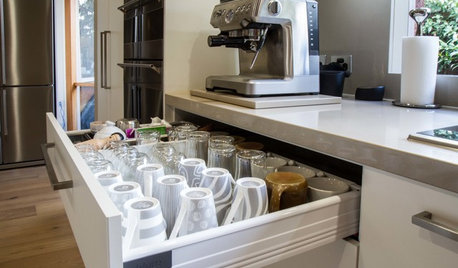
KITCHEN DESIGNToday’s Coffee Stations Have All Kinds of Perks
Some of these features are so over the top that they will give you a jolt
Full Story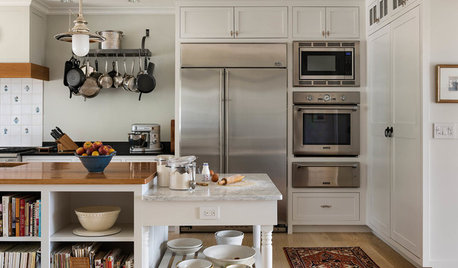
KITCHEN MAKEOVERSThis Extra-Large Island Has a Built-In Baking Station
To get more kitchen space, a Connecticut family transforms an attached garage into a room that really cooks
Full Story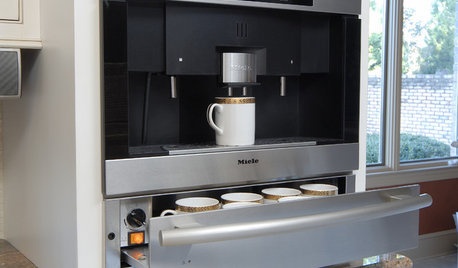
KITCHEN DESIGNWake Up Your Kitchen With a Deluxe Coffee Center
Get all the ingredients for the perfect morning jump-start with a station dedicated to your cup of joe
Full Story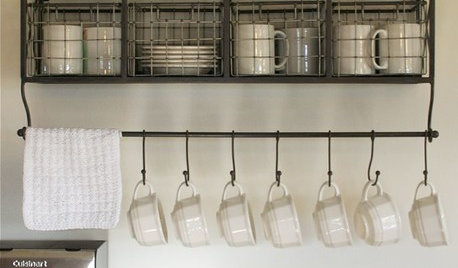
KITCHEN DESIGNHot-Drink Stations Hit the Spot
Beverage bars brimming with cocoa, tea, coffee and all the accoutrements make winter entertaining a delight
Full Story
PRODUCT PICKSGuest Picks: Perk Up Your Coffee Bar the Midcentury Mod Way
These marvelous cream and sugar sets, trays and other accessories will make your coffee station the best part of waking up
Full Story
MOST POPULARGet Ready for the Smart Coffee Table
Intelligent tables with touch screens are reaching the consumer market, with all the power of personal computers and more
Full Story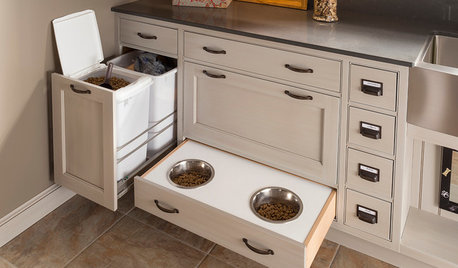
PETSKibble Time! Clever Cubbies and Drawers for Your Pet Food Station
See the many ways you can incorporate a food and water station for animals in your kitchen, laundry room or mudroom
Full Story
GARDENING GUIDESGreat Home Project: How to Set Up a Potting Station
Put together a garden workstation as a handy spot for repotting plants, arranging bouquets and stashing tools
Full StorySponsored

Columbus Design-Build, Kitchen & Bath Remodeling, Historic Renovations




User
MichelleOriginal Author
Related Professionals
Gary Kitchen & Bathroom Designers · Lawrence Kitchen & Bathroom Designers · Manchester Kitchen & Bathroom Designers · Flagstaff Kitchen & Bathroom Designers · Sacramento Kitchen & Bathroom Designers · Cornwall Kitchen & Bathroom Designers · Ocala Kitchen Remodelers · Greenville Kitchen Remodelers · Wheeling Kitchen Remodelers · Flagstaff Kitchen Remodelers · Merced Kitchen Remodelers · Victorville Kitchen Remodelers · Orangeburg Custom Countertops · Plattsburgh Custom Countertops · Ogden Custom CountertopsUser
Allison0704