Software
Houzz Logo Print
beccamaybaum

L-shaped kitchen layout

7 years ago

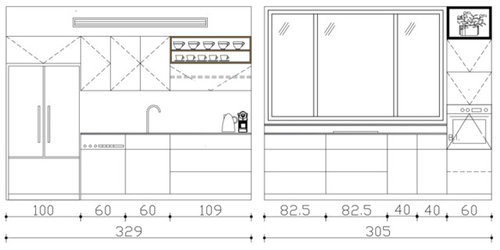
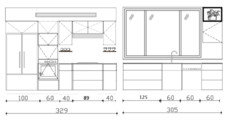
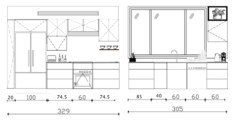
Please help me figure out the best layout for our L-shaped kitchen! We have a large window along one wall, so limited cabinet space. How would you plan the appliances, and why?


I'm struggling with:

1. The location of the microwave

2. Under-counter oven + more counter space vs. wall oven + more storage space

3. Proximity of the sink/dish rack area right next to the fridge


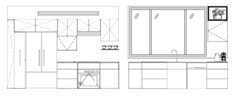
Here are some of the options we've thought of so far:


Comments (13)

  • 7 years ago

    I too am surprised that none of the options switch the stove and sink.

    beccamaybaum thanked acm
  • 7 years ago
    last modified: 7 years ago

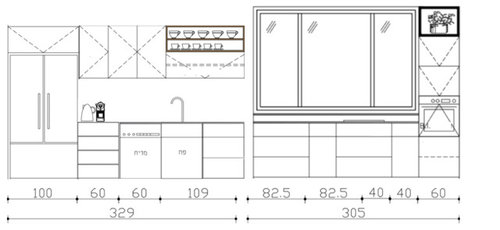
    Thanks for your comments Cheryl. So you think it is more important to have the sink under the window than to be close to the refrigerator? I don't think there is really any other place we can put the fridge, so that means the sink at the window would be a bit far. We would also lose some upper cabinet space from the vent above the stovetop when it's on the wall by the fridge.


    Do you think this would this be a better option?


  • 7 years ago
    last modified: 7 years ago

    Here is another option with the stove and sink switched:


  • 7 years ago
    last modified: 7 years ago

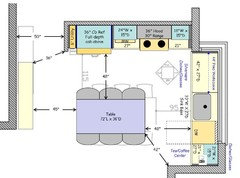
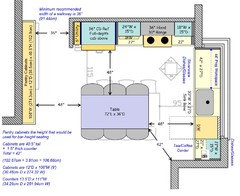
    Sometimes, compromises are needed. In your case, b/c of space limitations I recommend, first, that you get a range, not a cooktop + oven. Ovens installed under the counter are much lower to the floor than those in a range, so it's better to have a range than an under counter oven.

    Second, the distance b/w the refrigerator and sink would not be that bad given the smaller size of your Kitchen, so, for me, it would be an acceptable compromise to get a better layout overall.

    Putting the sink wall under the window allows for deeper cabinets as well as more space behind the sink -- translating to more storage space.

    Upper cabinets are all 15" deep.

    Since there is no oven cabinet, you will have more drawer storage -and- a Kitchen with a more open and airy feel as a base + upper are not as massive as a tall oven cabinet.

    Hang the MW from the upper cabinet to the left of the range.

    Create a Coffee/Tea Center to the right of the sink.

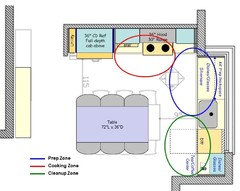
    Both the MW and Coffee/Tea Center are out of the way of the normal work in a Kitchen -- prepping, cooking, and cleaning up.

    Shift the table so you have at least 48" b/w it and the counters and refrigerators.

    I don't know what that item along the left wall is, but shift it down so it doesn't block the hallway as it is now. (On the left wall in my layout, the bottom wall in your layout. I rotated the layout when I worked on it.)

    This is what I suggest:

    Note: Measurements are in the "English" system of inches, not metric, but you will get the idea.


    Work Zones:


    beccamaybaum thanked Buehl
  • PRO
    7 years ago

    I live in an older house (1948) and when I redid my kitchen 3 years ago, no walls were coming down. It's 11x15 and the refrigerator became "the elephant in the room". I finally realized that the best place for it was on the end wall opposite the refrigerator, in other words at the opposite en of this 15 ft room. It's simply not a problem at all! My kitchen is too narrow for an island, but I do have an island cart and that means it's a drop zone for things from all 4 walls if need be. It works very well. I don't cook tons of fresh veggies so I don't need things to be that close. Even if I did, I could just put them on the island cart and retrieve them when I was ready to prep them.

  • 7 years ago
    last modified: 7 years ago

    Wow Buehl, thank you so much for the time and thought you put into answering my question.

    I love the utility closet you added. I think the layout you suggest is definitely an improvement. I have to say I do prefer a cooktop and oven over a range in general, but I will give it some thought as you suggested. Maybe it is a tradeoff worth making.

    Where would you put a dish drying rack? Directly above the dishwasher?

    The item along the left wall is a table or storage console of some sort (not yet decided) that will function as a kind of landing area by the entryway, and possibly additional storage.

    I really appreciate your advice!

  • 7 years ago
    last modified: 7 years ago

    Dish Rack...Directly above the DW. That keeps it out of the Prep Zone but still leaves you plenty of room for the Coffee/Tea Center.

    Do you do much hand-washing? I don't do much at all, pretty much just my knives. I have a Bosch DW and it doesn't have a drying heating element, so I don't have to worry about what I put in the DW or where I put things (top, middle, bottom racks). I even wash my pots & pans in the DW -- except for my large pot b/c it takes up too much room (it's only used for corn on the cob in the summer and chili in the fall & winter, so it's not a big deal.)

    BTW...the Utility pullout serves two purposes (1) gives you a place to hang your broom & mop and (2) room b/w the wall and refrigerator to allow the refrigerator doors to all open fully.

    beccamaybaum thanked Buehl
  • 7 years ago

    As much as I like a sink at a window, I think I dislike the thought of a cooktop under one more. I want to enjoy a view. Cleaning splattered windows just isn't something I want to do. I've never had that but I know what a sloppy cook my husband can be. I would just rather have the cooking area on a wall. I do like the layout last posted

    beccamaybaum thanked Cheryl Smith
  • 7 years ago
    last modified: 7 years ago

    We do hand-wash many of our pots and some fragile things, so our current dish drying area gets plenty of use. My next step is looking into appliances, so I think I'm going to get a Consumer Reports subscription. The dry heating element is something I haven't really given much thought to before. Our current DW has one and one of the wheels got deformed when it fell off the track so it's an excellent point.

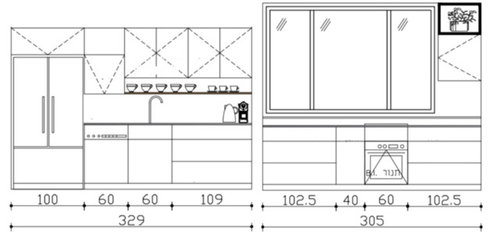
    I'm wondering if there is even room to add an extra pullout pantry to the left of the fridge since we are low on storage space, something like this? (Standard oven size where I live is 60 cm so that's what I used here)


    But there is more counter space like this:


  • 7 years ago
    last modified: 7 years ago

    Reason for the Utility pullout I put in (I didn't explain above)...If the wall is deeper than the refrigerator box, then you need at least 6" b/w the wall and the refrigerator. Unless the refrigerator is a true fully integrated built-in refrigerator, then the doors and handles must stick out past all surrounding items -- counters, walls, etc. -- to allow the doors to open fully.

    The amount of space you need b/w the wall and refrigerator varies depending on how deep the wall is. If it were even deeper than you shoe, you would need even more space. Often people need as much as 12" -- but that's when there's a wall that's deeper than the depth of the refrigerator when the doors are open to 90 degrees.

    .

    Regarding pantry...I wouldn't put in any more than 18" (45.7 cm)....that would take away another 12" (30.3 cm) of counterspace. It's starting to get tight. At 60 cm (~24"), you no longer have room for a MW and not much room around the range at all. You'll lose the upper cabinets b/c there won't be enough space for them.

    What's that thing along the left (in my layout) wall? That would be an ideal place for 12"D pantry cabinets. You'd gain a lot of storage!

  • 7 years ago

    12" pantry cabinets meaning full wall height? Do you think it would work ok with a piece of furniture that has doesn't go up to the ceiling? I want to use the top surface as an entry landing area for keys and such, and also don't want to break the line of sight from the entryway to the big window in the living room. Definitely thinking that would be great extra storage for kitchen items, and yes maybe for pantry items.

  • 7 years ago

    If you don't want them full-height, then I recommend bar-height. It gives you 6 more inches of height (and storage) and is still easy to use as a drop zone for keys, etc. Like this:


    FYI...Final heights:

    • Table-height = 30" (76.2cm)
    • Counter-height = 36" (91.4cm)
    • Bar-height = 42" (106.7cm)

    By "final" heights, I mean cabinet height + counter thickness

    E.g., for 42" bar-height would be 40.5" tall cabinets + 1.5" thick counter = 42"