Software
Houzz Logo Print
tsweigart

Kitchen Island- Size and Position

7 years ago
last modified: 7 years ago
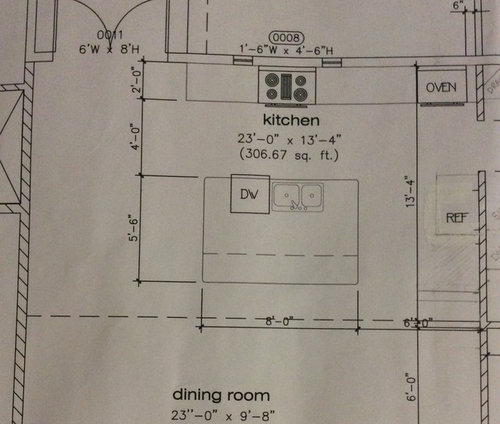
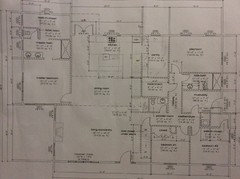
I am designing my kitchen for a new build and am unsure regarding a few things. The island is currently 8’ x 4’ and allows for 4’ walkways between nearby counters and cabinets. The DW will be next to the sink. Is 4’ adequate space with the dishwasher door open? It seems that I wouldn’t be able to open the lower drawer opposite the DW, which is where I was planning to store plates. Should I allow more room? Second question- I am planning to have three barstools at the island, but would like the flexibility of having four. I have read that to accommodate 4, the island should be 10’ long. Could I have 4 stools at 8‘? I could extend the island another foot and have it even with the end of my countertop. Would that accommodate 4? Would it look better visually to match the ends anyways, or is it unnoticeable?


Comments (30)

  • 7 years ago

    I have an appointment with a designer but I’m trying to be as prepared as possible before going in. Any experience or thoughts with making the island longer and flushing it up with the other kitchen counter?

  • 7 years ago

    A visual will help us. Please sketch out what you have in mind.

    I think you'd need at least 9 feet. Unless you want everyone uncomfortably crammed in next to each other like in a subway car. 10 would be better.

    Allow more room.


  • 7 years ago

    It would drive me crazy if they weren’t lined up to the others. As for the island size, I have a 3x8 island, and I have 4 slim profile stools. We’ve all sat at the island comfortably. And yes, finish with panels.

  • 7 years ago

    I’m sorry, the photo must not have uploaded. I’ll try again.

  • 7 years ago
    last modified: 7 years ago

    Yes, you can totally do 4 stools at an 8 foot counter. Unless you have 4 enormous people sitting at the island, 2 feet per person is plenty.

  • 7 years ago
    last modified: 7 years ago

    Stools

    Linear space...Each seats needs a minimum of 24" of linear space, so 8' is fine for 4 stools. (I don't know where 10' came from, but 10' would allow 5 stools.)

    Seating overhang...What do you have for the eating overhang? The minimum recommended is 15" of clear leg/knee space -- after accounting for the cabinets and decorative doors/end panels on the backs of the cabinets.

    The minimum depth for an island with seating is 41.5":

    • 1.5" counter overhang in front of the cabinets + 24"D cabinets + 1" decorative door/end panel on the back of the cabinets + 15" seating overhang = 41.5"

    .

    Aisles

    Your aisles are actually only 45" wide, not 48". They are incorrectly measured in your layout. Aisles are measured to/from the items that stick out into the aisle the farthest -- counter edges, appliance handles, etc. Your layout is measuring cabinet box-to-cabinet box. Cabinet boxes do not include doors/drawer fronts, hardware, or counter overhangs -- all stick out beyond the cabinet boxes.

    • Doors/drawer fronts stick out approx 1", another 1/2" to 1" for knobs/pulls.
    • Counters overhang cabinet boxes by 1.5"
    • Doors on a tall pantry or utility cabinet extend approx. 1" beyond the cabinet boxes (not counting knobs/pulls)
    • For appliance doors & handles, check the specs of your chosen appliance. Don't forget to include clearance behind the appliance, if needed – in particular, refrigerators and freezers.

    So each side of the island will have, at the very least 3" less of an aisle:

    • If there is no appliance or other item sticking into the aisle, then 48" - 1.5" for island counter overhang - 1.5" for perimeter counter overhang = 45" total aisle
    • If there is an appliance (refrigerator, range) that sticks out even farther, then it's 48" - the amount the appliance, including handles, sticks out on the one side of the aisle - 1.5" on the other side = less than 48" and probably less than 45".

    .

    The bigger issue I see is that with the sink, DW, and range directly across from each other, all three primary work zones are in one tiny area -- that is going to be one cramped Kitchen!

    In addition, you won't have any decent prep workspace b/c most of the island is going to be taken up by the DW and the sink.

    tsweigart thanked Buehl
  • 7 years ago

    Buehl, thanks for reference measurements. Are you saying that you think I need more space for walkways because of the additional 3” that the finishes take up? Do you see that being an issue? I positioned the sink and stovetop opposite each other (they are off on the drafted design) for aesthetics only. How would you configure them? Ideas? I have room and flexibility to move things.

  • 7 years ago
    last modified: 7 years ago

    " I have an appointment with a designer "

    Kitchen Designer (KD) or Interior Designer? They're two different things.

    An interior designer is usually someone that helps you decorate and put the finishing aesthetic touches on a space.

    A certified Kitchen Designer should understand good design for a functional Kitchen. (See the Best Practices FAQs for some ideas of what I'm talking about.) Caveat -- not everyone who calls her/himself a KD is really a KD; many are really just cabinet salespeople and their goal is to sell you as many cabinets as possible, preferably expensive cabinets.


    ETA: If this is a new build, are you working with an architect? A Kitchen, or any room, should not be designed in a vacuum, especially a new build. It should be designed with the entire house in mind -- traffic flow, orientation of rooms (N/S/E/W), etc.

  • 7 years ago
    last modified: 7 years ago

    "An interior designer is usually someone that helps you decorate and put the finishing aesthetic touches on a space."

    I thought that this was the definition of an interior decorator, not an interior designer? And interior designers dealt more with layout, location of doors and windows, etc. Did they merge over the last 10-20 years? lol, I am so confused.

    +++++ on a CKD.

  • 7 years ago
    last modified: 7 years ago

    The Interior Designers I know personally are really decorators. I think they've changed their name. Similar to how Hair Dressers are now Hair Designers (my DB tells everyone he is a Hair "Designer", not a Hair "Dresser"!)

    [Caveat: I only know two Interior Designers, so maybe two isn't really a fair sample. Maybe they've hijacked the name?]

  • 7 years ago

    A kitchen designer, but through a cabinet company.

  • 7 years ago

    You can only call yourself an Interior Designer if you have done the courses and testing certification for the American Society of Interior Designers (ASID).

    Any one else has to call themselves a Decorator, Decorating consultant or any other name they come up with.

  • 7 years ago

    @Buehl, lotsa hijacking of job titles these days!


    (My SIL got her degree in Interior Design. She was quite adamant that she wasn't an interior decorator, lol. She was hired by a large national firm to plan and do the installs for their internal phone system + make it work with their desk layouts. Probably not what she had hoped to do, but it sure wasn't interior decorating.)

  • 7 years ago
    last modified: 7 years ago

    @ D N...You're right. I think it's done to sound more important! My two friends who call themselves IDs have never mentioned taking any design classes or being certified. Maybe I'll try asking them in an offhand way. They never to seem to talk about doing anything other than what you would expect an Interior Decorator to do.

  • 7 years ago

    Enough about Designers vs Decorators...back to Tsweigart's questions & Kitchen layout.

  • 7 years ago
    last modified: 7 years ago
    • What's to the right of the oven through that doorway?
    • What's below the Dining Room?
    • Do you plan to have a Pantry?
    • Do the French Doors in the upper left go to a backyard, deck, or patio?
    • Where is the family entrance where you bring groceries into the home? (Usually a garage entrance or similar.)
    • Do you have a full-floor layout so we can see the other rooms? It helps us see how the Kitchen relates to the rest of the home and how traffic flows in, around, and through the Kitchen.
  • 7 years ago

    I was just going to add that the prep area might not be as much of an issue as there is a Walk In Pantry with another full sink, dishwasher, and fridge through that door. Lots of storage, and counter space. Below the dining room is the living room and main entry. The French doors go to a patio. The main entrance will be the most used. I’ll add a picture of the plans,but they’re kind of a mess right now. Enough to get the general layout though.

  • 7 years ago


  • 7 years ago
    last modified: 7 years ago

    First, do you really want to prep in what amounts to a scullery -- like maids used to out of sight of the family and guests?

    Assuming you don't have a maid/cook who you're trying to keep out of sight and you will be doing the actual prepping/cooking, I would not put a Prep Zone in a Pantry.

    Second, Pantries should not have water and heat sources if they're also going to have food stored in them. Food storage needs to be kept dry, cool, and dark -- putting a sink (water source), DW (heat and moisture), and refrigerator (heat) in a pantry is the opposite of what you should have mingled in with food storage! Be sure you have very, very good ventilation -- at least one, if not two, warm air returns and at least one, if not two, A/C registers. You will need to be venting out all that heat and moisture and cooling down the room as quickly as possible!

    Will there be a Mudroom? If so, consider putting the second refrigerator in the Mudroom.

    ETA: I see there's also a window -- be sure to keep it covered as much as possible to cut down on light and even more added heat. Personally, I would not put a Pantry on an outside wall -- I made that mistake in my current Kitchen. I have to keep the door open in the late Spring, Summer, and early Fall b/c the Pantry heats up from the sun shining on the exterior wall.

  • 7 years ago

    Also, there will be a pantry cabinet to the right of the kitchen fridge, I just haven’t decided how big yet. Fridge will be 36” built-in.

  • 7 years ago

    I think you're going overboard. Pantry cabinets are expensive and inefficient storage, stick with the Pantry. Instead, consider a Snack and/or Coffee/Tea Center.

  • 7 years ago
    last modified: 7 years ago

    Hmmm...do you want the Master Bedroom to open directly into the Dining Room/Living Room and full view from the Front Entry? I would want more privacy.

    I'm going to suggest you post your full-house layout on the Building a Home Forum for more knowledgeable feedback on the overall design. I think it needs work. Several very good architects hang out there and they can give you (free) advice...as long as you're open to hearing both good and bad.

    https://www.houzz.com/discussions/building-a-home

  • 7 years ago

    That powder room door is a problem.

  • 7 years ago
    last modified: 7 years ago

    The Laundry Room (really a tiny closet) is much too small, especially in a home this size.

    The Playroom is too isolated if you plan to have young children playing there. It should be visible from rooms the adults are in so you can keep an eye on the kids. When they get older, you'll probably convert it to an Office since older kids won't want any part of a "Playroom"!

    Can you have a Coat Closet under the stairs if the stairs are stacked going both up and down? I know one would not fit under our stairs that go up to the second floor with the stairs down to the basement under the up stairs. Maybe yours are different?

    No bathtub on the first floor? It looks like both the Master Bath and Kids Bath only have showers. I strongly recommend at least one tub on the first floor in case it's needed following an injury, surgery, or other.

    Please...post on the Building a Home Forum.

    tsweigart thanked Buehl
  • 7 years ago

    I have a built in coffee bar between the dining room and living room. I feel like something else is needed next to the fridge on that wall to mark the end of the kitchen and separate it from the dining. The mud room is across the house and can no way accommodate a fridge. You bring up such good points about the heat issue in the pantry. The exterior wall is on a west facing aspect. It will get hot. We live at a higher elevation (so it stays pretty cool most days) and are doing radiant floor heat so will likely not have A/C. We were putting those appliances in there mainly because we will have the extra ones after the build.

  • 7 years ago

    @smitrovich Yes, the door was a problem. It’s since been fixed since these plans were printed. Good catch.

  • 7 years ago
    last modified: 7 years ago

    What about putting the refrigerator in the basement? That's what we did with our extra refrigerator after our remodel.

    You could donate the extra DW to a local church or other organization that helps families in need. That's what we did with our range, DW, and MW from our old Kitchen. One advantage to donating is that you get a tax deduction.

  • 7 years ago

    Thanks for all the advice and time Buehl, I appreciate it. The Playroom is not labeled well and should say Guest Room but is lacking a closet. Stairs are only going up. I’ll post on the Building a Home Forum as you suggested and see if I can get some of these problems ironed out.

  • 7 years ago

    The island is tooo wide. You will have to slop a towel across it to wipe it down. Mine is 4 feet, at counter height, it can bother the achilles bigtime, and no one wants to put on a party spread, and reach across the 2 rows of perimeter complimentary side food dishes to the centerpiece of cascading layers of fruits and wafer cookies etc etc.... If you can do 3 ft 8 inches, that will be nice. It's really not all that much fun to have such a big center island. An island that is not a continent is "much more user and cleaner friendly". :) Bonus: more floor space between it and the dishwasher! YES! Hallways are just not fun kitchens to work in unless you are the ONLY COOK EVER. And when you get older and need a cane or a walker...you will be able to manipulate thru it without having to remodel, or back up(falling is a hazard). Watched a lady live with similar....broken hip was the result.

    tsweigart thanked redsilver