Software
Houzz Logo Print
unraveled_wi

Lighting Plan - feedback please

7 years ago
last modified: 7 years ago

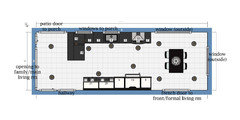
Need to finalize the plan for the recessed lights and am looking for feedback on this placement (picture to follow in comments). Thinking 4" cans. There will be lighting under the upper cabinets. The pendant over the table in the dining area is shown as well (looks like a doily in the image, kind of, lol). We may or may not add some sconces - but more for style and not for light.

Does this placement of the recessed fixtures look good? Or is it overkill? Or not enough? I'm unsure where to place them in relation to the counters - should they be moved closer to the walls?

Please help me. Thank you!

Comments (20)

  • 7 years ago

    Here is the proposed plan:


  • 7 years ago

    thank you - I will add those in and look at the information you gave on the distances. This is helpful and much appreciated.

  • 7 years ago

    No problem, I am working on my lighting plan right now, so it’s something I am very interested in at the moment :)

  • 7 years ago
    last modified: 7 years ago

    Try to picture what the lights will look like on the ceiling, too. I also like a light directly above the sink and bar area to help see. Our current kitchen doesn't have the sink light, and my body casts a shadow over the dishes I'm trying to scrub. I have to lean to the side to catch some light! I currently have 6 can lights in my kitchen that's roughly your size and they're spaced out farther. In our new build, I plan to add 4 can lights around the chandelier in the dining room to add more light. Our current 5 bulb light is good but I'd like more.

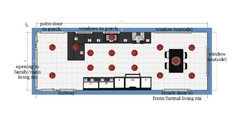
    Something to consider:

    [edited 20 hours later: This picture is not correct!! I mistakenly counted the squares as 2' each. NEVER place 4-inch recessed lighting two feet apart. They should be a minimum of 4'. I was suggesting two rows of lights centered on the kitchen area since there will be under cabinet lighting and was not clear in my above comment.]

  • PRO
    7 years ago
    last modified: 7 years ago

    I think now is the time to choose LED bulbs and good 4000K ones with a flood light and BTW 4” pots are perfect in fact I would suggest you choose 4” halogen GU10 and change the bulbs out to LED floods GU10 replacements in 4000K .

  • 7 years ago

    Patricia colwell...I am always wary of LED lights because sometimes the are cold, do those ones throw warmer light?

  • 7 years ago

    We were actually looking at tunable white LED bulbs that would allow us to change the warmth as desired/needed.

  • 7 years ago
    last modified: 7 years ago

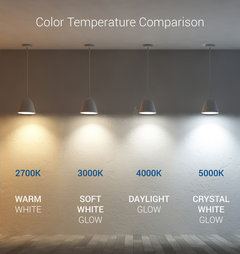
    LEDs come in a range of color temps, just like traditional bulbs. Most commonly found are in the 2400-2700 range, which is too warm (yellow) for me. I love 3000k LEDs in my kitchen, not too blue (cold) or too yellow. To my eyes 3000k is a nice clean soft white.

    My lighting designer told me to go to the manufacturer's website of the lights I planned to use, to see the radius and circumference of the "cone" of light they would put out at counter level. That is the most accurate way to decide how far apart to space them -- you want them to overlap slightly.

    She also advised to center them over the edge of the counter, and be aware of door swings (cupboards, refrigerator) so that a light that you need to see into a cabinet, for example, isn't blocked by the open cabinet door.

    unraveled_wi thanked raee_gw zone 5b-6a Ohio
  • 7 years ago

    also good things to consider - thank you!

  • 7 years ago

    Your lights should not be where you have them because when you stand at the counter, your body will cast shadows onto the counter. The lights should be just inside the edge of the counters.

    You also do not need a light in front of the fridge since when you open the fridge the lights go on. And you don't need one in front of the cooktop since if you have a range hood, it has lights in it.

    Do you need pot lights in your dining area since you have the chandelier?

    Try to picture what the lights will look like on the ceiling, too

    I wouldn't be too concerned about what it looks like on the ceiling since most people are not looking at the ceiling.

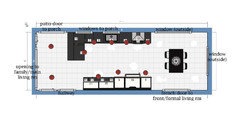
    Here's my suggestion. I added more lights in the kitchen where it's more needed versus the dining area. Another suggestion is to make the light over the sink a pendant to add some interest depending on your kitchen:

  • 7 years ago

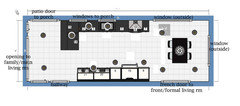
    I don't like the tidy double row in the middle of the room -- all of that light will be from behind you when you're working at any counter. I like the lights about 18" from the wall, which puts them in front of the cabinets but also in front of your head when working there.


    Also, stoves and fridges have their own lights, so you should aim your lighting elsewhere. Are 9 and 8 pantry cabinets? those need lighting in a big way, and their doors block anything that's not right overhead.


    (I took the liberty of placing your dining set as you actually would, a bit toward the window of center, to allow a pathway from the french door into the kitchen.)

  • 7 years ago
    last modified: 7 years ago

    See - these things are why I asked! I appreciate your inputs and suggestions.

    @cpartist - I would like the corner lights in the dining area because sometimes I prefer ambient light, especially if working from home on that table during dreary Wisconsin winters. The chandelier we have is lovely for dining, but if you turn it up high to use the room for other things requiring more light, the LEDs in it become almost piercing to my eyes. It doesn’t have much diffusion above a certain level for some reason.

    @acm yes, those are pantry cabinets and you raise a good point about having extra light - they will have pullout shelves, but more light there would be helpful...

  • 7 years ago

    That's obviously a good reason to add the 4 pot lights in the dining area so yes, you need them. I'm in sunny FL so really don't need them.

  • 7 years ago
    last modified: 7 years ago

    Do not put the down lights 12" apart from each other!!! You'll end up with a jillion lights! I don't know what she's thinking, but that's wrong.

    And: "...one recessed light for every 4 to 6 square feet..."! I can't find that quote on that site, but that's just wrong. That's a light every 2 feet in every direction! They're just trying to sell you a lot of lights! A normal suspended ceiling tile is 2'x4', that's 8 square feet, and this would call for two lights in every---single---one---of---them. There is no way anyone thought this through.

    That is just (and I don't use this term lightly) malarkey!

    And cpartist is right. Don't put the lights where you will cast a shadow on what you're working on.

  • 7 years ago

    I'm sorry I wasn't clear on my post! I was only suggesting 2 rows of lights in the center of your kitchen since you will also have under cabinet lighting. Tatts is correct, please do not put the lights 12” apart or 2' apart as my picture suggests. I mistakenly counted the squares as 2' each. General guidelines suggest 4-inch lamps 4 feet apart and 6-inch lamps 6 feet apart. My whole week has been one long Monday.


    I prefer orderly lighting. The ceiling is often left out when designing or decorating. I never thought of how recessed lights would look until I saw them haphazardly placed in various spec and model homes I've toured. Opinions and preferences vary! It would bug the heck out of me.

    I have edited my above comment to reflect my error. That way all the comments prior to this still make sense. Again, I apologize!

  • 7 years ago

    I'm sorry I wasn't clear on my post! I was only suggesting 2 rows of lights in the center of your kitchen since you will also have under cabinet lighting

    Under cabinet lighting will NOT make up for poorly placed overhead lighting that is at your back.

  • 7 years ago

    These Halo RL 4 in. White Integrated LED Recessed Ceiling Light Retrofit Trim with Selectable CCT (2700K-5000K) -- for example -- allow you to adjust the "color temperature" the light. A good choice if you're not sure how warm (low color temperature -- e.g., 2700K) or cool (high color temperature -- e.g., 5000K) you want the lights to be during the selection process.

  • 7 years ago

    cpartist

    Under cabinet lighting will NOT make up for poorly placed overhead lighting that is at your back.


    It’s worked for me. One of our previous kitchens (9'x14' u-shaped) had a centered 2-bulb 4' fluorescent light that created a cave like atmosphere under the cabinets, especially when preparing food. I bought these plug-in LED strips and created a bright, shadow free work area.