Software
Houzz Logo Print
seb1230

Long open kitchen/dining

7 years ago
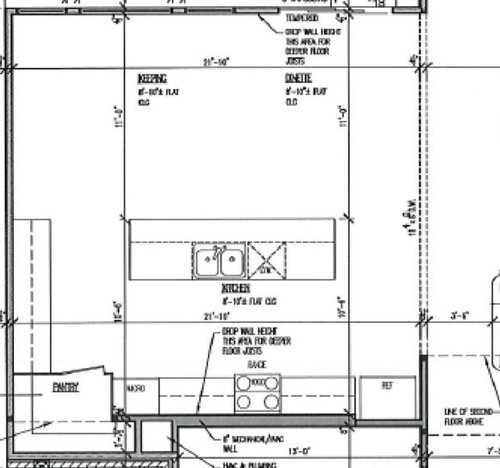
We are building a home and I'm interested in design ideas for the dining area of our eat-in kitchen. My husband and I entertain primarily small groups. We are childfree and primarily eat at the island. I'm thinking about putting a little bar area in the left hand side of the room and am wondering if I have room for that. I have no design sense and am open to all ideas!


Our current dining table is 6' X 3'. The area to the right is the living room. The island is 10' long.


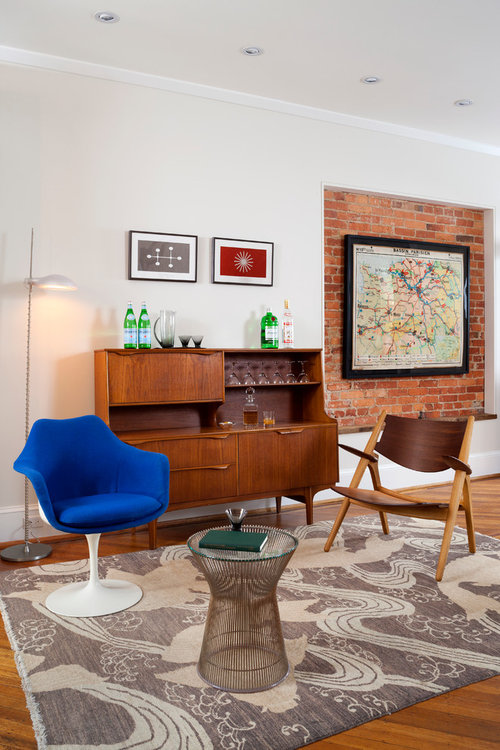
The inspiration


Mount Pleasant, Washington DC Residence · More Info


So, with a 21' room and a 6' table, do we have room for 2 chairs, rug, and bar?


Thank you, in advance, for your ideas!

Comments (15)

  • 7 years ago

    Unless you're doing an integrated fridge, your kitchen won't work because your fridge door won't open. I see other issues with your layout too if you want to hear it.

  • 7 years ago

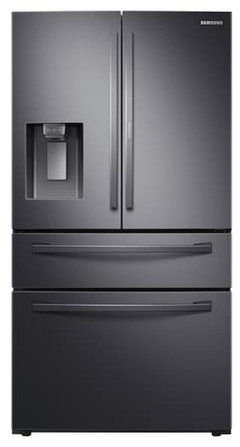
    I'm open to feedback. Here's our fridge.


    22 cu. ft. 4-Door French Door, Counter Depth Refrigerator with Food Showcase in · More Info


  • 7 years ago

    Rather than putting in a separate bar and extra chairs next to your table, I would just continue your lower cabinets further down the wall. That gives you a long countertop to use as a bar or serving area. You could also add a wine fridge to that area. Get comfortable chairs to use at your table for seating.

  • 7 years ago
    last modified: 7 years ago

    I'll play with it tomorrow but yes, that fridge will never open against the wall.

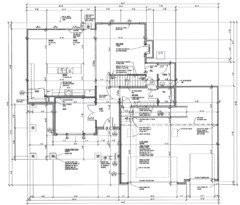
    Can you post how the kitchen relates to the rest of the house? Are there any windows in the kitchen?

    Have you started building or is it still just on paper? Also is this a custom home or a builder's home?

  • PRO
    7 years ago

    A living room with two chairs...do visitors and guests stand while in your house...?

  • 7 years ago

    I think she's envisioning the two chairs and the bar at the far left of this room, with the bar lined up with the end of the run of cabinets. The living room appears to be cut off, on the right, from her plan.

  • 7 years ago
    last modified: 7 years ago

    Yes, this pic is only of the kitchen/dining area. The living room is not pictured on the right. I'm trying to understand if it's enough space or if it'll look too cramped.

  • 7 years ago

    It's a custom builder but a modified version of a plan they've built before. They JUST started framing this week. The entire side of the wall in the dining room is pretty much window but that's the only window in the kitchen area (none on the side wall).


  • PRO
    7 years ago
    last modified: 7 years ago

    How large is your property? What is the orientation?

    The natural light in your kitchen would be greatly improved with the addition of windows added to the wall above the counter line on the left wall. Even a row of high "clearstory-type" windows would be a major help.

    Interesting that your dining area is larger than your living room.

    Speaking of large, your front elevation will be dominated by the garage, which is 50 percent of the front of your house.

  • 7 years ago

    Thank you for that. Right now we're not looking to change the overall layout of our home nor are we able to add windows at this time. We're too far down the road for that. I appreciate the design feedback, though. Unfortunately, we're not still in the overall home design and layout phase. At this point, I was really looking for furniture placement advice.


  • PRO
    7 years ago

    Well...if you are looking for furniture placement advice, then I hate to tell you that your llving room is smaller than you think.


    Why?


    Because you have to leave two circulation paths in the living room, perpendicular to each other, significantly reducing the size of the furnishable area of the space. One circulation path is from the kitchen to the powder room, along side the stairs. The other, perpendicular path, is from the entry corridor, ultimately to the exterior door in the dining area. This path could possible be eliminated in the living room, if it is assumed to be in the dining room.


    My suggestion is to layout your proposed furnishings to scale, in the preferred arrangement in the space remaining in the living room to see if there is adequate room. My guess is that it may be tight.


    Any chance you can get your builder to enlarge your living space to at least equal that of the dining area?

  • 7 years ago

    I appreciate your perspective and know exactly how small my living room is. As I mentioned, it's just my husband and I and we've owned several houses and have learned how much space we need (and it isn't as much as many more traditional families with children) and have laid out furniture placement in the living room before finalizing the plan.


    I was asking for advice in particular about this extra space in our eat-in kitchen that we don't need for our dining table that I'm wondering if we could put in a small seating area.


    Thank you!

  • 7 years ago

    Wait until you are in the space to see how your kitchen feels. You may be able to add two armchairs to the left side of the space, or place your kitchen table lengthwise on that side and put two chairs in front of the island, but you won't know if it feels cramped or not until you're in there. I would highly recommend you add a window to that left side wall - it's not a big deal if they've just started framing.

  • 7 years ago

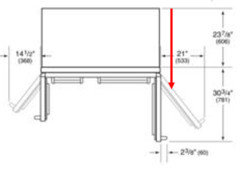
    To illustrate was cpartist was referring to regarding the refrigerator door:


    If it's next to the wall, the door on that side won't open all the way and you won't be able to pull out drawers and shelves.


    You could scoot everything down and put a tall, narrow broom cabinet there. Or let cp or some of the other great kitchen layout folks do a revamped layout for you.