

Help Decide Kitchen Layout and ....?
Here is the floor plan for my kitchen. This is the original builder floor plan we found (townhouse is about 20-25 years old). The flooring is tile and we do have about 15 extras . I would like to keep the flooring.

Background story- the house was decently maintained but certainly not updated and cabinetry is builder grade . Solid, but not lovely or my choosing. I entertained refacing and or painting, but we think we will change the layout and it starts not being worth it.
WHOLE AREA IS 19 by 14 ft 8 in. To the left is Family room.
We don't entertain often, but when we do we are very informal and l I guess we got used to doing these buffet style. So at least for now the peninsula works for that.
There are no uppers above the peninsula; it is open . The countertop extends 12 inches on peninsula so it is 36 inches wide and 8 feet long.
First part - definitely want to get sink out of the corner. It is 21 inches (interior) which surprisingly is not too too small but it is very shallow.
Option 1 is to keep general layout but make the peninsula a right angle and put sink along peninsula with dishwasher. I am not certain if I will keep the overhang on the peninsula. We also thought about maybe shifting the peninsula like 6 inches or 12 inches further towards the patio door to expand the U area.
Option 2 is to remove peninsula entirely and have cabinetry and sink go all along the wall that range is on. The issue is then that it is a long stretch and it seems an island would then be needed for workspace or for serving . The other thing is we really prefer to eat at a table. If I had a lot of space I would love counter seating at the island AND a table but if I have to choose I would go for table seating. IS that too cramped?
Still with me?
The other ideas which carry through to either option--
The area next to pantry closet (which is 53 inches wide and 24 inches deep) ---
A----should I move the fridge there? This would open up that run when you first enter the kitchen and give a lot more counter space there....... but even with a counterdepth fridge, it's going to just out in the new location when you enter. Also, not sure what else could go with the fridge if I move it. IT's more space than the fridge but really not enough to use for anything I can think of.
B- If I don't move the fridge there should I get a piece of furniture to serve as a coffee bar catchall and maybe some shelves above it OR should I get cabinetry there ( I have visions of glass uppers for display).
Although we came from a much larger house and kitchen we are actually ok storage wise. I would love display area (so some glass cabinetry or shelves) for pretty pottery and such that I have, as well as possibly some books.
So to summarize-
Keep peninsula?
Extend cabinetry all along wall?
Move fridge?
And then when we figure out layout- are you ready for this??? I can't decide if I want off white or cinnamony maple.
You asked- I shared. and I am forever grateful.
Comments (136)
 7 years ago
If you do not want to see the sink on the peninsula as it bothers you so you have to figure out how to have that expanse of counter top and still be able to cook comfortably.
When you go into someone else's kitchen where there is a sink in an island or a peninsula does it bother you?
Is prepping on the sink counter perhaps facing away from guests and perhaps facing a wall okay for you?
I'm asking because sometimes you have what I call wet work which is rinsing and prepping vegetables or cutting raw meat. Food like that makes a wet mess and I tend to do that with a cutting board straddled over my sinks.
It's the details of your work in the kitchen that you have to figure out to my mind.
If you put a sink in the peninsula you could get a cut out that covers the sink and makes it less noticeable when not in use.
Or you get a very very fancy tap and faucet if that works for you.
Or you could always bring your wet work onto the peninsula from your sink but just have recycling and garbage containers under your prep peninsula to wipe up any mess.
lulu bella
Original Author7 years agolast modified: 7 years agothank you yeonassky. I guess I wasn't clear. It doesn't bother me to see a sink in the peninsula at all especially with a pretty faucet. What doesn't appeal is that the room is not so large, so if I wanted to put food out (lol for the few times we do entertain) it feels like it would be nicer to have a longer expanse of countertops.
Not really sure if that makes sense, but it's more the look of it. If the sink is in the peninsula, and the peninsula is I think 96 inches- then with the sink, dishwasher and back wall there is barely room for another cabinet bank of drawers .
That is when I thought of making the peninsula even another maybe 8 inches longer.
I just can't quite reconcile if there is truly enough space to have the cabinetry all along the wall And have a table and chairs, And an island. I did see from other posts that the kitchen needs to be a minimum of 13 ft wide for an island and at least this is 14 ' 8" so there's that.
Related Professionals
Peoria Furniture & Accessories · Portsmouth Furniture & Accessories · Manchester Interior Designers & Decorators · Napa Interior Designers & Decorators · Carson City Interior Designers & Decorators · Provo Interior Designers & Decorators · Louisville Architects & Building Designers · Mesquite Architects & Building Designers · Corpus Christi Kitchen & Bathroom Designers · Danbury Kitchen & Bathroom Designers · Spanish Fork Kitchen & Bathroom Designers · Magnolia Kitchen Remodelers · Shreveport Kitchen Remodelers · Akron Custom Countertops · Tucson Custom Countertops- 7 years ago
I am wondering if a partially unfitted kitchen would work for you? You would have a rolling Island that pretty much can be moved around the way you want at the time when you want it. For guests you could roll out the island into a different configuration.
You could possibly get a fold down or pull out attachment or expansion. It just folds from under the end or the side of the island or peninsula and you suddenly have extra counter to create a buffet-style situation. I have seen people do this with great success.
That way you won't feel trapped into deciding on a kitchen that you feel isn't flexible enough for you. What you will be deciding on is one or a series of flexible elements. It's just a thought but maybe in your case where it is difficult for you to say yes to a specific setup you might have to be very flexible with yourself. Of course placement of things has to be decided but I think you could work out most of the problems by having the island be at the end of a shortened peninsula or something like that. Good luck!
lulu bella thanked yeonassky  7 years ago
Figure out how you cook. Figure out if hubby helps. Figure out how two of you will be in the kitchen together and work backwards from there.
I personally find a U shaped kitchen great...for a one butt kitchen. I have that now in my apartment in NY and DH and I are constantly getting in one another's way because if I'm at the stove and need to reach over to get stuff I cut up and he's at the sink trying to rinse stuff, we are in each other's way.
That is why I suggested the L shaped kitchen with the island.
lulu bella thanked cpartist- 7 years ago
Notice in Clueless's first photo if you're prepping or using ingredients that are to the left of the stove, you and whomever is at the sink can and do wind up getting in one another's way.
lulu bella thanked cpartist - 7 years ago
Those visuals are really good to demonstrate , I wonder if the sink and range should change walls. The downside of the sink against a wall is that you are just looking at the wall Still not a deal breaker.
lulu bella thanked salonva lulu bella
Original Author7 years agoI did not get notifications of comments. Thank you.
yes those renderings are so very helpful. I hate to be a pain but is it possible @cluelessincolorado to possibly do one (or some) for the other layout with the cabinetry going along that back wall? (and, some sort of island and the table/chairs?). I have a hard time even with tape and boxes trying to understand the space.
To answer some questions, mostly husband cooks and even in a very large space, we joke that he does not work well with others or share well.(remember kindergarten?) So even in our last kitchen which was really well set up and spacious, he had a hard time when others were in the kitchen when he was preparing. This kitchen now is much smaller, butI guess my point is that we work it out. I get the plates and stuff from the fridge and work around him.
We don't entertain much, but I really would like to be more comfortable doing so. Nothing lavish or fancy, but comfy. At this point, I am very uncomfortable having people over as I feel a bit ashamed of the space. Not politically correct comment I know, but I do not feel good about it. It wears on me and I want to feel good and proud about it. And comfortable.:)
 7 years ago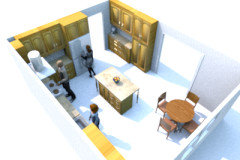

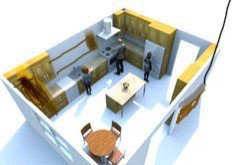
Very rudimentary, but here you go. Monday has fried my brain... I'd do 18" or 21" lowers on pantry walllulu bella thanked cluelessincolorado- 7 years ago
I'd do 18" or 21" lowers on pantry wall
Agree
Clueless if you get time can you flip the oven and the sink and dishwasher?
Also would you try it with the oven on the wall you have the fridge and the fridge and sink on the long wall?
lulu bella thanked cpartist lulu bella
Original Author7 years agothanks Clueless! Yes to CPARTIST's suggestion if possible to move the fridge and sink and dishwasher.
A few other questions -
in this version with the island I see you have a round table. Is that intentional or is it just a random generated image? ( asking because I have a rectangle more similar to what you show in the new image with the peninsula and 2 people).
Can anyone give me an idea of movable island/? I mean I looked on wayfair and have seen some that might work if I went that route, but curious what you have in your suggestion bank.
With the island version, what would you do with the area above on the long wall where there is no upper cabinet or window?
Just trying to get a best picture of my options. This is so very helpful and I am so thankful for ALL your help.
I do feel I am getting close.
- 7 years ago
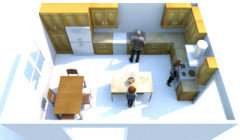

After playing around with the requests, one thing kept coming up and that was how cramped it felt trying to jam in an island adjacent to the pantry wall. What I did here was actually make the door opening 5', could be less, but then nothing in the kitchen is encroaching on the walkway. The frig is on the far side from garage, but groceries can go on table or island to be unloaded.

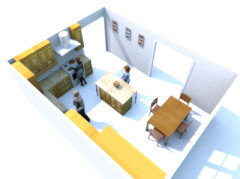
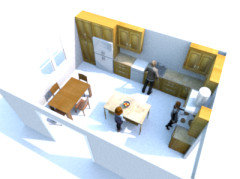 lulu bella thanked cluelessincolorado
 lulu bella
Original Author7 years agoWow Clueless! That is very well thought out. I think that supports my gut feeling that although dimension wise an island "should " work , it apparently does not iwith the current walls/doors/entryway/pantry. So then the wall backing up to dining room and living room becomes essentially blank and empty. I lose the pantry storage as well.
It does feel nice and spacious, but I don't know what to think now. This layout requires a lot more changes . I guess is that a pantry of sorts you have next to refrigerator?- 7 years agolast modified: 7 years ago

30" pantry. I'm not wedded to this, CP asked to see range on back wall :) If you are not using island for seating, then there is quite a bit of storage in it.
lulu bella thanked cluelessincolorado - 7 years ago
How big is the table you will be using? I just threw one in there, but it obviously needs more clearance to walls which will impact the size of the island.
lulu bella thanked cluelessincolorado  7 years ago
I really like clueless' rendering from 3 days ago of the u shape with the penninsula...I'd add a 1' overhang to make the counter wider and to pull stools up to it. Great for serving or for casual visiting over appetizers while you're still cooking. I'd hang a couple of pendants to help add a visual barrier.
At our old house, our dr was open to our kitchen and I used lighting to make them seem more separate when I was entertaining. I think the peninsula can do that for you here...apart, but not far away. With the L shape and the integrated table, to me, it would seem as if you're always eating in the kitchen whereas the U shape allows for some definition between the two.
lulu bella thanked Annie Deighnaugh- 7 years ago
Clueless can you please show my three original ideas? That was what i had meant. My bad.


 lulu bella thanked cpartist
 lulu bella
Original Author7 years agoOk just measured and our table is 38 by 60 (and then has an additional leaf which hardly gets used).
For sure it is larger than what we need, and I am open to replacing but given how hard a time I have a finding something I like ( I have always had a hard time but since this move I am just about paralyzed I don't know why).. you get the drift. It;s typically just DH and I sitting at the table, but would like to be fine with having room for 6 all told and not be cramped. So I would consider smaller but not significantly so.
I get hung on small points. I like having the large pantry closet we do have and hesitate to remove it or shorten it. Then again I guess there would be other storage. IT's just so handy to have it right there and it is really generous.
lulu bella
Original Author7 years agoIn the meantime, I was looking at the forum, and came across a thread also about layout - and @the cook's kitchen posted on it and linked a kitchen.interesting layout. It seems a bigger kitchen, but it made me think maybe this could translate well to mine? Originally the fridge was where I have mine and they moved it kind of like Annie was saying to do (but I lose my beloved pantry). Anyway wondering what do you think of this in my space?
- 7 years agolast modified: 7 years ago

Just got home, but this is CP's (I think) lacking a few uppers ;)
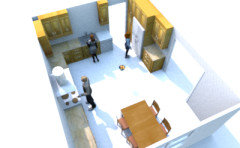
 lulu bella thanked cluelessincolorado
 lulu bella
Original Author7 years agoNice work @cluelessincolorado. Lol I have to ask in the top rendering what i the little dot next to the person at the fridge? (is it a cat?). Sorry I get sidetracked on the details.
So this also wipes away my beloved pantry and then the whole back wall has no upper cabinets.
Just trying to wrap my brains around this- does that mean the backsplash would need to be the entire walls ?
And also what do people normally do above a sink when there is no window?The peninsula kitchen I linked as interesting layout- is that feasible for moi? ( I would forgo the cabinetry to the right of the fridge in that rendition as that is a lovely open connection to our living room area.
https://www.houzz.com/photos/gorgeous-in-germantown-traditional-kitchen-phvw-vp~129512013
- 7 years agolast modified: 7 years ago
No, there would be uppers, I just didn't have time last night, loooong day. I personally love the kitchen that you reference above, but I like to have a contained space that I can shoo people out of. The dot is a floating bowl of apples ;)
lulu bella thanked cluelessincolorado lulu bella
Original Author7 years agoI am glad you like that kitchen too. I am trying to figure out with my kitchen how it would work; especially the wall where they have the refrigerator and I am loathe to give up my pantry.
hoping for some more opinions?
please and thank you.
yes and thank you for explaining the apples!
- 7 years ago
It seems like you are really unwilling to give up the pantry and that's fine because at the end of the day it's your kitchen ;) However, you might be missing out on a chance to better your space. What exactly is it that you love about the pantry. Knowing that might guide any future advice you get on here. Thank you!
lulu bella thanked cluelessincolorado lulu bella
Original Author7 years agoWell, the pantry is one of the few things in this house that actually work well for me, that is already here. It is a very nice convenience for us to have. We got used to it in our last (much larger) house, and it's just nice that since we downsized so much, that this is one thing we still have available. As I think about it, it really shouldn't be such a deal breaker but as I say it's one thing that is already there without me having to adjust or modify or whatever.
I guess it's also my very UN-creative mind never thinking that changing an existing closet would be something to do.
So all in all probably not the most valid reasons, but that may explain it.
- 7 years ago
You never think TP is going to take up that much space! Is it a closet with sliding doors?Maybe shelves behind cabinet doors? Do you store your vacuum cleaner, broom, or mop in there? Just trying to get a feel for how you use the space.
lulu bella
Original Author7 years agowe do have storage in the basement, but this is primarily for food and stuff. The "pantry" is really like a regular closet (but shallower- it is 24 inches deep I think ) and it has 2 doors that open like a closet door and has wire shelves all through. Basket shelves on the doors as well. Tons of storage. Mops etc are hung on the garage wall.
Vacuum doesn't really have a home lol. It's sometimes in an upstairs closet or just in the hallway or dining room. I had originally thought about having a broom closet (in addition to the pantry) maybe next to the fridge but although it would be handy I guess I m so used to not having one and I work around it.
Not sure if I am helpful or making sense, but hey that's how my brain works.
- 7 years ago
In the plan that I designed that Clueless so generously showed (thank you), there is a pantry but it's a bit smaller. What I'd do with that pantry is have one that pulls out.
Yes you can still do a U shaped kitchen but again you have less space than the one you referenced above and it will be a tighter fit, especially if there's 2 of you trying to work.
lulu bella thanked cpartist - 7 years ago
Additionally if you look at the second version I posted of my layout above, the fridge is moved next to the sink so you'd still have your pantry.
As for what you look at? 70% of the time in the kitchen is spent prepping and when wielding a knife, you want to be watching your fingers.
10% is spent cooking the actual food and 20% is spent cleaning up. So behind the sink put something pretty to look at
lulu bella thanked cpartist - 7 years ago
It really looks like it's a matter of personal (yours) choice as to which would work. There really are some very nice workable options and I honestly think they will all work and be attractive.
I know, not much help.
I do wonder though in CP's with the full wall of cabinets and refrigerator, if not having an island or peninsula (and the nice roomy space ) will look like something is missing or just nice and spacious. It's a toss up I suppose but it seems functional for sure.
lulu bella thanked salonva - 7 years agolast modified: 7 years ago
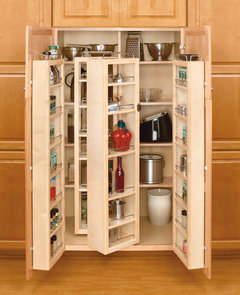


Rev A Shelf

My DM has this system, it's amazing how much she can store in a 36" pantry. She has the 45" tall option, with a bank of drawers underneath.lulu bella thanked cluelessincolorado lulu bella
Original Author7 years agoWell now those pantries sure give me more to think about. Do you first decide on the cabinet size and then get the pantry part to fit or is it a complete item? See how unfamiliar I am with all of this. And I suppose it really wouldn't be so complicated to wipe out a pantry closet and put cabinetry there instead? Somehow it seemed to me that it would be rather costly but now I see how little I know so let me ask.
lulu bella
Original Author7 years ago? any one want to tell me that if I go with "A" I will be better off than if I go with "b" or whatever. My brain can't decide anything.
- 7 years ago
Do you think that a kitchen designer might be a good idea? We can throw all the ideas in the world at you, but it could be that you need someone in house, literally, to help guide you. It's a huge expense of time (and sanity) these kitchen renovations!
lulu bella thanked cluelessincolorado - 7 years ago
your post is long. you've had some time now w ideas and thoughts. Why don't you focus on 2 or 3 areas that may be holding you up, and clue us in : these areas where you feel firmly , and/or can't resolve , or just vacillate. Sometimes areas in the design that we may think are "needing to be" a certain way...can actually not be the most efficient or best, or can be tweaked and still hang on to the general concept. Pantry, fridge, peninsula or not, corner sink, set up on pantry wall, L shape and length of long counter run. these are things I recall you bringing up but I haven't re-read everything. I would try to put forth the 2 or 3 most important , square those away and see if getting on with it seems easier.
lulu bella thanked herbflavor - 7 years ago
Lulu what exactly is holding you back?
And remind me again who is the main cook?
Lastly, as herb suggested what are 3 things that are important to you in a kitchen?
lulu bella
Original Author7 years agoYou peeps are just so sweet and giving; I am so impressed. You don't know me from adam (or eve?) and I keep floundering around and you are still being so helpful.
I feel like this is a very telling therapy session almost. I don't know what it is that is holding me back from making a decision. I do tend to analyze and over analyze and overthink things, but I can usually get past it and get on with it.
I guess it's the thought that I feel I must get the optimal result. You know that whole perfect is the enemy of the good .
I want to be mindful of $. I originally thought about painting the cabinets and adding glass doors, but the cabinets honestly although solid and sturdy are not very nice. They are good builder grade from 1990=5 ish. and the layout also needs tweaking, and we have that silly empty area crying out for cabinetry or furniture and so on and so forth.
DH is more often the cook, and as I said, if the kitchen was 50 by 200 he still would prefer no one there when he is working. just kidding but not really.
I can be very superficial but honest and say that I want the kitchen to be really attractive- of course I want it functional but I have less understanding of that aspect. That is why I totally appreciate your insights and sharing. I just want it to be really attractive and look warm, usable, not sterile,and inviting. I am more hung up on the looks of it, along with the cost.
I was hoping that one proposed layout would totally grab me but there are a few that have merit so it's the what is best.I have had various people out to give suggestions, and other than primarily keeping it the same as it is now (without the corner sink and extending a few inches here and there) that is what I have gotten. A lot of my fear of a mistake is making a decision that really dates it or I regret. Big fear.
So the 3 things important in a kitchen
Improved function (no corner sink. a bit more space if we keep the U shape and regardless, more counter space to work and serve).
Pretty pretty pretty
Inviting.
- 7 years agolast modified: 7 years ago
i think if this were mine I would make the U into a galley kitchen, .Tighten up the aisle dimension to 54-58 inches, across. Sink on peninsula [keep the seating too ] . Range and hood on opposite wall and fridge on the 3rd wall [pantry wall] . You can have perhaps a couple inches deeper counter .....all base drawers ...no corner cabinets. .. fridge, range, and sink are in different spots so you get nice counter areas spread around. Must figure out what you want with fridge on that 3rd wall. This is efficient for your space: seating kept, , better storage with stacks of drawers and from the front door of your residence you have split walkway to living room so the traffic isn't necessarily barreling through the kitchen …...and this will not necessarily be the most expensive plan to do. Change the U kitchen to an efficient galley and start working on the storage capability of the various sizes of drawers etc. Put a credenza or the like on that right wall in dining room so people can "land" their items there...phone...papers....mail...keys ...and they will learn to pass through that way.
 7 years agolast modified: 7 years ago
Lulu, your husband is the cook but mostly prefers to be alone. Assuming that with a family a person just can’t always be alone in the kitchen, I would pay attention to those that have offered up the best layouts for a few people together at the same time.
Right now just think function. Narrow it down to three renderings that have the best function .
Next, You want something pretty...narrow your three choices down to two.
Next, take the two remaining choices and ask your husband which one he likes best.
Don’t complicate matters with more than two choices.
Done.
You’re welcome : )
- 7 years ago
@lulu bella wow we have almost the exact same layout and we are just finishing a remodel too!! Same Dimensions !
Expect out areas are flipped . Our kitchen is in the middle of the house .. make since ?
Our fridge is where your sink is and we had a peninsula ( which included a sink)
We moved the sink against the wall
And added an island with electricity .
So against the we have , wall cabinets , sink , microwave drawer , then pantry . lulu bella
Original Author7 years ago@Bsquared I am not sure i understand what you are saying. Could you post px or drawings of what you did/ are doing? Really intrigued. Pretty please.
- 7 years ago
@lulu bella hey! I don’t feel comfortable posting another designers work
But I will try to explain our layout starting from the opening ...
Left is fridge (against wall) , cabinet , stove , cabinet ( wall ends )
Then (against another wall ) cabinets , sink, cabinets /microwave oven, pantry .... opening for dining room
Island is perpendicular to the stove , facing the sink, Back facing in front of the opening
Does that help..
lulu bella
Original Author7 years agoI am really so weak at visualizing and trying to follow what you posted but unfortunately I don't quite get it. If you would consider messaging me a picture of drawing? Thank you though- when you say similar dimensions is this for the whole room or just the cabinetry? still trying to make sense of it.
Thinking and thinking
- 7 years agolast modified: 7 years ago
This would be my personal fav.
Where I have the long scribble to the left end is a pull out reach in pantry similar to those shown by others. I added a small cabinet left of the range hood. The area above the sink are shelves. Not everyone likes shelves but I love mine. Mine are wood with a cork liner on top. All my every day dishes are an off white. They go from dishwasher to shelf in seconds. Plus, it’s simple but visually nice.
If budget is tight shelves will be cheaper. Also, with this layout you could do “plain” laminate/Formica countertops on the perimeters (there are some very cool laminate‘s these days) and splurge on a beautiful stone or quartz for the island.
To free up more space do corner banquette seating and add two chairs on the outside. Or, if too cramped you might do a banquette corner seat for four.
Edited:( not my rendering below, I’m just tweaking it).


You could keep the shallow cabinets shallow on the wall joining the living area. Or, do full depth base cabinets that would bump out five or six inches into the living room with an open pass-thru between the uppers and lowers into the living room. You could even put a 30” built-in beverage cooler/refrigerator in that section. The cooler would face front in the kitchen and have a dummy door on living room side. The other door would be accessible from the kitchen and living room. In a perfect world there would be a small prep sink but the world isn’t perfect.However...I think there isn’t enough of a walkway to spare a few inches for a bump out Into the living area? Is the floor plan to scale in that area as far as openings go?
lulu bella
Original Author7 years agoInteresting - that is quite similar to one of the ones proposed at the kitchen place (but they had a much bigger island) as well as clueless and cpartist. This one keeps fridge where it is and just pretty much swings what was on peninsula to be on the long wall as well as the island. Yours has the table in th bottom (backing to the living room).
In real life, we have no use for a beverage fridge and the other side of pantry wall has some venting and pretty sure pipes to upstairs laundry.Not looking to open that up any more. The opening between kitchen and lviing/dining room is pretty ample as it is.
The visuals provided really help me a lot.
I think what I am not sure of is the dimensions of the island and the table. (as I said currently we have rectangle which I suppose could still go in that area but perpendicular to the island? This has potential and doesn't seem to be too drastic.
Can you give me an idea of the size of the island in your image above?
and wondering if I did not put cabinetry where th pantry closet lives now, and left that, but just put a dry sink furniture which I have and now lives next to the slider - that might really do it?
- 7 years agolast modified: 7 years ago
Yes, it’s the rendering from above up post. Not my rending but a rendering I like and added tweaks. So, I don’t have an island measure. Maybe 55”x36”?
I like the idea of adding a circle table for interest Instead of filling the area with more rectangular shapes.
Is this a kitchen you are planning for now or something a couple of years down the road? I’m asking because it seems you just want to keep this post going for a few years to get as many ideas as possible. That’s ok too but I think people (especially those who are actually doing the renderings) need to know when to stop.
- 7 years ago
Yes Lulu I was wondering the same thing whether you were close to actually starting the reno or whether you were still trying to decide your style Etc.
It does help to know whether also you have any sense that you are any closer to what you would really like to see in your kitchen.
I think that the layouts like justerriLynn showed is very good for your kitchen. Now you're asking for Island sizes and that is difficult as those sizes really are dependant on so many things.
The layout really needs to be done by a professional once you get down pat exactly what you want in the kitchen.
Since you now have an idea of what you want a professional will be able to understand what you want. We can tweak it for you after the layout is complete but it must be done in-house so to speak for it to really mean anything.
Maybe you are a DIY person but truthfully from here on out if it were me and I were not good at visualizing I would get professional help.
If I missed that you already have a Kitchen designer involved my apologies.
lulu bella
Original Author7 years agoWell, I guess I dragged my feet so long that you might think I am looking for down the road, but actually, I would love to get this going asap.
When I am asking about sizes it's just so I can wrap my head around it. I am a reasonably intelligent person but I know my limitations. DIY is a bad idea for me. I am not able to visualize from floorplans to the renderings you and others have so graciously provided. Somehow I think this island seemed AnyAa bit smaller (in a good way for me) and the table located where it shows was also a small tweak that seems to make better sense to me.

This was very similar to a rendering I had posted- I mean it had more upper cabinets and such but basically I think it's similar to this one below (but this shows a massive table or counter and tons of upper cabinets. I think somehow the less is more seemed to do better for me.
I may consider fewer upper cabinets than this rendering, but more than what justerilyn showed. I need to think a little more but I feel like I can go back to the kitchen person and ask for the tweaks and maybe maybe maybe get rolling.
The feedback regarding the positioning of the appliances and work space is what I really need and value.This one below also has the microwave instead of the hood, and more cabinetry.
I would like some of the glass uppers but maybe only 2 at the end and mostly no uppers- just shelves or nothing.
Anyway to repeat, this is not for the distant future. I am pretty much ready to do get this done. Maybe after I get it tweaked and get estimates I may need to re-think it but it's a definite start.
- 7 years ago
Glad to read that. Sometimes making all these plans and then waiting causes its own problems. Best of luck!











cpartist