Software
Houzz Logo Print
kswl3

Finally: Vision for Kitchen Remodel **New Photos in Featured Answer**

last month
last modified: last month
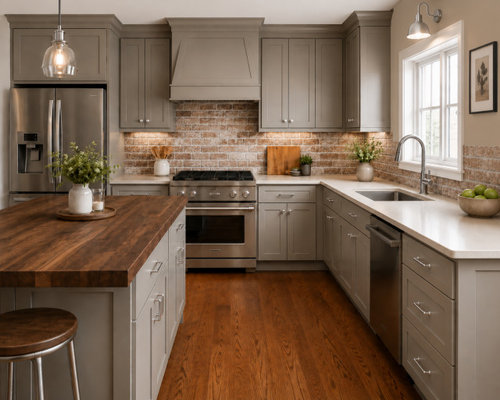
A few years ago we decided to remodel /refresh our kitchen since we plan on staying here until we need assistance from kids or AL. I have researched ideas for the project halfheartedly, waiting for the local kitchen designer i really like and six months ago she called and said she was retiring and would not be doing our kitchen. So I decided to continue to look for inspiration pictures and have found very few. As much as I am opposed to using AI (for pretty much anything except crunching numbers) I realized it could create a kitchen photo out of thin air (also known as a prompt).


This is NOT my layout OR my kitchen with different colors and materials, It is a generic mix of materials and colors. I loved the latte color of the cabinets in our historical society kitchen ( which turned out to be BM Sonora Gray), and we are keeping our dark red oak wood floor and most of the appliances (except cooktop, we’re switching to induction) in stainless. Also keeping the Pale Oak wall color and white trim, but there won’t be much of it bc when we replace the cabinet doors we’re adding small cabinets above the existing ones so they will go to the ceiling. Still have not decided whether to do solid shaker doors or glass. Will ask Chatty to do that once I upload pictures of our actual space to the project. I’m not sold on the walnut butcher block on the island but def want it on our breakfast bar that separates the kitchen from our main living area. The side of that bar facing the living area is all painted millwork and I think the wood counter looks less kitchen-y than stone. The brick backsplash is the same brick that we used to reface our fireplace when we moved in.

I know gray is out out out, but this warm gray is very appealing to me. I have several Samplize sheets of it and am looking at colors a little closer to greige because I want to keep the Pale Oak wall color— which is much grayer than it appears in this mock up. And I think in ten years or so when we’re ready to sell the house, gray will probably be back in :) After several years of trolling through hundreds of pictures I just did not want anything that screams KITCHEN! I’m not a fan of open concept living, if you couldn’t already tell. I’m replacing my everyday table in the adjacent living space with one that is a little wider, a little shorter, with rounded corners, two trestle type pedestals, is walnut and has a leaf!

Comments (75)

  • last month

    Wait - the infamous "Sophie" was a man??!!???!!? Sophie was banned before I became a member on Houzz - however, I read many posts when I first signed up while doing some research re: primary bathroom renovation planning. Hmmmmm . . .

    Kswl thanked dani_m08
  • last month

    IKR?!i got sidetracked earlier and forgot to comment. Who discovered and how?

    Kswl thanked Allison0704
  • last month

    Livewireoak slipped and called him Doug. Is LWO still around?

    Kswl thanked Eileen
  • last month

    That's a beautiful table.

    Kswl thanked sas95
  • last month
    last modified: last month

    It really is, Sas. It’s a lovely rich color and combines the look of a double pedestal with a trestle shape. Its an inch longer and four inches wider than my current table but the rounded corners reduce its visual impact as well as make it easier to get around. And fit littl kids at the corners 😁 When I saw it at her home last November I fell in love with it! She will be inheriting my mother’s dining table someday (I already have a big one) and I told her I had dibs on this one when that time came. When she visited a few weeks ago she asked if I still wanted it and of course I jumped! Her husband is going to bring it to us, probably not for six months or so but I am beyond excited. It’s a really gorgeous table that will elevate our daily meals and the great room it’s going in.

  • last month
    last modified: last month

    K, I think it looks great. Based on the rendering, I would try a different, more plain, backsplash behind the sink ledge. In the long view, my eye goes to the backsplash instead of your pretty living area.

    Kswl thanked deegw
  • last month

    I agree that the photo def does that Dee, but the rendering reduced the brick size to teeny tiny ones to get a brick pattern there so it looks very busy. In reality there will be just one 3 x 6” brick laid horizontally along the soace between the counter and higher bar. And it will run seamlessly into a 90 degree corner to a wall with upper cabinets and the same brick will continue in that backsplash area. I could not make Chatty understand the concept of a single brick. It’s really not as smart as I thought it would be. (And that makes me even more worried about people using it for really important things like designing skyscrapers that will then checked by people who themselves no longer understand the principles but are just verifying numbers.)

  • last month

    I like it. It gives me cozy inn vibes.

    Kswl thanked Sueb20
  • last month
    last modified: last month

    One of my favorite former regulars (Tibbrix) redid her kitchen with a brick backsplash. She put in a wood/butcher block counter (treated with multiple coats of waterproofing tung oil if I remember correctly). It was stunning.

    Kswl thanked cyn427 (z. 7, N. VA)
  • last month

    Tangent - very curious about the art in the DR table photo??


    Does the new table work with your sideboard? I may be confused about where it is going.


    ChatGPT is particularly bad about creating images. That is partly because it tends to create a new one each time, rather than modifying the recent version. Try this in your prompt: “Use the attached image as the editing base. Make only this change, and preserve everything else exactly.”

    Kswl thanked mtnrdredux_gw
  • last month
    last modified: last month

    K, the one brick run behind the sink will definitely make a big dfference. And if you help the person laying the tile to pick out bricks that don't have a lot of variation, like a particularily dark splotch, issue resolved!

    Kswl thanked deegw
  • last month
    last modified: last month

    Following along, admiring the table and the idea of the calm, quiet kitchen of "indeterminate age". This after picking my jaw off the floor about Sophie. Are y'all sure???

    Kswl thanked Indigo Rose
  • last month
    last modified: last month

    I've had luck with pictures when I go from one AI version to another. It seems like when you give it a long run of requests, it tends to get confused. If I take a photo that's close and try it on another platform, I usually get what I ask for.

    Kswl thanked deegw
  • last month
    last modified: last month

    is this the "bring back Sophie" Sophie?


    PS another good reason to attend a GTG! Unmask your pals!

    Kswl thanked mtnrdredux_gw
  • last month
    last modified: last month

    I was just wondering about Zalco the other day, hope she is well.

    Mtn, it was discussed up thread.

    Kswl thanked deegw
  • last month

    The Zalco situation is confounding.

    Kswl thanked mtnrdredux_gw
  • last month
    last modified: last month

    Cyn, I thought of her kitchen, too, seeing these renderings. It was so beautiful.

    Ks, sorry I have no input, just following along and looking forward to seeing what you do! Loving your choices so far.

    [Deleted gossip I shared.]

    Kswl thanked Jilly
  • last month
    last modified: last month

    [Deleted gossip I shared.]

    Wait, what, no fair?


    PS sorry for hijack KSWL!

    Kswl thanked mtnrdredux_gw
  • last month
    last modified: last month

    When we remodeled, we took out the raised bar and made the counter one level. We never sat at the bar because our dining room is adjacent. On the backside of the peninsula, we added 12" deep cabintery--open shelves for display/cookbooks and end cabinets for closed storage. It also gave me a 40" deep counter work space near the sink.

    My quartz contertops are the color of your second photo and I still love them fourteen years later.

    Kswl thanked Eileen
  • last month

    thx, Jilly. I knew "she" was sort of GW celebrity but I don't think I ever interacted much with her, and did not really know them.

    Kswl thanked mtnrdredux_gw
  • last month

    There’s a reason I say that the off off topic discussions are the most interesting 😎 I don’t think I was around for the Sophie brouhaha… more’s the pity!


    Mtn that artwork on the dining room walls belongs to my BIL, who was an integral part of the civil rights movement in Atlanta. John Lewis was the best man at their wedding.


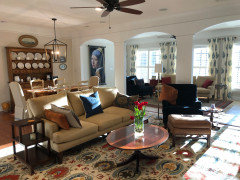
    The table is not going in my dining room; I have a big, old mahogany double pedestal table with two large leaves that’s staying right where it is. As much as I love this new table it is not big enough nor the right style for my formal dining room. The new table is going in the main living area that is open to the kitchen.


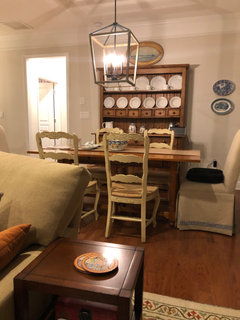
    This shows the table position in the main living area, to the left in front of the English dresser. The breakfast bar overlooks this area.


    Here it is closer and

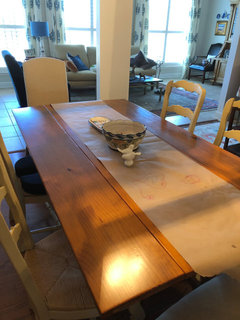
    Here it is with the brown craft paper I keep on it for the kids to color.

  • last month

    They look like Shepard Fairey!


    Oh ok, now i get it!

    Kswl thanked mtnrdredux_gw
  • last month

    I've always loved your Girl with a Pearl Earring banner :)

    Kswl thanked deegw
  • last month

    'one that is of indeterminate age ' Painted cabinets have gone through their decades but they absolutely age the kitchen. These days with so many affording discretionary spending that includes kitchen make overs every few years, there isn't much that doesn't define a decade. Go with what you like. It's your money and your enjoyment is the only return on investment you'll get if you do age faster than you plan.

    Kswl thanked arcy_gw
  • last month

    Painted cabinets have gone through their decades but they absolutely age the kitchen. I don't follow.

    Kswl thanked mtnrdredux_gw
  • last month
    last modified: last month

    Mtn they are Shepard Fairey, a signed commemorative limited edition. BIL received them as a gift with others who participated in an event some years ago.

    Arcy the only ROI I anticipate is my personal satisfaction. When I said in the OP that by the time we sold the house gray would be in style again that was (clearly, I thought) said tongue in cheek. I like painted cabinets and have either painted or replaced every wood kitchen cabinet in every home we’ve ever owned. 🤷‍♀️

  • last month

    I really like the look you are going for. Chat did a pretty good job with the renderings.

    Kswl thanked czarinalex
  • last month

    Sorry for the tangent (my second one). I only knew of him from his most famous work (be still my heart). Then randomly came across an Exhibit when we were it Stockholm. It was excellent.


    Back to Kitchen fun now ...

    Kswl thanked mtnrdredux_gw
  • last month

    John Lewis was the best man at their wedding.

    Well, that is so cool!

    I love where you're going with the kitchen. Love the colors.

    I would love to do a brick backsplash but I know myself and I would constantly be trying to clean it and it would drive me crazy. Know thyself!

    I adore that table you are getting. Just gorgeous.

    Kswl thanked jsk
  • last month

    If you look at hone decor sites, magazines, instagram, even homes for sale, you will see that painted cabinets are very popular, as are wood cabinets. It depends on the kitchen/home.


    KSWL, your kitchen is going to look great! I can’t wait to see the finished product! 😊

    Kswl thanked Tina Marie
  • last month

    Read through very quickly and I can’t wait to see your new kitchen!

    Kswl thanked njmomma
  • PRO
    last month

    Just a comment from someone who's had a brick backsplash behind the cooktop in two kitchens: they're absolutely fine. And I'm a neat freak. No need to ever clean them, especially if you're neat. I cook mostly on the front burners and don't deep fry or splatter stuff. Any tiny droplets that might escape just soak into the brick and you don't see them.

    Now that I think of it, I have a white tile backsplash in my vacation home, and I never see anything on it that splashed from my cooking. Very rarely do I have to wipe anything up.

    Kswl thanked Diana Bier Interiors, LLC
  • 29 days ago

    Thank you for sharing your experience with a brick backsplash Diana! I lut brick floors in the basement of our last house when we renovated it and they were virtually maintenance free.


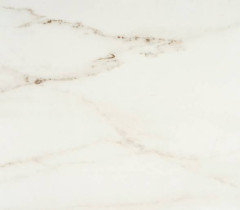
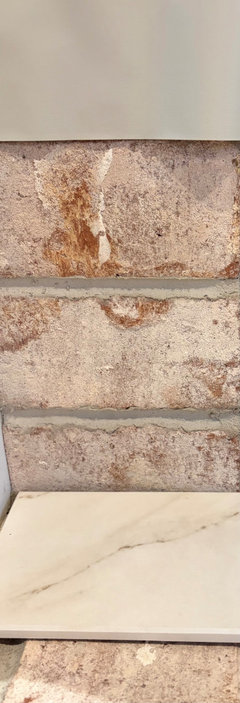
    I think I may have found the countertop I like— some new material called Dekton in Rem natural.


    this is Senora Gray, the cokor of the cabinets., and the brick is actually our fireplace brick, which I will match with more brick from the same mfg in Macon Ga. There is not much veining / pattern in the counter material; the background color is an off white, light putty color with gray and brown running through it. I like all the colors together. Island top and breakfast bar top will be walnut.


  • 29 days ago

    Love the colors. Is the brick limewashed?


    When we remodeled, we took out the raised bar and made the counter one level. We never sat at the bar because our dining room is adjacent. On the backside of the peninsula, we added 12" deep cabintery--open shelves for display/cookbooks and end cabinets for closed storage. It also gave me a 40" deep counter work space near the sink.


    What do you think of this idea?

    Kswl thanked mtnrdredux_gw
  • 29 days ago
    last modified: 29 days ago

    I don’t love the breakfast bar but I want the separation between the kitchen and living area. Once you have the regular counter height both rooms are essentially one. I am less a fan of that seamless kitchen/family room situation than I am of the higher bar. Especially when it will be a pretty walnut. Also I think cabinets that match the kitchen on the back side of an island or bar make the adjoining space look kitcheny, for lack of a better word. There’s nothing wrong with it, I just want two more defined spaces.

    adding… our dining room is on the other side of the kitchen, not open to it but accessed through cased openings. We don’t sit at the bar to eat, ever, but occasionally a visitor perches there to talk with whomever is cooking. That’s fine and they are not underfoot.

  • 29 days ago

    Makes sense

    Kswl thanked mtnrdredux_gw
  • 29 days ago

    If you currently have an overhang counter on the breakfast bar and barstools, I would eliminate it and make a 6-8" deep pony wall capped with the walnut. Wood is warmer for perching. I'm understanding that the back of that wall will be walnut, which will show better without overhang and stools.

    Kswl thanked Eileen
  • 29 days ago
    last modified: 29 days ago

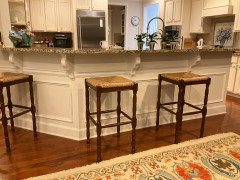
    We have wainscoting on the wall under the bar. i’ll take a photo when i get home. The bar top itself will be walnut. I may further limit its use by adding a brass gallery rail at the edge closest to the kitchen.

  • 28 days ago


    Uh oh, I should have cleared the bar 🙄 So just the bar top will be walnut similar to the bar stools.

  • 28 days ago

    Thanks for the photo. I wasn't imagining such a large, angled bar. I thought you had an island or a straight peninsula.

    Kswl thanked Eileen
  • 27 days ago
    last modified: 27 days ago

    The island top will also be walnut, as will the new table in the great room.


    Yes, if that was counter height it would pull 400 square feet of adjoining space right into the kitchen. I have toyed with the idea of putting an actual wall there but it would cut the kitchen off from all natural light.

  • 27 days ago

    Research Dekton before you buy. its brittle and probe to breakage. beautiful though!

    Kswl thanked 1929Spanish-GW
  • 27 days ago

    I have also read that it is prone to breakage, especially during installation, in the hands of inexperienced installers---which is why the manufacturer will only honor the 25 year comprehensive warranty if they've certified the installer. All of which adds to the cost.

  • 27 days ago

    ^^^naturally🤨

    Kswl thanked 1929Spanish-GW
  • 25 days ago

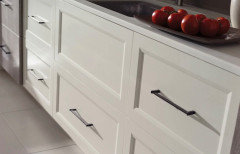
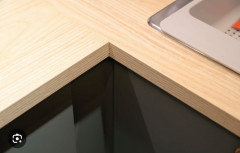
    Question for kitchenistas: I am using a minimal or very small overhang of countertop over the lower cabinets. Since I don’t cook with drawers or cabinet doors open I’m not concerned with food spilling into storage areas. I think the look is neater, older and gives more space in the traffic area between the island and perimeter cabinets.


    No overhang


    1 3/4“ overhang below:


    Assuming one keeps to the edge thickness requirements of the counter mfg, are there any other negatives or caveats?

  • 25 days ago

    If the countertop doesn't exactly match the cabinetry, I think it's best to have a bit of overhang.

    Kswl thanked maddie260
  • 25 days ago

    It will probably have a half inch overhang. They’ll have to cut back the deck (plywood underlayment) of the counter to accomodate the edge thickness requirement which is fine as I don’t want any more than that 1/2”.

  • 23 days ago

    Spilled liquid doesn’t just flow off the outer edge, it can also linger just under the lip, and drip. But if the drawers and doors come up very close to the underside of the countertop, it should be less of an issue. I know that even with overhang, I am sometimes cleaning the inside panel of a drawer.

    Kswl thanked bpath
  • 23 days ago

    In almost seven years in this kitchen I have spilled something that leaked off a counter just once. I can live with that clean up chore 😁