Software
Houzz Logo Print
jeepflyer

Kitchen Needs to be Opened and Updated

13 years ago
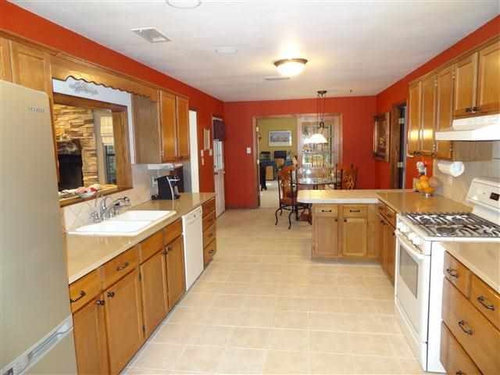
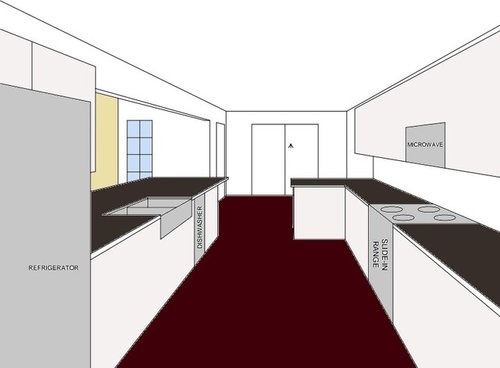
I'm closing on this house in less than 30 days and the kitchen needs to be updated. The picture is taken from the doorway between the formal dining room and kitchen. These are my design ideas. Constructive criticism and color suggestions are very welcome.

- The small window above the sink is useless other than to watch TV while washing dishes. I would like to open it from the counter up to what I assume is a load bearing beam and extend the opening to the doorway beyond. Also, price and structural necessities allowing, I would like to push the doorway further down. In conjunction, I'd like to extend the counter and widen it to make a bar area extending into the living room.

- The peninsula at the end of the counter on the right is 4-6 inches below the rest of the counter to make it an eat in bar area but it's not very practical. The plan was to shorten the overhang on the counter and raise it to match the rest of the kitchen. Also, more storage can be added under and above to the right to replace the lost storage where the opposite wall was removed.

- I'm also planning to mount the microwave over the stove to increase counter space. I figured this is the most self-explanatory, and common sense modification.

The line drawing is my idea with some very generic colors added.

I'm very partial to dark hardwood floors, white (or light) cabinets, and dark counters. I've also seen the design element of using opposing colors on an island, and I'm kind of turning the counter on the left into an island so that might work.

Comments (11)

  • 13 years ago
    Carolyn, thanks for the tips... and yes the scalloped "thing" is getting the axe very first thing haha.

    I would like to take out the center light and put in 6-8 recessed lights in two rows running the length of the main kitchen area. You're right there is not much light. There is a large window behind the camera but it is limited and the only other window you can see has an overhang and pergola over it so there's not much coming through it.

    I'm not a big fan of fixtures hanging down so I would probably rather go with something ceiling mounted, or at least higher up to light the peninsula area on the left. Maybe something running along the beam overhead?
  • 13 years ago
    Forgot to mention colors. For the walls I was thinking a very light blue or green (or shade somewhere between). Maybe even almost a pastel color. I can't figure out how to get pictures from my idea book into here but there are a couple there with colors I liked. Like you said light would be an issue so I don't want to go with a very dark paint color.

    I'd like to have a little of that accent color in a tile backsplash as well. Not sure if I want to go with a smaller tile or a subway tile size though.
  • PRO
    13 years ago
    last modified: 13 years ago
    For your kitchen area recessed lights, I suggest that you install the recessed lights 18" out from the wall so that the light falls on the countertop below. Do not install them in the area above the floor because then as you are standing at the counter, your body will cast a shadow over your working area. You want the light directly above that work area, not behind you.

    Depending on your climate, you could consider replacing the light in the center of the kitchen with a ceiling fan. Recessed lights above the peninsula will work well for you and will not compete with the chandelier over the breakfast table.
  • 13 years ago
    I like how you are removing all uppers around the sink and opening up the wall. I would have the cabinets on the right go up to almost the ceiling. You could do a trim at the top to finish it up. Also if you have the budget and room move the microwave away from the oven and you could create a great focal point that you could enjoy from the living area. If you are debating peninsula vs island try using some boxes to build a island to make sure you have enough room and don't get to crowded. I just did subway glass tile in my kitchen and they feel timeless and come in the pastel colors you are liking. I would love to come to you scallop thing burning party.
  • 13 years ago
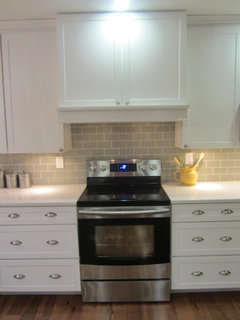
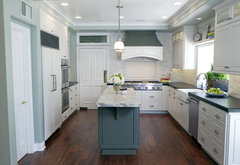
    Two photos from your ideabook:
    Kitchen remodel and renovation for a private client, Newport Beach California · More Info

    Traditional Kitchen · More Info


    Your whole ideabook is here: http://www.houzz.com/ideabooks/2098416/thumbs/Kitchens

    To add any houzz photo to a comment, simply copy the url for the photo and paste it into your comment field.

    I like your idea of removing that wall and think your whole plan sounds good. I notice most of the pictures in your ideabook show white cabinets; those will help make your kitchen appear lighter.
  • 13 years ago


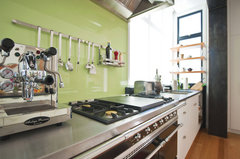
    BTW, it looks like you'll end up with backsplash only on the wall with the stove. For a real showstopper, consider backpainted glass:
    Lilyfield House · More Info

    Wapping E1W: Stylish Wharf Flat · More Info
  • 13 years ago
    Carolyn, thanks for the pointers on the light placement. I had wondered about where to put the lights in order to prevent shadows on work areas. I'm a bit cautious about putting in a fan, just because I wouldn't want it to make the ceiling feel lower.

    Farmerjoewife, I definitely like the subway tile in your picture. The hint of color is just what I was talking about. As for moving the microwave, I'm just not sure about where to put it, if not over the stove. I would hate to sacrifice the counter space for it, and there's not really a good place to have it built in (that I can see right now). The peninsula vs. island discussion was more along the lines of what to call the counter and removed wall area on the left. I can't really turn it into a true island because I'm pretty sure that is a load bearing wall, plus the fridge is going to stay in the same place. I had toyed with the idea of a long skinny island, with possibly a butcher block top on it, but that's not going to require any construction so I put off that decision until later. It was a pleasant surprise when I realized that opening up the wall would actually provide a view to the backyard that hadn't been there before. It just goes to show that you never notice those unintended consequences (good or bad) until you try something.

    Grover, thanks for the pointers with ideabooks. I knew there had to be a way. And yes, you picked up on the same theme I noticed in my kitchen pictures. I planned on having a backsplash on the wall to the left in the pictures, but it wouldn't be much since there's only a pair of cabinets above the counter. I definitely liked the backpainted glass. Is that ok in high-heat areas like behind the stove?
  • 13 years ago
    jeep, they use tempered glass behind the stove. Here is a good article about it along with prices and a link to a shop that makes it: http://www.chicagohomemag.com/Chicago-Home/May-June-2008/Ask-the-Experts-Back-painted-glass/
  • 13 years ago
    last modified: 13 years ago
    Awesome! I was reading a little on here, mostly just in the comments/questions about photos and I hadn't even thought about the plus side of not having tile grout that can get stained. Plus it looks like they can still mount power outlets, switches, and even brackets to hold utensils as needed.

    Palo Alto Contemporary Remodel · More Info
  • 13 years ago
    I am in the process of remodeling my kitchen too. There are so many little things to consider. I'm picking up a ton of information on Houzz and on the Gardenweb.com kitchen forum. One thing to give considerable thought to is the electrical outlets. I am going to install a few outlets where I know things will remain plugged in (coffeemaker), but will likely use plugmold in others. Code requires outlets every 3', and I really don't want outlets interrupting my backsplash pattern. Check it out here: http://houzz.com/photos/2521736