Software
Houzz Logo Print
jojolatte

small bathroom layout - help!

7 years ago
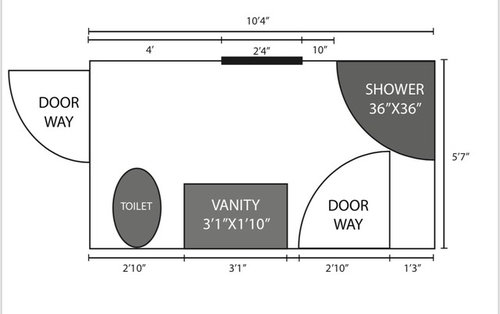
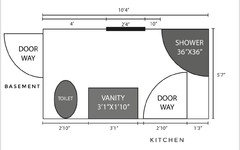
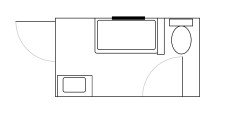
It’s small, narrow and awkward. Please tell me there’s a way to get a bigger shower in this space. All plumbing must stay. I was thinking with a smaller vanity maybe I could squeeze a rectangular shower? There’s a 2” gap between current shower and door swing.

Comments (18)

  • 7 years ago

    can the 2nd door swing out also?

  • 7 years ago

    Following. I have a small bath with two doors, and I do need the two doors. Following this post for ideas.

  • 7 years ago

    brandie - I don’t believe it can. I will ask hubby the possibility in changing it this evening. What worries me the most is having enough walking space. With current vanity, the space between shower and vanity corner is 28”

  • 7 years ago

    Wdccruise - we definitely need both doors. One leads to the kitchen and the other to basement... I know! Odd but all I can say is 100 year old farmhouse and awkward additions lol

  • 7 years ago

    Rekha - is it long and narrow like mine? Unfortunately this is currently the only bathroom with in the house and we need the shower

  • 7 years ago

    What’s behind the shower? Can you take space from the room next door?

  • 7 years ago

    Auntthelma - Behind the wall is a very poor addition to the home. The plan was to totally redo that addition when we get to the main level of the house years down the line. I will run it by hubby to see if that’s even an option. Thanks!

  • 7 years ago

    Based on all the restrictions, I think you're stuck with the current layout.

  • 7 years ago
    last modified: 7 years ago

    Get rid of the door on the long wall. Ick on it opening into a kitchen anyway. That’s gross. You’ll have more room for a shower and a bigger vanity both. With no moving plumbing.

  • 7 years ago

    If you put a barn style slider door on the outside, you would have room for a much larger shower. And if necessary you get a less deep vanity.

  • 7 years ago

    Greendesign - I wish I could! the only way to access the door next to the toilet is from the outside which is split level with two options... down to the basement or into the bathroom

  • 7 years ago

    Suzyq - That might work! To the left and right of that door are two other doors (so a cluster of three in that spot) and my wall space is very small - 1 foot to trim on right side and 16 inches to trim on the left. Door opening is 28” and with trim measures 37” Maybe two sliding panels (door cut in half) would work there? It might look a little silly next to the left door but eventually that door will be off as it goes upstairs and I would like it to be open once we get upstairs fully renovated. This might sound silly but I’m not sure taking the door off would really gain anything as far as the amount of walking space as we need at least the width of door to enter the bathroom comfortably and get to toilet

  • 4 years ago

    Well I was thinking of starting a new thread but I'm going to try reviving this one first :) We're finally getting to this reno :) A few changes so I edited the existing text about the space.


    NEW :

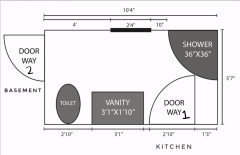
    Plumbing & window on exterior wall can change but doors/entry/exit & room size must stay. Please tell me there’s a way to get a bigger shower in this space! I was thinking Door #2 would work well as a sliding door to give me more space on the landing going down to the basement. Would this space benefit with a slider for door #1 as well? I would like it to be as functional as possible. A tub + shower would be AMAZING but I don't think there is enough space so I will settle for a shower.. Drawing is not exactly to scale - there’s a 2” gap between current shower and door #2 when it is fully opened.


  • 3 years ago
    last modified: 3 years ago

    My question to you is: how much do you like your knees?

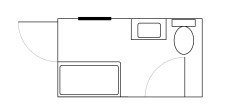
    Love this little conundrum. Reminds me of so many awkward little bathrooms that were made at the turn of the century or earlier, Now I'm not a designer or anything and this is with MS Paint (10 pixels = 1 inch so it should be vaguely to scale I hope) so take this with a grain of salt but:

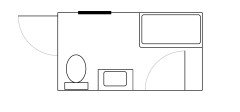
    I did move your window but if you don't want to move it you can just flip the position of the toilet/sink (though I believe Door 1 is the kitchen door so I left the toilet closer to the wall bc then it'll be kinda out of view if the door is slightly closed I hope?). Not sure if this would work bc I don't have the dimensions from wall to door trim on Door 2 and I'm assuming its the same size as Door 1

    this one moved the window again but kept the same layout you have now. I just sized the fixtures to fit the room; same toilet but adding a shorter than average 30" x 54" 2-sided tub (you could probably get away with 60" length though) and a smaller 18" x 30" sink (and I'd suggest going even smaller with the sink tbh, shallow sinks might help in this bathroom)

    I went a bit crazy for number 3, no structural changes but a lot of plumbing moves! In this one I would suggest a corner sink if thats still a thing or a shallow sink if you're open to it, they're great space savers!


    The layout you have now is probably the most efficient one you could have in there with the location of doors and size of the room, unfortunately. My ideas at most have about 19" of walking space between the tightest fixtures granted thats all hip height and below obstructions so it might feel more spacious when walking. I've found with the tiniest bathrooms over the years that vertical obstruction height is the real killer since your arms typically take up a lot more space than your feet!


    Honestly I'm not sure if this is your main/only bathroom (I think so since you want a tub in a space you know is too small for one) and I'm not sure what things you'd prioritize over others (storage, view, movement, basement access, etc.) or if the non-door/window wall can be bumped out a bit, even partially (I assume not since bumping out that wall is an obvious way to get everything you want)


    Also on the point of barn/pocket doors: do NOT do it unless you have the money to spring for a top tier one and even then I wouldn't suggest it. Yes, they are space savers but honestly they come with a host of issues (getting stuck (pocket), coming off the track (pocket & barn), cleanliness (pocket), etc) and even then they wouldn't address the issues you have with this bathroom

    What you really need is to close off or move those doors, even moving the full bathroom to a different room entirely, which unfortunately is not possible. Changing the opening style won't give you more room to put the fixtures you want in there unless you want to crawl/shimmy/sidestep past your toilet/sink which I don't think would be up to code!


    If after all my rambling you're not into that might I suggest taking a gander at the old Sears (and equivalent) home plan catalogues? They have so many tiny and rather confusingly laid out bathrooms like yours so you might have a moment of inspiration!

    http://www.searsarchives.com/homes/1908-1914.htm

    (granted some plans don't show the layout of bathroom fixtures but there are some that do like The Chelsea)

  • 3 years ago

    but long story short: no matter what you'll have to live with a funny layout. The only way to even sort of streamline it is to

    1. It'll be a tight fit but, move the door on the short side down and the toilet/sink to the window-wall, switch to a sink thats less wide (equal or less than 30"), possibly move the window or sink placement along that wall and then install a short tub lengthwise along the window-wall

    2. Bump the short wall without the door out 1-2' and put a tub there

    3. Move the bathroom to a different room entirely and make this a powder or laundry room, possibly a pantry (or a butler pantry ooooo)

    4. Keep your layout exactly but switch out your shower style. I assume you have a fully glassed in corner shower so get rid of it and go for a low or no curb shower with a curtain. Presto change-o you can now dance in your bathroom


  • 3 years ago
    last modified: 3 years ago

    Why do you need 2nd door that leads to basement? Please show house layout. And why would you want a door leading to the kitchen?

  • 3 years ago

    From the sounds of it its a literal hallway-bathroom, as in the only connection between the basement (left door) and the kitchen/rest of the house (bottom door)

    And it is the only bathroom they have (apologies I should've read all OPs comments but I just got so excited!), in not the most ideal spot but we gotta work with what we've got!


    After having (finally) read OP's latest comment, if thats what you've got to work with then:

    1. A pocket door for the left door (to basement) would be your best bet with that landing. Hopefully theres nothing funky going on in the wall where the pocket would hide but if so a barn door would do just as well

    2. Switch out the shower you have now for an open shower, it'll make the shower itself and the room feel so much larger while still being functional

    a. Granted you'll have to slope the floor properly and waterproof like hell. Shower curtains and marine paint/varnish might be your friend for that

    b. Look at tiny houses for inspo and tips. You don't have to put your toilet in the shower like some of them but otherwise they're a great source of info

    3. Honestly I'd keep the bottom door (to kitchen) as is

    a. Barn door; not great for keeping in smells sounds which will be a big issue if the kitchen is right there. Also you'd have no space to run it inside the bathroom due to the vanity and wall right beside the opening. Sounds like you don't have enough space on the outside either?

    b. Pocket door; better than a barn for sounds and smells but you can't hide the pocket to the left of the door because of plumbing and I strongly doubt whoever built this house was nice enough to build the wall to the right perfectly straight with no obstructions but maybe you're really lucky in that regard in which case: go for it!


    You might wanna chat with some real on-the-ground professionals in your area. Even just a consultation, they'll be able to see the whole picture (not just your house but documentation) and give you the best possible answer.

    I'm not sure what your budget is and its probably pretty tight, but I can't stress enough how much a good architect or builder (with respect for the architecture of the home!) would save you in stress, time and money in the long run