Software
Houzz Logo Print
hzdeleted_46286433

Dated sink bump out: how to update?

7 years ago

I'm renovating our soon-to-be-new-to-us kitchen (we are buying my father's house which he built in 1995) and the kitchen is going to get a significant overhaul. Here's why:


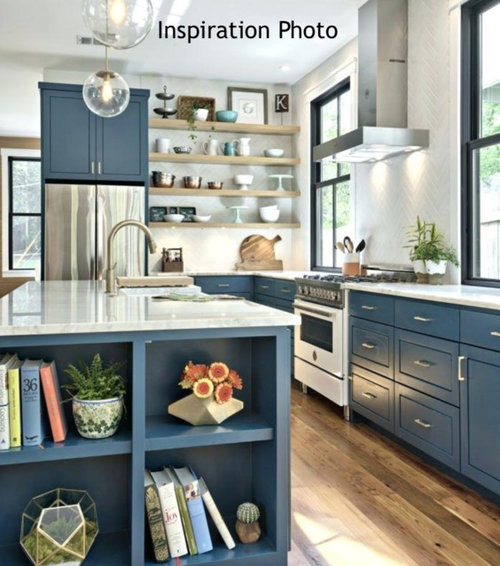
We don't have an unlimited budget, so we are painting the golden oak lowers and removing the uppers and doing open shelving (yes we are sure about that idea.) I'm doing quartz on the counters and the island--MSI Calacatta Laza--and a simple light backsplash, likely subway tile or hexagons. The lowers will be in Benjamin Moore Fair Isle Blue (yes we are sure about that idea.) And then obviously new hardware, new pendants, new stainless appliances, and a range hood. The microwave is being relocated to an extension of the island (on the stove side; there's currently like a six foot clearance which is ridiculous.) And we are getting rid of the flower border and painting a brighter white; the floors are being refinished as we speak, though in the same color (in the wrong order because reasons, I promise.)


I tell you all of this information to paint a picture of a modern, updated semi-farmhouse-but-not-really look, which is what I'm going for. Here's my inspiration photo:


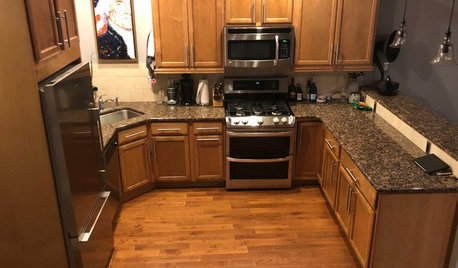
But then there is the problem of the sink--the lowers bump out, as many lowers did around sinks until recently. See photos:


What can be done about this? My thoughts were:


Idea 1: Add a farmhouse sink. I'd rather not, and also it's not possible to fill the entire bump out area with a sink as it is huge and bumps up against the dishwasher.


Idea 2: See if our quartz installer can do more of a rounded edge to make it more flow-y and organic looking instead of angular. I've never seen this anywhere, and no internet searches show me what I'm picturing. Also I'm afraid it will look to "bathroom-y", if that makes sense.


Idea 3: Do something with the lowers while the counters are off. Push them back, saw them off...? NO idea if this is possible.


Every single inspiration photo I've found online has straight, clean countertops. I fear this silly bump out will mess up the look of the entire reno. Thoughts? Thanks!

Comments (20)

  • PRO
    7 years ago

    It's really not a big issue. You have angles in three other areas, the island and the end of the L counter; are those staying? You're planning to extend the island, check to see if your carpenter can change the shape of the sink base.

    User thanked Skippack Tile & Stone
  • 7 years ago

    I don't think a bump out is dated, I like it. I think your fabricator can do something to make it look nice with the quartz. But if you really don't want it then wait until the counters are pulled off, I bet it's just pushed up from the wall and you can move it back.

    User thanked itsourcasa
  • 7 years ago

    First of all, I love your inspiration picture. The sink base is probably just pulled away from the wall. It can likely be pushed back against the wall as nidnay said. One thing that strikes me is the windows in your inspiration photo. A wider window down to the counter would complete your look. We added a triple window during our kitchen reno on our brick house and it was well worth it.

    User thanked wilson853
  • 7 years ago

    Great. Thanks, all! I will ask our carpenter and our quartz person about the bump out--and if it can't be changed I'll live with it (sometimes the advice "you are worrying about nothing" is the best advice--because I am often worrying about nothing!)


    To answer some questions:


    -we are keeping the angles at the ends of the island and L-counter, but the island top is being extended and we are adding a bit of seating there with I believe one leg. So while it will still be angled, it will stand out less. But yes, the angle at the end of the L-counter is staying. I wish I could change it but money is a thing.


    -I also wanted a larger window--I absolutely agree that would be stunning--but it's for sure not in the budget. We are also extending the hardwood into 500 square feet of the living area, gutting the master bath, updating a guest bath and the laundry room, replacing the carpet in the three bedrooms and getting a new roof. We are MAXED OUT. ;-)

  • 7 years ago

    How much cooking have you done in this kitchen? Ii looks like you are planning on building a barrier island between the sink and the refrigerator.

  • 7 years ago

    I would scrap that barrier island for parts to build a peninsula (with seating, if you wish). Getting rid of the island will make the kitchen work better and look a lot larger.

  • 7 years ago

    Actually, I would not get rid of the island....it looks like your only landing space when removing items from the fridge and the only place to put groceries when putting things into the fridge. You could do more of a narrow furniture style island (one that is movable).

  • 7 years ago

    I agree with mad_gallica that extending your island toward the stove is going to create a barrier between the fridge and sink, which may prove quite annoying to the cook (ask me how I know this). Is it possible to rearrange the appliances or does the layout need to stay as-is?

  • 7 years ago

    If you do get rid of the bump out, be very careful about sink and faucet size. I had no choice but to have my faucet installed in the corner of my sink because there wasn't enough clearance behind it. The bump out will give you more options and I really don't think it looks dated at all.

  • 7 years ago

    @mad_gallica (z5 Eastern NY): this was my house growing up. I learned to cook here. The food goes from the fridge to the stove or from the fridge to the island. Extending the island 20 inches towards the stove still provides almost-direct access to the sink as well. It's hard to see in this photo, I know--I should post one from the other angle. Is there a better layout? I'm sure there is. But I can't afford that level of reno.


    @ci_lantro: I considered that. But the entire house is super open concept, and I don't want to interrupt that with a peninsula. I'll post better photos in a moment.


    @biondanonima (Zone 7a Hudson Valley) see above. I don't have the budget for a gut job. The layout stands.


    @Kaylie: yeah. You are correct. That's the thing this thread made me realize. I may need to choose function over form here, and I see now that the bump out is likely necessary because of the position of the window.

  • 7 years ago

    Here's the current space between the stove and the island; the red line is where the extension will end. The purpose of the extension is to bring the island closer to the stove and to incorporate a microwave. There's already power in the island. And yes, we are extending the HVAC duct.


    And I cannot add a photo to this comment. I will edit the original photo to include this photo.

  • 7 years ago

    Nope. Can't add the photo anywhere.

  • 7 years ago

    If you do decide on a apron front sink, there are some now that will fit on a standard sink base cabinet - called "short apron" apron front sinks. Kohler makes 2 - the cast iron Whitehaven and the stainless Vault. Both come "Tall apron" too, so order the right one. Elkay has one too.


    If you decide to have a carpenter mess with the sink base cabinet - you could go with a "Tall apron" - since you are painting you can even order a new sink base cabinet and paint it to match. I was going to stain a new farm sink base cabinet to match my kitchen, but the expense of the new cabinet and new sink was breaking my budget. I am very happy with my short apron sink.


    I was going to post some kitchens with warm wood lowers with shelves that would give you your vision too - but saw that you are definite about painting - I do like that blue! I have both wood and painted cabinets in my home - I have just found the wood are easier to upkeep:)


  • 7 years ago

    This is a minor detail but if you are removing the uppers I would get a wider window above the sink.

  • 7 years ago

    With the counter off you will see the base cupboards are all component parts--think lego blocks. Easily pulled out and changed up. If by chance the sink base is't just pulled forward then trash it and get one that fits the way you want. Since you are painting you have options to hid the new...this is not the problem you are making it. Given your other plans this would be a fairly easy fix.

  • 7 years ago

    @emmarene9 I don't consider an expenditure of thousands of dollars to be a minor detail. I'd love to put in a larger window but it is definitely not in the budget.

  • 6 years ago

    Bump out does not bother me if you use more square lines for the countertop (see nidnay post above for inspiration), than the curved that is existing. I have more of an issue with the weird triangle cabinet on the end which I think really dates the cabinets.

    looks like a great project and love your inspiration photo

  • 6 years ago

    Love my kitchen bump out in my new house. Gives me more room behind the sink. I have the Kohler farm sink.