Software
Houzz Logo Print
jtg179

Powder Room in Kitchen? Help!

7 years ago
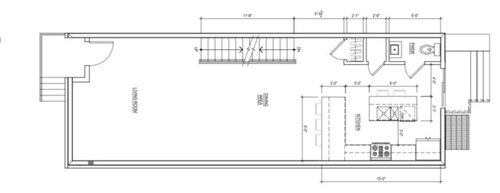
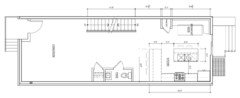
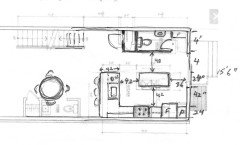
Hey guys, I have a dilemma. Currently in the process of designing my new row home in Philadelphia and I’m trying to decide whether it’s ideal to have a powder room in the kitchen. Not sure what other options I have considering the layout but hoping you guys can provide some feedback or ideas. I’ve attached a picture of the current design.

Appreciate your help!!

Comments (34)

  • 7 years ago

    It’s gross. But moving anything like a toilet is $$$$$. You need to be working with an architect.

  • 7 years ago

    No, no, no....are you remodeling? Can you move bath to the closet location?

  • 7 years ago

    A restroom next to a kitchen isn't ideal. But honestly, if done tastefully, it isn't as bad as most people would intuitively think. Sometimes, it really is the only place it can go. We have one right next to our in-law kitchen. And honestly, in all the 15 years that we have lived here, nobody has ever given it any second thoughts.


    In either case, asking a professional for help is a good idea. They can tell you how expensive it would be to move the plumbing. Sometimes, it's really a non-issue and can be done with surprisingly little effort. At other times, your contractor very honestly will tell you to forget about it.


    And in that case, an interior designer, good architect or a really good general contractor will all have suggestions how to make it look just fine.

  • 7 years ago
    last modified: 7 years ago

    Is there any way to get it under the stairs?

  • 7 years ago

    Please look into other options..can it atleast move so. it doesn't open directly into the kitchen? Under the stairs is another option, though they do get quite tiny.

  • 7 years ago

    with light switch you could add ceiling fan, so they both go on at same time

  • PRO
    7 years ago
    last modified: 7 years ago

    No is the answer to that question

  • 7 years ago

    Can you move it to enter where the coat closet is? Then the closet and pantry could be where the BR was. This at least moves it out of the kitchen directly and gives a small bit of privacy.

  • 7 years ago

    Our powder room and kitchen are almost in the same layout configuration as yours. Explored options to move the powder room, ultimately all too expensive. Can you at least reverse the hinges on the door so it opens toward the back door of the house rather than directly into the kitchen?

  • 7 years ago

    What you want to do is have the toilet NOT visible when the powder room door is open. Sometimes an "L" shaped powder room can do that.


    If you can move the powder room to the other side of the room and have an "L" shaped one in the corner where you now show your fridge -- put the powder room door in the "entry" with a closet or pantry across from it -- rather having the door open into the kitchen itself, that would be preferable.


    You could put the fridge near one end or another of a row of cabinets/countertops on the opposite wall (left of the closet across from door of the "L" shaped , powder room at the entry) when the powder room is no longer there.


    You could make your peninsula deeper and put your sink in the kitchen side of that countertop rather than in the island, enabling you to be more flexible with your island so you could create the ideal kitchen triangle.


    You might even choose a large rolling cart/table island that you could roll outside to onto a patio and even, should you choose, take with you to your next home rather than building in a fixed island.


    Regardless of what you do with the powder room, you might well want to rethink putting your refrigerator in the corner with no cabinet between the fridge and the outside wall so you can be sure you'll be able to open the refrigerator door(s) ALL the way for thorough cleaning (requiring removing shelves and drawers).

  • 7 years ago

    Also, all of these have bathrooms in or within 3’ of the kitchen. First two sold for 2.9 and 2.8 MM respectively, and the last for 2.6MM. So in rowhomes...it is what it is. Buyers expect it and really, they don’t care. And the first two aren’t even that narrow.

  • 7 years ago
    last modified: 7 years ago

    Is it really all that difficult to go up or down the stairs? I know for some people it is, but then they probably wouldnt want to live in a 2 story house. Yes, tiny- tiny house. That's why I think that location is better utlized by pantry or storage. And I think the typical American could use a few more hikes up and down some stairs (and I include myself as one of them LOL).

  • 7 years ago

    If you cannot move the powder room plumbing, is the plumbing for the sink fixed or movable?


    Can you move the closet to be across from the powder room vanity and the fridge beside that -- effectively moving the kitchen a bit farther from the exterior wall ... arguably, still creating an entry into which the powder room door will open, then put the powder room door hinge on the kitchen side of the opening?

  • 7 years ago

    In many cases, moving plumbing from one side of the room to a different one is surprisingly less painful than most home owners would think. But of course, the devil is in the details. Bring this up with your contractor.


    Removing the powder room entirely and moving it to a different floor is of course an option. But it has its own set of downsides. As you grow older in the house, you might not appreciate having to climb stairs multiple times a day. Also, if this means you are completely eliminating a powder room, I'd strongly discourage you from doing that. A house with only a single toilet is a huge inconvenience.


    As far as using the available space efficiently, I have learned to install pocket doors in many places in our house. They give you back a lot of the space that would otherwise go unused, and they give you a lot more flexibility in how to lay out the room. We had a completely dysfunctional small powder room which turned into a cozy spa-like retreat with a nice steam shower all thanks to changing the type of door and moving it over three feet. All of a sudden, there actually was floor space that could be used.

  • 7 years ago

    Change the opening to the wall where the sink is and use a small wall mounted sink along the back wall. I’m not sure if I am attaching the link to the sink properly. If this link doesn’t work, do a search for a small bathroom sink. Duravit makes one that is only ~19 1/2” x 8 3/4”.
    http://www.build.com/duravit-0706500008/s1178626

  • 7 years ago

    Well..OP said he is in the process of designing the new house, which is probably why there are many suggestions to move the powder room. If this is a renovation, that is different.


    It's better to have the powder room on this floor...there may be guests who cant take the stairs..

  • 7 years ago

    A first floor powder room is really convenient. Small row houses require adaptations and this is one of them. My mom doesn’t climb stairs anymore so if she visited, what would she do? As the owner, do you want to run upstairs in the middle of cooking to go to the bathroom? If it can’t be moved for a reasonable price, use the suggestions above to make it more tolerable. It will, inevitably have a tiny sink, and a pocket door may be a good space saver.

  • 7 years ago

    Thank you ALL so much for your thoughts and suggestions. I failed to make it clear that this will be a newly designed/built home not a Reno. Here is alternate option I was presented which I like much better. Note, that since the power room and closet was repositioned between the Living and Kitchen areas (thus losing space for a formal dining area I made up for this by incorporating a breakfast nook in the place where the power room was initially positioned. I think with the nook, center and corner islands this will provide sufficient guest seating. Let me know your thoughts here. Again, thank you all SO MUCH for taking the time to provide your input.

  • 7 years ago

    What I would think about is to make the stairs going up turn 90 degrees at the very bottom, which would create a corner right across from the front door. In there I would put the entry closet and powder room.

  • 7 years ago

    You can't design one floor at a time.

    Are the stairs set where they are? Can they be moved? (if they can be, that opens up many more options)

    Honestly neither option is good so far.

  • 7 years ago

    I grew up in New York City and until coming to the Houzz forums I never realized that having the powder room off the kitchen was such a huge issue. The homes I grew up in and visited all had one off the kitchen IF they were lucky enough to have a powder room on the first floor because typically homes of a certain era for "modest" people were built with one bathroom if there was ANY bathroom at all.


    So the solution was to retrofit a small bathroom near the rest of the plumbing lines and I would imagine that the toilets were situated under the second floor toilets as well. I don't recall any great horror in terms of having to use a bathroom off the kitchen but then I also don't have the same horror as some people have in terms of actually seeing that a bathroom HAS a toilet - the threads on the horror of spying a toilet when one walks into the bathroom LOL.


    In terms of the OP, do what fits your lifestyle the best as you envision living and moving through the home. If your row home is situated in a neighborhood in which there are other vintage row homes the location of the powder room off the kitchen will not be a deterrent to a potential buyer and many would probably prefer a larger dining area in which they have at least the possibility of seating more people. Growing up in NYC, we had a gate leg table for when my mother wanted to have a sit down dinner but otherwise the designated dining area was used for other living needs.


    As to those who question the need to have a first floor powder room, it is nice to be able to have guests not traipse through the private areas of a home. It is also convenient because some guests can't do stairs well and if one has children under a certain age, one would have to physically go upstairs with them versus being able to stay on the first floor. Not to mention having a second toilet for family members when you all get home from a trip at the same time and urgently need to pee is great :-)

  • 7 years ago

    Instead of 3 seating areas in one space, what about losing the peninsula and making the perimeter cabinet run longer and a longer island?

  • 7 years ago

    What is the space between the bathroom and the stairs going to be used for in the second plan? It looks like it could just be a passageway now or wasted space.

  • 7 years ago

    Case brings up a good point. In such a small space you don't need 2 eating areas!

  • 7 years ago

    If it were my house, working from the second option, I’d remove the peninsula to extend cabinets and move the pantry to next to the bathroom (cabinet style pantry). This will get rid of some dead space. I’d then extend your island to accommodate the additional seating you’re looking for. You might be able to do four stools on the long side with the 5th on the end. I hope this helps! I’m also dealing with a powder room - kitchen conflict in my own renovation right now, good luck!

  • 7 years ago

    You often see narrow powder rooms with a sink on the side wall. If your room is 15 feet 6 inches from the side walls, maybe this plan would work. I made the powder room 42 inches feet wide with a 5 inch wall and your main aisle 4 feet wide to give you better clearance in your kitchen aisle. I would do a narrow island 24 inches deep.

    I move your fridge over and added a pullout pantry at the end.

    The vestibule to the bathroom could accommodate coat hooks and a narrow shelf with mirror above,

  • PRO
    7 years ago

    Agree that in a space this size you either want seating on the peninsula or island, not both. You definitely don't want to add a breakfast nook and complicate/cramp the space further.

    Karens proposal is the best so far.

  • PRO
    7 years ago
    last modified: 7 years ago

    Personally I would have the kitchen in the center same width as stairs.

    Refer, range and pantry on exterior wall.

    Sink/DW/Trash/Micro-drawer all on a large island.

    Then you could have the dining in current kitchen location.

    Powder bath/closet area can stay configured as is.

  • 7 years ago

    "As to those who question the need to have a first floor powder room, it is nice to be able to have guests not traipse through the private areas of a home."

    Excellent observation, Helen. I have a neighbour with a powder room in her kitchen and never gave it a second thought. Actually, I find it extremely practical when she has summer get togethers and everyone is in her yard for a BBQ. Powder rooms near entries make sense, in my experience.

  • 7 years ago

    NO bathroom door opening into the kitchen!! Laundry or hall, yes. IF you have no other choice, use a solid core door (sound insulation), the wall insulated for sound and a good powerful exhaust ventilation fan which turns on the moment the light is turned on. (Actually, I do that for any powder room off the living room or entry hall.).

  • 7 years ago
    last modified: 7 years ago

    I don't think guests defecate in a powder room when visiting and I would imagine family members also use the upstairs bathroom for that purpose unless there are extenuating circumstances. Why the need for strong ventilation - even when I've entertained large crowds and the powder room has gotten a lot of use there aren't any particular odors emanating from my powder room. For the record mine is across the hall from the kitchen so not that far removed in actual feet from the kitchen :-).

    If one has a large floor plan with adequate space then obviously off the kitchen isn't the ideal location but it's a very common set up in older homes. It's like the horror some people have of having a washer/dryer in the kitchen because it's not sanitary - all things being equal a large dedicated laundry room is nice but it's very common to have the washer/dryer located in the kitchen in Europe and there are far worst locations for it - personally I would prefer in the kitchen versus shlepping up and down from a dank basement.

  • 7 years ago
    last modified: 7 years ago

    The second option is far, far worse. Keep the powder room as far away from the public spaces as possible. And certainly not right inside the front door!

    I live in a Philly row house--130 years old, and if I were starting from scratch, I'd flip that whole thing around. Put the kitchen in the front (near the street noise), and put the living room in the quieter back of the house with direct access to the yard. One big entertainment area. I see quite a lot of that in center city, and I think it's a perfect solution--indoor/outdoor living flowing freely for 3 seasons of the year.

  • 7 years ago

    Plus can the staircase be moved?