Software
Houzz Logo Print
mstinamichelle

Center or not to center or does it matter?

7 years ago
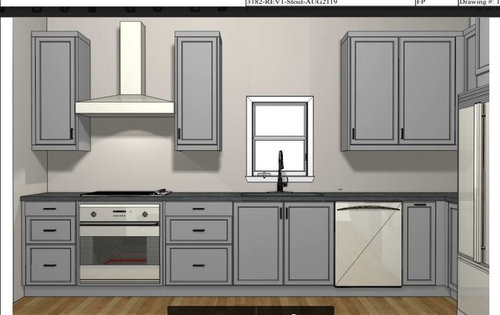
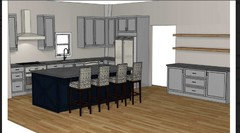
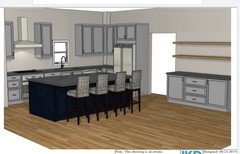
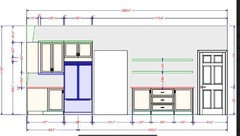
Should the range and hood be centered between the wall and the window? My KD tells me that the left side minimum is 18" and a minimum of 24" from stove to sink. My KD tells me the distance between the left cabinet to window is 9.875" and the one on the right is 11" (I may be putting window trim on the window). I could always put open shelves between the hood instead of cabinets (not sure what to do w/those cabinets anyways). It measures about 79 5/8" from the wall to the window edge (no trim as of now).


Yes
No
idk

Comments (39)

  • 7 years ago
    I think what you posted is fine although I’d lose the cabinets on either sid rod the hood. Those dont look quite right to me and it would look better without those there

    Tina S thanked Deb
  • 7 years ago
    I agree that it's fine, and that I would eliminate the uppers next to the vent hood. Then make the vent hood a few inches larger than the cooktop and make the window over the sink bigger.

    Tina S thanked Kristin S
  • 7 years ago
    go for a bigger window

  • 7 years ago
    If you don't know what you'd use the cabinets for - lose them! As for where to place the range and the hood - try thinking abut how you'll use the range and the way the counter space will work. Centering the range/hood seems like it will then be too close to the sink.

  • 7 years ago
    Thanks so far!


    Kristin S, I may be doing my own vent hood to make it a feature piece, so that is doable. As far as the window goes, I wanted to make it bigger at one time, but we have a brick house and Im not wanting the extra expense to remove brick to put in a new window. Im still thinking about it though. It's also an outside mounted recessed window, I have a 12" ledge inside.


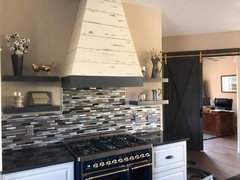
    darbuka...aw dont tell me that! Ive seen lots of pretty photos of shelves next to hoods. :(


    Beth, lol I wanted a bigger one. :/


    Artisan Tour Home 2018 · More Info


  • 7 years ago
    last modified: 7 years ago

    Tina...I know people think open shelving is pretty, and “opens up the space”, but in reality, they are a PIA to clean. The shelving alone gets dusty; anything on them, does too. And, I’m not even talking about shelving surrounding a vent hood! I know, I lived through it in my former home. It was the first thing I got rid of, when we renovated that kitchen.

    A friend of mine put open shelving on either either side of her vent hood, and hated it. She ripped them out, as soon as she could, and installed two cabs, instead.

    Believe me, you’ll find what to use those cabinets for. Better to have the storage, than not, wishing you had the extra space later on.

    Tina S thanked darbuka
  • PRO
    7 years ago

    I think it looks fine as is except the window could be larger.

    Tina S thanked SJS Interiors
  • PRO
    7 years ago

    Yes, bite the bullet for a wider window. Cabinets not open shelves. Glass doors on cabinets beside hood would give a more open feel.

    Tina S thanked Flo Mangan
  • 7 years ago

    So the window will have differing amounts of space on either side of it? Does that needed to happen? I like the suggestion of making the window wider, but if you do, that might accentuate that there is a 1.125” different in blank walls on either side. One option may be to scoot over that first cabinet to the right of the sink and make it 18” wide (to match the ones flanking the stove) and then adjust the size of the next cabinet. BTW, where is the trash pullout, under the sink?

    Tina S thanked girl_wonder
  • 7 years ago

    What does the rest of the floor plan look like? Is it a very small kitchen because there's hardly any prep space between sink and stove.

    If it's a small kitchen and that's the only place for the stove, I agree about losing the uppers on either side of the hood and if you can, making the window larger.


    Tina S thanked cpartist
  • 7 years ago


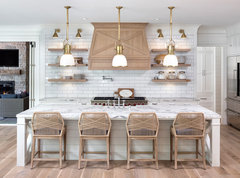
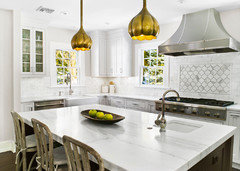
    A barrell Hood, as this above, would be perfect. This is how upper cabinets should look, to create continuity in the vision of the kitchen. Note the bridge above the kitchen sink? This unifies the kitchen to give it the illusion of unity, imho. . Backsplashes are really nice, but for the money, why not get more storage, than design. Storage is what a kitchen needs unless you have an abundance in a large pantry or such.. Having the upper cabinets run to the counter, in the corner, might work for your storage needs, and let them stay above the counter to the left side of the sink?


    Tina S thanked redsilver
  • 7 years ago

    I'd do a cabinet over the hood or a hood that fills the space so the two side cabinets don't look so alone.....

    Tina S thanked vpierce
  • 7 years ago

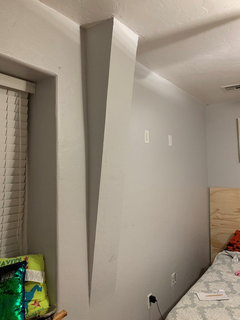
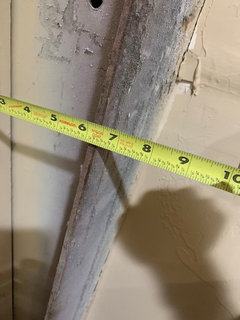
    girl_wonder Im not sure if it "needs" to happen, but guess thats how it ended up being thats what the KD came up with. I did tell her I didnt really care for the uppers on the right, but she left them there. One reason being that there is a steel beam in that corner. She's basing it on the beam being 10 1/2" wide x 6 1/2" deep. Because we were not sure the fridge and blind corner pull out base is going to fit that area, I just had to remeasure. This time I measured from the cabinet top to the cabinet bottom (18") and it's about 1 3/4" deep. Then I measured the area of the top of the cabinet w/out moulding and it measured 5 1/4" deep. The beam is about 6 1/4" wide. I think there was a miscommunication as to if the beam was going to be boxed in 10 x 10 or sloped down and we decided slope. The cabinets flanking the hood are 15" and the cabinet on the other side is 18" w/a 38" blind corner cabinet. Were going to fix that wall on Monday. On my first draft, the trash pull out was to the right of the sink, but to get things where we needed them we had to move the dishwasher to the right of the sink. We put the trash pull out in the island across from the sink where the prep work will be done.


  • 7 years ago

    I would suggest that you replace the chimney hood with an under-cabinet range hood. IMO, that would look more unified and give you a bit more storage. As pictured, the two skinny cabinets flanking the chimney hood isn't a great look. Upside is that you won't have to get on a ladder to dust/ clean the outside of the hood.

  • 7 years ago

    Large windows and storage are a good thing. I would say, add an upper cabinet between the 2 side ones flanking the hood and instead of chimney hood get an under cabinet hood installed. This way all 3 cabinets will flow- 1 short, 2 long. You will still get a good hood over the range. And you will get storage. No matter how small the storage, its better than no storage.

    Do not like open shelves. In the kitchen, the grease and dust will just make them yucky.

    I am slowly getting rid of shelves throughout the house, can't stand dusting those things.

    Good luck!

  • 7 years ago
    last modified: 7 years ago

    Cpartist

    Definitely a small kitchen. Not many options here. I’ve wanted to do a bigger window when I began, but not sure now. I think I’ll check on the cost before I say no.

    Here is the entire kitchen.


  • 7 years ago
    last modified: 7 years ago

    ms tina, if you can, go wider and taller. you have that tiny window next to those tall cabinets. it looks out of proportion. at the very least do a taller window.

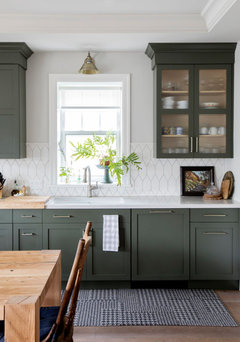
    are your ceilings really that hight? nothing above the cabinets but more space? look at this picture for ref. see the windows? the cabs touch the ceiling, so it looks more in proportion. but if your ceiling is above your cabs, then the window you have looks too small

    another one

    here's one where cabs don't go to the top, but look at where the window is compared to the size of cabs


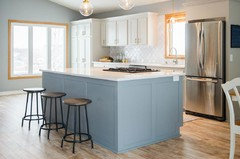
    this one is similar to yours w/the cabinet on the side of the stove. notice the window size.

    if at all possible, look into doing some boxes on top that go to the ceiling to close the gap

    don't know what is on the exterior, but I'm sure they can accommodate the larger window. since you're spending all this money on a new kitchen, it's not the time to scrimp on the window size. you'll have the window forever.

  • 7 years ago
    last modified: 7 years ago

    Beth, I can defiantly see what you mean. I’ll look into it for sure.


    Edit: Yes, my ceiling is about 116" tall in the kitchen area. I also have a sloped ceiling.

  • 7 years ago

    Doesn't seem as small of a space seeing the island now... Have you thought about moving the sink + DW to the island? I'm not sure how much prep will happen there without a sink since generally you're going fridge->sink->range

  • 7 years ago

    I can do a small prep sink, as there is plumbing for it, but had decided against it. Dishwasher, nope not moving that. Being that my range is on wall 3, can’t be any worse than right now.

  • 7 years ago

    Where do you plan to store dishes unloaded from the dish washer? (also, maybe I missed it? the reason you wouldn't move the DW?)

  • 7 years ago

    I have another issue now. Guess I’m putting it here. Idk

    What I call wall 2 (fridge wall) is now a mess. My KD apparently got measurements wrong on wall 2 which may also affect wall 1 (sink wall).

    So I had planned to have a blind corner base cabinet. It’s a pull out. Before it was along wall 1, but we move it to wall 2 as we moved the range here and dw to the right of sink. But because something went amiss the KD thought we had 83” on wall two, but there is only 78 3/4” on that wall. So now I have to do something different here. She said my microwave can’t go here and the pull out base can’t move back to wall 1. My only option is seems is to leave fridge here, loose corner pull out. Leave microwave in island or move to wall 3 which I think is silky. Or move fridge to wall 3, then microwave can go on wall 2 or stay on island. I don’t even know now, but I’m looking back on what I told her measurements were to see if I messed up or her.

  • 7 years ago

    Dishes and glasses go on the two uppers above and to the right of dw. I don’t want to have to do any plumbing for the dw on the island. This was just to be a kitchen renovation/put in new cabinet and maybe a bigger window, not a compete overhaul. I don’t have the budget.

  • 7 years ago

    Can you post a 2D layout (overhead) with your measurements? It's hard to know what all you're referring to (including i.e. "Wall 3")... also if you can do a simple sketch of the rest of the house (like what is behind the island seating? What's thru the doorway(s) to give some sense of the space).


    Re: putting dishes away in that corner - again, it's hard to know exactly without proper measurements, but it seems like the DW is too crammed in the corner to allow you to have it open AND put dishes away in the upper cabinets at the same time seems like it would largely block your access..

  • 7 years ago

    It sounds like with Wall 2, that you're headed for a dreaded cave corner. If the refrigerator stays, be sure that it is a counter depth one.


    I would consider moving the refrigerator to the other side of the doorway where the buffet thing is. (I would use a single door refrig, not a side by side or French door one.) A little less than ideal but not horrible. And much better than having one of those cramped corners. I know because I used to have one.

    Tina S thanked ci_lantro
  • 7 years ago

    ci_lantro, Its not counter depth. Its 32" not including the handles. The fridge is fairly new and its a french door one. Moving it to the other side of the door is definitely a consideration now that things got messed up.

  • 7 years ago

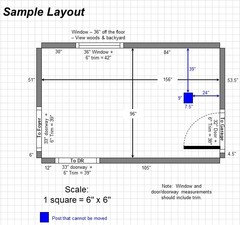
    damiarain, Here it is.


    Wall 1 is the sink wall, wall 2 is the Fridge wall, wall 3 is the Breakfast/coffee wall. There is nothing behind the island seating. It's a big empty space. The wall that runs next to that big empty space is the laundry room, wire room, 1/2 bathroom. The first entrance next to the fridge is a 6' hall that goes out to the garage. In that hall to the left is a door to the walk in pantry. The door to the right of the breakfast bar goes to what I call the freezer room. It houses our freezer and some kind of filter system for our water.


    I was thinking the dining table would go into that big empty area, but with me having tapped out the island on my floor, that area doesn't look so big anymore and not sure if it will house my 6' long table. Originally the table was to go on the opposite end on the kitchen (near the bottom of this drawing). On the other side of that square box next to the stove are french doors out to the side yard. The table was to go there. The living room is on the other side.


    My kd emailed me back and said I could put a lazy susan in that corner, but I hate lazy susans. The measurements are off here. The one I submitted to them says 77 1/8". Today I remeasured lower (countertop level) and I got 79 3/8 but there is a steel beam that is not yet enclosed, so I took off another inch to make it 78 3/8". Not sure how they got 83", but she's saying I submitted my drawing like that and I didnt. Im looking at the exact drawing. Other thing to note is that I took new measurements of the steel beam. Its 1 3/8" deep at cabinet bottom and 5 3/8" cabinet not (not inc molding) and 6 1/8" wide. Hope this helps.


  • 7 years ago
    last modified: 7 years ago

    http://starcraftcustombuilders.com/kitchen.design.rules.htm#rule27_namelink

    Windows rule; uppers drool! I don't think all drawer kitchens are a fad anymore but an up and coming trend. I'd spend the $$$ to have windows and drawers over little natural light and inaccessible uppers any day. Scroll down on this link to read about storage and the advantage drawers have over shelves.

    Tina S thanked decoenthusiaste
  • 7 years ago
    last modified: 7 years ago

    What are the dimensions of the entire space -- Kitchen + Dining Area. We cannot tell if you can fit your table there without a full set of measurements in both places.

    Regarding enclosing the beam...are you putting up standard walls around it? If so, standard walls are usually 4.5" thick, not 1". If, however, they're just going to attach thin drywall to it, 1" or 2" may be sufficient to account for. How do you plan to enclose the beam?

    Where exactly is the beam? How far off the floor does it start? How far out from the surrounding wall is it? What is its size?

    What's to the left of the range -- that gray blob/box on your 2D layout?

    Regarding that corner...a blind corner is the absolute last thing I'd recommend for a corner, even with a pullout that's (1) expensive and (2) isn't the best use of space. Something else to think about -- if something falls off the pullout, you'll have to retrieve it b/f you can close the cabinet. Given how tight it is, you'll need to send a small child inside to retrieve whatever has fallen (my KD only half-jokingly mentioned that to us when we toyed with the idea of a blind corner cabinet with the swing/pullout.)

    I'd rather void out the corner than put in a blind corner cabinet. What don't you like about super and lazy susans? I liked the one we had in our old Kitchen. All our post & pans, Hollanders, and large serving pieces fit in that cabinet and whatever we wanted was always right in front and easy to take out/put away.

    Suggest corner drawers to your KD and see what s/he says....

    ETA: You did provide general measurements of the beam, but we need to see the exact location. Is it a "beam" or a "post"?

    Like this:


    Tina S thanked Buehl
  • 7 years ago
    last modified: 7 years ago

    Buehl From the North wall to the South wall it's about 21" foot. From the East all to the West end of the kitchen is about 17 foot, not past the square box.

    Id assume we'd be putting up drywall around the beam, but Im not 100% sure how we did the other rooms. That was 12 years ago. Maybe I can find my old photos and see how we did it. Photo attached of how it should look when done.

    The beam is in the corner and is shown in the photos I posted above. I'll post again so you dont have to look for it. At the highest near the ceiling its about 10" to 11" deep and 6 1/8" wide. It slopes down as shown in the photo. It's about 5 3/8" where the top of the cabinet will hang and does down to 1 3/8" deep 18" off the cabinet top. From the floor up, it ends at about 14" on the wall.

    Left of the range is the air return. There is also a steel beam in that box too. I did think about seeing if we could make the box smaller to give more space along that wall, but that still wont help with the corner area.

    That's why I don't like lazy susans. My mil had one and stuff would fall off and under it. I had to dig it out to get it to spin around again. I like the idea of the pull out, so that I could pull it out to me, so I wouldn't have to dig around in the cabinet for something. BTW, the upper on wall 1 is also a blind cabinet.

    I didnt see that IKEA had corner drawers. Ive seen them and Im not too impressed w/them anyways.


    Edit: My original idea was to box in the corner beam all the way down to the countertop.


    Far left corner in green.


    Corner beam again.


    What I want.

    (725) Pinterest · More Info


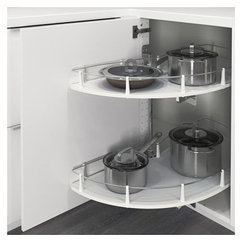
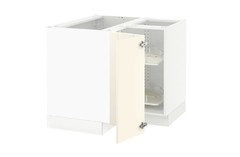
    Ikea has this and my KD said it would fit w/the fridge left here. Ive never liked lazy susans and I hate this door. However, if my fridge is making this all cramped as well as the DW. I might as well keep the blind pull out and move the fridge and add microwave to this wall.


    Unfinished beam...


    Finished Beam


    Upper cabinet would fall about here.


    lower cabinet would fall about here.

    For some reason it wont add this photos, but its less than 2".


    Corner box to counter top. Uppers can butt up against this to get rid of the blind corner, but I was thinking I could get more cabinet and counter space if I left the beam sloped.


  • 7 years ago
    last modified: 7 years ago

    So my thought today was...

    Move the dw back to the left of the sink where it originally was. That way I'd have more room to get dishes out of it and them away.

    The 24" drawer can go on the opposite side of the sink for silverware, table linens and stuff. I'm not sure what the 12" pull out would be for. I could get rid of it and make the 24" drawer bigger.

    Because I dont like lazy susans, I'll just leave the blind pull out organizer. ( I could do a lazy susan in place of the pull out organizer, that would keep my fridge on this wall).

    Moving the fridge to wall 3 makes that area too cramped. IMO Not much of a breakfast bar. Plus, its a 32" fridge, so there is not enough space between the fridge and corner of the island. Not much I can do though. Maybe adjust the island on that side somehow. Due to plumbing, I can't take it back much.

    Uppers would go in place of the fridge. That corner beam could be complete boxed in and the cabinets could butt up against it. That may be a better option than a blind cabinet on wall 1. Maybe change out that cabinet as I dont like those two there.

    The island can house the trash pullout, deep pot/pan drawer, utensil drawer, etc. I'll also remove those 4 cabinets on the backside of the island. Not sure if I like island seating in a straight line or 2 chairs on South West End and two more on the West end. Seems like seating on the side/end would be great for playing games or cards because you can look at the others. I could leave a cabinet or two on that East end of the Island.

    Not sure if Im missing anything.

  • 7 years ago

    My KD is supposed to call me tomorrow morning. Not sure why other than I kinda asked the online support peeps if new eyes could look at the plans. I really dont have much for her other than what I stated above and that's not completely set in stone. Also, I'm now going to have to wait for the next IKEA kitchen sale as I missed my extension. So I can hash this kitchen design out a bit longer. Not happy about it as I wanted my kitchen to start coming together in the next week or so.


    Im not sure I can spend too much more time on this kitchen. Ive looked at so many kitchen ideas and designs on Houzz, pinterest and google. I am so sick of looking at kitchens. All I want its my kitchen done and I got beyond stressed out about it today.

  • 7 years ago

    Everyone loves and needs cabinet space!! In my opinion I would want the cabinets and it all centered Just how you have it! Cabinets are a must in a kitchen!!

  • 7 years ago

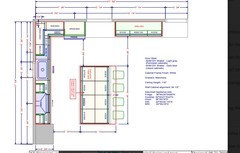
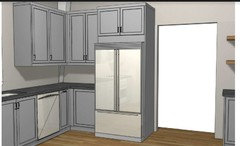
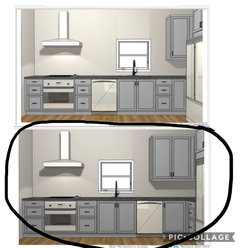
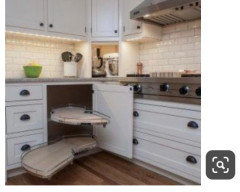
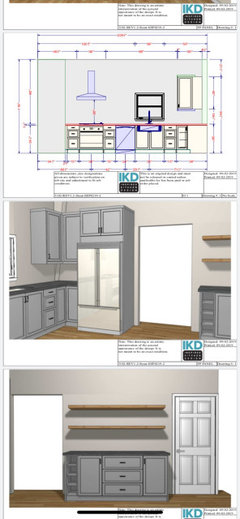
    Hello all, I’m back. So my KD came up with two new drafts using two different corner cabinets. One draft using the IKEA pull out organizer and one using the IKEA Lazy Susan (which I don’t care for). She also made my window bigger. Photo 2 is my pick.

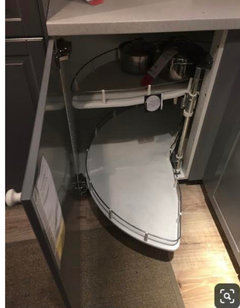
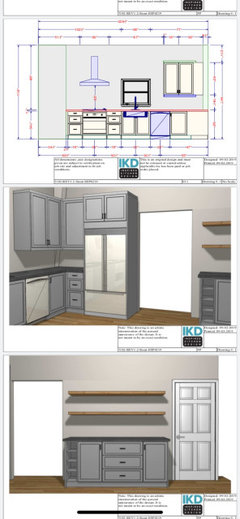
    Here’s the issue. She designed photo 2 with a cabinet size fridge. I don’t have a cabinet size fridge. So this won’t work. If I open the organizer pull out (photo below) the door will hit the fridge. I don’t mind it opening to the fridge, but she said it won’t allow for a 90 deg opening, so pull outs won’t work. My only option if I want to leave this cabinet here is to extend this wall 11 1/2”, which could be possible. The window and sink would have to move left.

    The top photo, she extended the fridge. So this draft has the lazy Susan because it works with this fridge. No issues here other than too much empty space around window and hood and I don’t like this corner piece. Plus since my window is shifted to the right, a smaller upper. I’m not sure why the shift. It looks different from my Aug draft. She did make the drawer right of the range smaller by 6”, there’s that.

    So with looking at photo 2 anyone have any alternative ideas? I was told IKEA only has these two corner options. Any hacks? In saying that, I do see the door can be flipped the other way opposite of the pole. Will that help here? We did have the pullout on wall 2, but due to her miscalculations on that wall, the fridge and corner base won’t fit. In this case, I’d have to move fridge elsewhere.

  • 7 years ago

    Glad you are moving forward. This isn't meant to be snarky, but if your KD is making mistakes, can you ask her to fix them?

  • 7 years ago

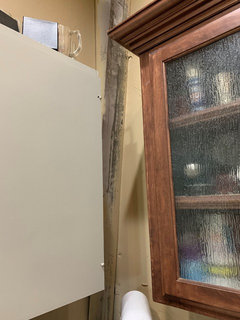
    Corner photos. She also said the room I’d have between fridge and entry is 7/8”.

  • 7 years ago

    girl_wonder

    I have and she did. That’s where these two drafts come in. She corrected the mistake made on wall 2. This is why I can’t put my pull out and fridge on wall 2. These are alternate options if I want to leave my fridge on this wall.

  • 7 years ago
    <?xml version="1.0" encoding="UTF-8"?><md>I just wanted my fridge to stay there because 1) it’s within the work triangle and 2) looks nice in that spot I think. During the pre design questionnaire I asked to incorporate the IKEA pullout organizer in the design. However, she miscalculated that wall and made it 6+” bigger so the organizer and fridge fit. I later realized the mistake and now I’m about to loose my organizer.