Software
Houzz Logo Print
bishbash

Help with Windowless 7x10 bath layout

7 years ago
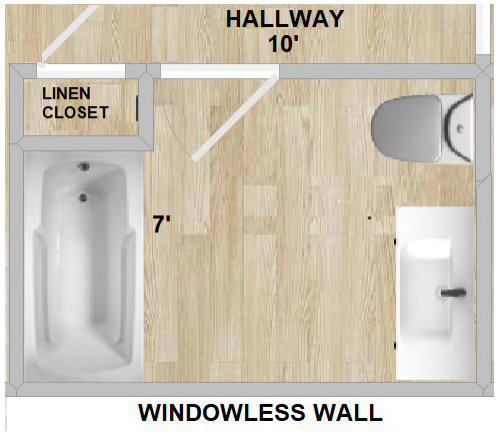
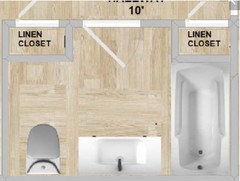
Our new house has an upstairs guest bath with no windows. It's 7' x 10', plenty big for a 48" vanity, 60" tub and a toilet, and a linen closet accessed fromt the hallway. It would seem better to enter the bath and be looking at a mirrored vanity, rather than a blank windowless wall like it's laid out now. Any suggestions on how to place the fixtures and closet if we move the vanity opposite the door? Thanks for your ideas.


Comments (27)

  • PRO
    7 years ago

    You could still treat the sight line (directly across from the door) with a full length mirror and solve that issue. You create other issues when the vanity has to be next to the tub. Does the tub position have to do with stacked plumbing?


  • 7 years ago

    If adding a window is an option, do.


    If you change the room around, you should have the tub drain on the end of the tub by the toilet -- feet would be there -- so anyone sitting in the tub isn't sitting beside the toilet.

  • 7 years ago

    Upstairs you can add a skylight or a solar tube.

  • PRO
    7 years ago

    Put the window in and save the headaches and the costs of re-routing all your plumbing.

  • 7 years ago

    Change the door to open the other way?

  • 7 years ago
    last modified: 7 years ago

    I assume the door swing is for privacy. Turning the vanity and reversing the door swing are reasonable changes but moving a toilet will not be worth the cost and inconvenience of opening up the ceiling and walls below and rerouting the vents above.

    Its not clear if the "windowless wall" is an exterior wall. I think many would assume it is an exterior wall just because there would be no reason to label it otherwise.

  • 7 years ago

    RES i’m assuming nothing has been built yet based on the OPs question. OP?

  • PRO
    7 years ago

    What is the reason there is no window?

  • PRO
    7 years ago
    last modified: 7 years ago

    Could you paint an image of a window on one wall?

    It could be open or closed, Your choice.

  • 7 years ago

    "Our new house has an upstairs guest bath with no windows." Are you referring to the built house or the unbuilt design? It makes a big difference.

  • 7 years ago

    Leave everything alone and decorate the walls. Wallpaper would be inviting. https://www.housebeautiful.com/room-decorating/bathrooms/g27008949/bathroom-wallpaper/

    Or a gallery wall. https://www.pinterest.com/pin/193584483960600528/

  • 7 years ago

    Why not keep the current configuration? Might be nice to see a pretty bit of (moisture-proof) art on the wall, or handsome towels (hung up nicely of course) than a vanity that might have stuff on it. Add a solatube. We did in our last house with a windowless bathroom. It was also entertaining to have guests come out and ask how to turn off the light.

  • 7 years ago

    This is NEW CONSTRUCTION! So within the 7x10 layout, I can do what I want.


    Besides laying out the bath so you don't walk into a wall, making the lack of a window really obvious, I thought of putting in a Solatube to get some natural light in there. It will take a couple of 45 degree angles and a few extra feet from the collector on the roof to the bath. Anyone use a Solatube in a dark bath?

  • 7 years ago

    Our windowless bath was smaller than yours at 5’x7’. Before the solatube, it was a dark hole at the end of the hall. You had to turn on the light any time you went in even just to grab the towels for the laundry. After the solatube, you didn’t have to turn on the light at all while it was light outside. But it wasn’t glaringly bright, just light, so from the hall it just looked like there was a window. Ours had an integrated bathroom fan.

    bishbash thanked bpath
  • 7 years ago

    What about an arrangement like this:


  • 7 years ago

    I think a window is a better idea !

  • 7 years ago

    Our current guest BR is a similar setup to the OP first image with a few exceptions. Our door is centered on the wall and swings toward the tub and the vanity and toilet are switched. We also have a door on the opposite wall to a storage room. I do wish we had thought of a solar tube when building, as the room is dark. Maybe someday!

  • 7 years ago

    Damiarain, maybe have the one linen closet door on the bathroom side?

  • 7 years ago

    @bpath - agreed... plus I might even switch the one on the toilet side to more of a cabinet vs a closet style, just to try and keep the room from being too closed in

  • 7 years ago
    last modified: 7 years ago

    Why not a skylight? Is there another floor? Too little information.

  • 7 years ago

    The bathroom is for guests on the second floor, under a peaked roof. It would require a dormer to have a window, which we can't afford, and a skylight wouldn't look good on the street-side of the house. However, we can put a Solatube on the back side of the roof and reach the bath with a couple of elbows and few more feet of tubing.


    Back to the layout, it seems like seeing a nice vanity and mirror as you enter is better than seeing a blank wall. And having the linen closet open into the bathroom will add some interest to the bath. If we add the Solatube, at least the closet will benefit from the daylight. Thanks for the ideas!

  • 7 years ago

    How does the slant of the walls work with re-arranging it? What areas have what height?

  • 7 years ago

    The room has full height walls all the way around. good question.

  • 7 years ago

    If the linen closet facing the bathroom is a cabinet as damiarain suggested, that would lend more interest, and could have an open space between base and uppers for display or for guests to keep their small travel cases. It could include drawers or cabinet below, and cabinet above. I wouldn’t do open shelving above, though, as you’d just have to dust it, and the items on it.

  • 7 years ago

    For the solatube, it could be in front and be unnoticeable most of the time. It would only show up if someone turns on the light in the bathroom for those few minutes at night.

  • 7 years ago

    I like the toilet next to the tub as in Cpartist's layout. (Less chance of damage from the shower to the vanity).

    Just add a tall vanity cabinet facing the toilet in her layout. I like that the door opens against the wall too.