Software
Houzz Logo Print
msto1129

What’s wrong with this kitchen?

7 years ago
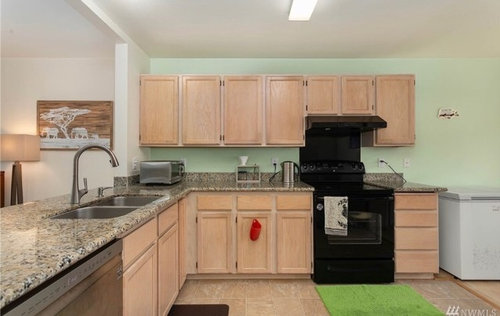
Please advice—

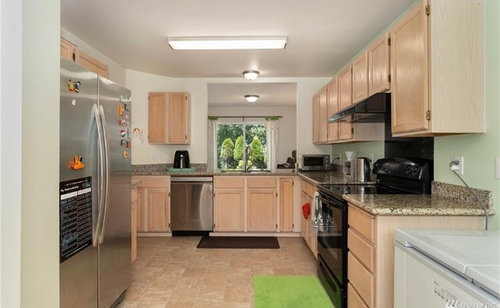
What’s wrong here? Cabinets seem asymmetrical, range is not centered?

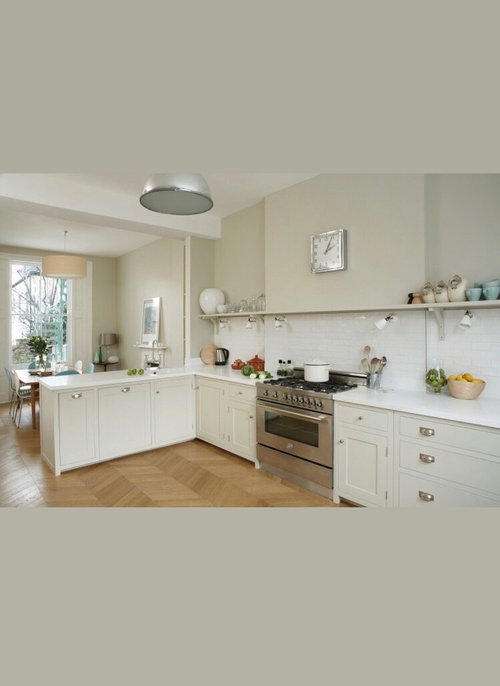
Planning to put in new cabinets. Was planning white shaker style, ceiling height but found amazing ideas on Houzz. Including an inspiration photo of no uppers. Not sure how this will work for this kitchen, but was hoping to try something similar on the wall with opening to living area.

Any and all suggestions appreciated!

Comments (13)

  • 7 years ago

    Hire a kitchen designer. Not one who works at the cabinet business.

    You can still post here to get opinions.

    That opening above the sink does not look right to me and you need the help of pros.

  • 7 years ago

    What’s wrong here? Cabinets seem asymmetrical, range is not centered?


    Yes, that is part of it. The rest of it is that it looks like a job in progress. Or, unfinished. No hardware on the cabinets, (cheap) bottom of the line partial overlay face frame cabinets with wide stiles between the doors. (We're used to seeing cabinets that look like furniture.) The top looks unfinished (we're getting used to seeing crown molding, etc.)


    What would have improved the looks of the tops of the cabinets is to have added a small amount of build up and topped uppers with a shelf. Typically, installations like this have been finished off with a soffit...I'm anti-soffit so I would have opted to finish off the top w/ ^ some build up and a shelf/ flat top and some hidden LED lighting. And added door & drawer pulls. Moot point since you're replacing, though.

  • 7 years ago

    What is to the right past the white freezer? I'd get rid of that and add another set of cabinets on that side to make the range look centered. I like upper cabinets so I'd keep them but definitely go the ceiling!

  • 7 years ago
    last modified: 7 years ago

    The question of no uppers is related to the size of your kitchen and how much storage you need. Your kitchen does not look large. Only you can answer the question of whether you are OK with foregoing the storage space of upper cabinets. Sometimes we see kitchens on this forum with a lot of counter clutter that ruins all the work the homeowner did to re-do the kitchen - well, the homeowner is short on storage in the kitchen so things get put on the counter that might have been put away if there were more storage. Think about whether that would happen to you.

    You asked what was wrong with this kitchen - first and foremost it does not look like it exhausts to the outside. It is not a difficult job to install ductwork to the outside if you are completely re-doing the kitchen - though it may depend on your home setup which we do not know. Indoor air quality is more important these days, and people like to see a proper hood exhaust for resale.

    Other things I would change - install frameless cabinets, not the framed you have now. A single bowl sink, not a double bowl. Have the sink be centered in the opening. Better ceiling lighting and add undercabinet lighting. No 3-inch backsplash, do a full backsplash that goes to the counter. Make sure the distance between the counter and the bottom of the upper cabinets is 18". A counter-depth fridge so it doesn't stick out. All stainless appliances including a good hood that is canopy-shaped with baffle filters.

  • PRO
    7 years ago

    First get some decent lighting repalce what you have with some pot lights LEDs in 4000K 4” pots flourecsents and boob lights have to go. No to open shelves and especially near a stove. Can you post the wile floor plan to scale with all measurements and a note about the rooms next to the kitchen.Where the stove sits is IMO better than centered o that wall since if you move it over it will be in the way . I would of course do a stainless range and hood with the same backsplash as what you choose for the rest of the kitchen But beyond that without a floor plan I have no idea.

  • 7 years ago
    last modified: 7 years ago

    A range doesn't need to be centered if functionality is there.

    The lower cabs should mostly be replaced by drawers.

    I'd keep upper cabs - would you need the storage, and is anyone likely to cook there be tall, or potentially if a kid, grow into being tall? I enjoy my uppers!! Extend them to the ceiling even if the top portion isn't used. Although I can see removing those two on the open wall.

    Whether you choose stainless, black, or white appliances, aim for them all being the same color ( they need not be the same brand).

    In this kitchen, I wouldn't worry about getting a counter-depth fridge. It's not like the regular style crowds your space.

    If you keep a double bowl sink, get one where the center divider only goes half the way up. I love mine as it provides the best of both worlds.

  • 7 years ago

    If all the appliances work, the faucet works, and the sink drains properly, then there's nothing "wrong" with the kitchen.

  • 7 years ago

    I can’t do without upper cabinets. All dishware and glassware, cereal, snacks and spices go UP. All cookware, bakeware, silverware, utensils, kitchen towels, trays and big things go DOWN.
    Your kitchen does have unbalanced cabinetry with the uppers ending oddly. The black range does not work well with the stainless appliances. It appears that you need a proper vent over the range...venting to the outside of the house.

  • 7 years ago

    Yes, I just want to twist the range to make it centered. Consider adding a pantry and remove the lone cabinets near the sink - in addition to all other replies.

  • 7 years ago

    All that black kills the balance and the overall look.

  • 7 years ago

    The range does vent out. I’m thinking that adding more cabinets at the end, rather than moving the range might work better. There is a pantry on the side near the fridge so there’s room. I’m thinking of keeping the cabinets on range side, but removing the small one on the wall with opening and doing a shelf with tile under. That way, the tile can go all the way around the kitchen and that small wall won’t look as boring and empty.

    Lighting- yes, for sure. Just deciding on cabinets now.

  • 7 years ago

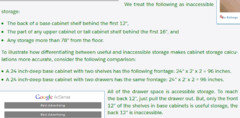
    So you asked about removing that cabinet left of the window in another thread and using shelves there. If you have a pantry and can get rid of the chest freezer, I think all drawers below will provide plenty of storage. Here's an analysis of the difference in storage between drawers and shelves.


Sponsored
Bella Casa LLC
Average rating: 5 out of 5 stars17 Reviews
The Leading Interior Design Studio in Franklin County