Software
Houzz Logo Print
paintedpeggies

The 80s called, and...

They sold me their kitchen!
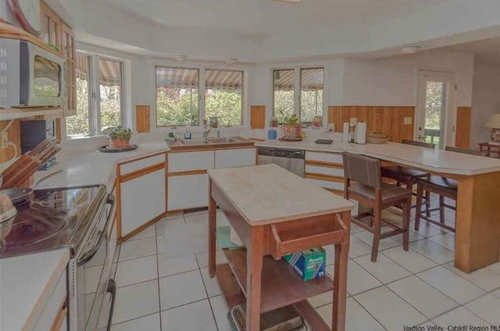
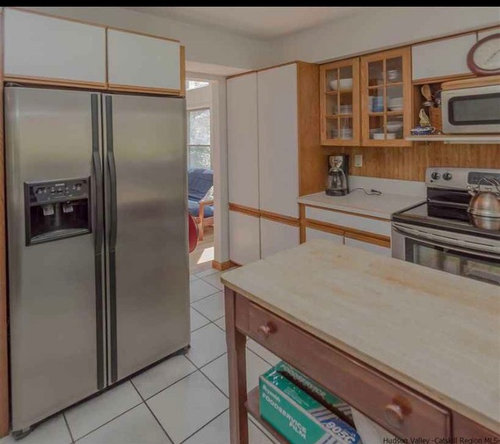
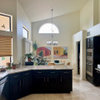
We are about to close on this house and the kitchen is great, but outdated...

I don’t have a floor plan yet but here are some pictures. Any ideas for inspiration?

There are so many things I absolutely love about the kitchen. I’m serious! The windows, the storage, etc.

We plan to live with it a bit before renovations but I’m compiling ideas so I’d love the input from you guys. You always have such good ideas! I’ve never designed or renovated a kitchen and I’d love to put my stamp on it and really make it what we need.

PS: what you can’t see in the pictures is a kitchen desk and a (gulp) wet bar. So, yeah...

Comments (26)

  • 6 years ago

    Oh, adding: I want to remove the peninsula and the portable island and put in a real island.

  • 6 years ago

    Go read the 2 threads, that regularly get bumped up, with the steps for designing a kitchen. Don't remember the names.

    You need to draw a scale drawing as soon as you move in and post it here. Not much can be done without complete dimensions of the space.

  • 6 years ago

    Wet bars are coming back so if you think if could ever be useful at some point... ;-)

    Fantastic space. What's your style? How long were you planning on living with the current kitchen before changing it? What type of budget do you have? My suggestion is always to live with a kitchen for at least six months to decide what works for you and what doesn't in the space.

  • 6 years ago

    DEFINITELY support the idea of living with it for a bit. We did a total kitchen reno after living with ours for a year--it made a huge difference in knowing what we wanted/needed. Our plans changed drastically from our original thoughts once we used the kitchen and figured out what needed to be moved and what improvements needed to be made!!! It's a great space--have fun with it! :)

  • 6 years ago

    Don't knock the wet bar! We had one that we are keeping to turn into what our KD calls a dry bar. (I think the reference is because it doesn’t have a sink.). It will have storage for liquor, glassware, and best of all a killer wine fridge. That’s one of the things we are most excited about in our kitchen remodel!

  • PRO
    6 years ago
    last modified: 6 years ago

    I suggest you paint the wood trim white. We just found a great, great paint, called Fixall. It can be matched to any color. Surprised, when we went to the paint store, the “mixologist” (hey, you told us you had a wet bar!), told us that it is a Muralo product. No primer needed and it goes on smoothly.

    https://www.fixallpaint.com/find-a-product/?product-type-category%5B%5D=Interior+and+Exterior+Paint

    After all that wood has disappeared, you could consider painting the tray ceiling blue.


  • PRO
    6 years ago

    You should consider removing the see-thru cabinet and micro-wave/shelf near the stove (there seems to be plenty of cabinet space already), and use the area instead to hang pots/pans/kitchen utensils - having that stuff close at hand and accessible helps inspire cooking at home :)

  • 6 years ago

    Excellent advice, chispa. Here is one of the threads referenced:

    New to Kitchens? Read Me First

  • 6 years ago
    last modified: 6 years ago

    first of all, you have a nice blank slate with all that white and natural light!

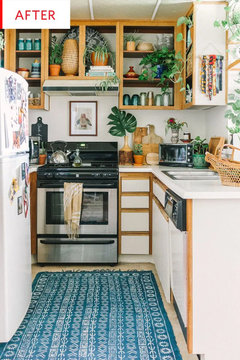
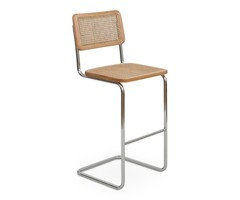
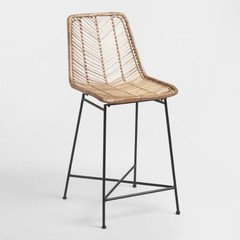
    since it's temporary until you do a big reno, I say embrace the 80s -- it's back in style among the younger set. tons of plants, some cane furniture, yarn art, etc. pops of color with pottery and rugs. it could either lean boho (like photo below) or more of a clean 80s mod style. For inspiration, check out: Apartment Therapy, CB2, Urban Outfitters.

    this article from Apartment Therapy is where I got the photo below.

    do not include anything ruffly and/or country looking or else it could veer towards "outdatd grandma kitchen" territory.

    a few things that would help no matter what style you choose: replace that island. consider removing the glass cabinet doors and painting over (or removing) the wood wainscotting in the background. if you can swing it, remove or replace the stripe awning outside (although I realize that might not be so practical in the summertime).


    Or if you hate the 80s.... those cabinets and countertops can lean very much towards a midcentury / scandanavian feel, like what Andi G posted above. it's not going to be perfect but I think it could be a good holdover until you're ready to make major changes.

  • 6 years ago

    In addition to what JudyG Designs wrote, the FixAll paint is a great product. However, if someone is trying to locate it, it is a product of "California Paints" brand. (California purchased the Muralo company about 3 years ago.) So if you can find it, it's great paint!

  • 6 years ago

    Wow you are all so awesome and did not disappoint!!

    I love all the advice and can’t wait to pour over all those links!

    I wanted to turn the wet bar into a coffee station. I have a big fancy coffee maker and a separate bean grinder. DH isn’t quite on board. Yet.

    The house is quite contemporary inside, which is also new for me. I am a super old fashioned and traditional girl, but I realize I may have to swing transitional with the kitchen.

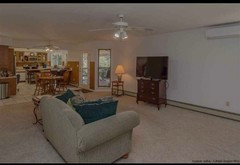
    There is an adjoining family room off the kitchen that I’m sort of imagining beachy-ish since it leads out to the pool. Would that be dumb? We live in NY, not near beaches lol...

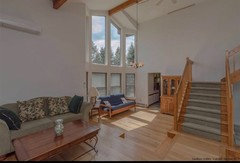
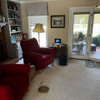
    Here’s another view with family room shown and one of the living room so you can see the vibe of the house.

  • 6 years ago

    it has really good bones. that living room ceiling and giant windows are to die for!

  • 6 years ago

    We had the same cabinets prior to our kitchen reno 5 years ago (sorry I do not have a before pic.) We had lived in the house for 8 years prior to the reno so we were ready for a change. If yours are anything like ours, they were poor quality interiors (stiles in the middle, stapled bottoms of the drawers). If yours are sturdier and you like the layout, consider just refacing?

  • PRO
    6 years ago
    last modified: 6 years ago

    80’s Contemporaries are the up and coming hot properties, like MCM once was In the early 90’s, when everyone wanted more traditional looks. And now you can’t buy a MCM with good bones without paying a big premium.

    The house is very livable as is. The high ceilings with big room volumes, and the by design connections to the outdoors is what makes them so appealing, just like MCM. The use of natural materials, like the wood trim, stone, and glass, give it a light natural look that’s a great foundation to the current design concept of Zen Modern.

    The bones of Zen Modern are firmly Modern, but soften through the use of those natural materials, especially the choice insertion of wood as a rougher visual texture element to juxtapose against the sleeker white walls and cabinets. It could also be termed more “Transitional” in that the Traditional elements of wood and stone are present, but they won’t be the dark and heavy choices. Some of the colors can be medium toned and even intense jewel tones in smaller touches. Think of the house as an “inside garden space” with all of those connotations of natural materials and colors.

    I kinda love that house!

  • 6 years ago
    last modified: 6 years ago

    Congrats on the new-to-you house! Those cabinets were very common in new apartment buildings in the mid to late 80's, and they were not very good quality as @tackykat mentioned above. You may discover soon after you move in that they are not worth investing any upgrades to them or the countertop. At the very least I would recommend moving the microwave to the cabinet on the left side of the refrigerator and installing a real hood over the stove that will vents to the outside, if possible. Then you can start planning a kitchen that incorporates some of the more contemporary stylings that @User, @User and @User shared above.

  • 6 years ago

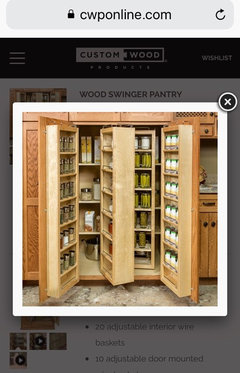
    The cabinets are by Custom Wood Products and seem surprisingly sturdy. I was surprised when I opened some drawers etc. that they seem quite well made. The pantry in the picture is one of these:

  • 6 years ago

    Great! See if you can salvage some of them.

  • PRO
    6 years ago

    CWP is an excellent line. Like every hot fad (looking at you white shaker) the look originated with the upper end designers and then trickled down to all budget points of materials. Just like today, a 6K import kitchen isn’t the same quality as a 36K Omega kitchen, even though they look superficially “the same”.

  • 6 years ago

    if you're not keen on the cabinet style but like the layout, you can replace just the doors.

  • 6 years ago

    i love it as is...!

  • 6 years ago

    Looks like the fridge is on the opposite side of the room from the sink; really inconvenient to schlep food all the way across for prep. I'd switch it with the stove, which can happily cook away from the main prep and mix activity. If you do all drawer lowers, I don't think you'll miss the storage an island provides.

  • 6 years ago

    Those cupboards were/are in every apartment I have ever helped friends find. I have never seen one done with them in such a LARGE space. You will be able to do what ever you dream of in that space. Have fun!! A search here might glean you some ideas how to live with the existing cupboards. There was one just recently where someone painted I believe....

  • 6 years ago

    Don’t knock that second sink. If you have two cooks/cleaner uppers, it would be nice to have it, i.e. he is loading the dishwasher while I wipe the counters and fill up the water bowl for the pets. I got talked out of a second sink when we did ours and I often wish that we had it.

  • PRO
    6 years ago

    The 80s are back in a big way! Love that you're embracing it. I would update the lighting and flooring and get modern hardware. Always a good place to start in the kitchen.