Software
Houzz Logo Print
lauren2656

Would love input on our kitchen design before I start finalizing

7 years ago
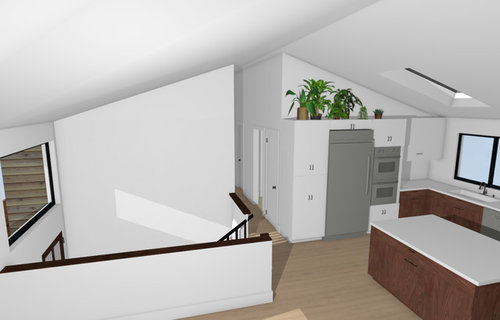
Hello! Long time lurker here. We've been planning our complete kitchen remodel (in a 1980's split entry) for many months and we're at the point where we need to start making our purchases and signing contracts. I am getting cold feet and would love any input on the design and appliances.


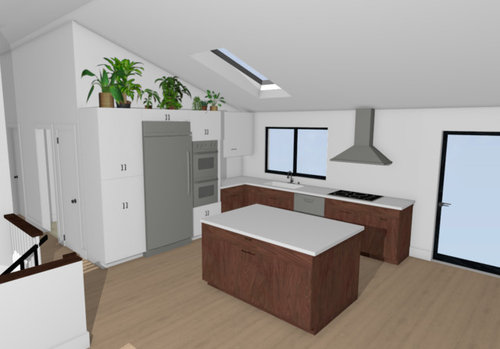
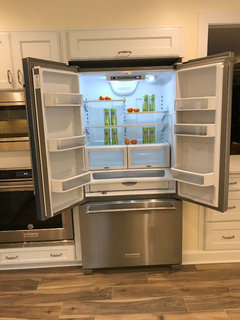
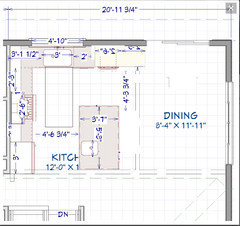
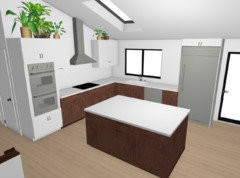
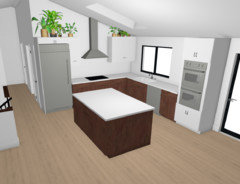
For the general layout: I'm particularly interested in making sure the plan is as functional as possible. However, the kitchen is also the first thing you see when you walk into the house. (The entry is just out of frame in the first picture, down one flight of stairs. So you come in the front door, walk up the stairs, and there's the kitchen). Also, these renderings don't have a lot of the correct details (we will be getting fridge with a bottom freezer and the cabinet door and drawer placements will be different in some places), but the general appliance/countertop/cabinet layout is what I'm really trying to pin down. I am particularly concerned about not having a countertop right next to the fridge as that's how I usually load and unload items now. But I'm hoping the island will serve that purpose just as well?


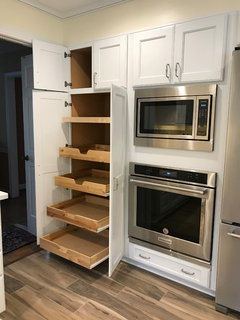
Regarding appliances: The main dilemma is the wall ovens. We were initially planning on a Miele wall oven with a speed oven above (in order to consolidate our contantly-in-use toaster oven and microwave into one space). But when we went to look at the speed oven, my husband and I agreed the microwave controls were excessively complicated to use. The Bosch speed oven had the easiest controls for us to wrap our heads around, but it's not the most attractive appliance and I've heard bad things about reliability.


What say you Houzz dwellers? Thanks in advance!


Comments (32)

  • 7 years ago

    Bump.

    Lauren Ducky thanked chiflipper
  • 7 years ago

    I don't think your kitchen is big enough to support wall ovens.

    Lauren Ducky thanked AnnKH
  • PRO
    7 years ago

    If this is the space then I think you need more storage and all the base cabinets should be drawers and in your case back to back sets of drawers in the islandsince it does not appear that you will have seating there. It is always good to really think about how you use appliances so that was smart. I love that you put the venting on an outside wall .I think the island will be fine for loading and unloading the fridge I use mine for that all the time with no issues.I think you could make the islnad actually 2 cabinets deep that would really make the best use ofspace for storageI use drawers for almost everything in my kitchen they just are so much better than cupboards you can access everything without getting on hands and knees all my everyday dishes, glassware are in drawers.I would take the base cabinet next to the cooktop out a bit closer to the door to allow for wider drawers ther for pots.

    Lauren Ducky thanked Patricia Colwell Consulting
  • PRO
    7 years ago
    last modified: 7 years ago

    What is the ceiling height at the window walls? The room center? Do you have a measured floor plan instead of a rendering? Including the surrounding space?

    I see several things that can can be changed or improved, (DW to the other side, out of the prep zone, etc.) but the measured diagram will tell exactly what the limitations of the space might be.

    Lauren Ducky thanked User
  • 7 years ago

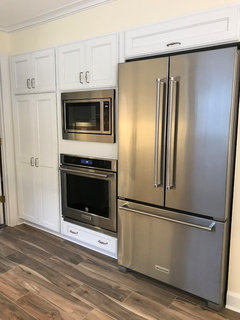
    Whatever wall oven and refrigerator you are considering, make sure they can be placed that close together. If not, you will have to revise your design.


    Lauren Ducky thanked Sammie J
  • PRO
    7 years ago

    I'd put the oven on the left side of that run, the cabinet in the middle and the fridge on the right. You'll use that fridge more often and it should be closer to where the action is. Also, like Sammie J said, putting the oven next to the fridge will make the fridge work harder if not cause other, bigger problems. The dishwasher location is not ideal, can you put it in the island? I'd also definitely go for more drawer space or all drawers if you can. What's above the fridge that you have 2 pulls on that short space?

    Lauren Ducky thanked Carolina Kitchen & Bath
  • 7 years ago

    I’d put in a 2nd sink in the island and move the dishwasher there.

    Lauren Ducky thanked summersrhythm_z6a
  • 7 years ago

    Post the 2D drawing of the space.

    Lauren Ducky thanked cpartist
  • 7 years ago

    Are you remodeling the stairs as well? I'd try my darnedest to reorient them if there's room.

    Lauren Ducky thanked zmith
  • 7 years ago

    I think you need to find a way to get more storage. Hard to tell from the render though.

    Lauren Ducky thanked Thomas Wadden
  • 7 years ago

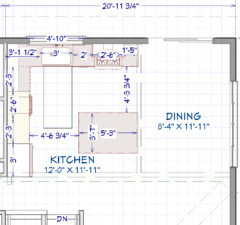
    Thank you everyone for your comments! I will attach the 2d drawing with measurements below (this one shows the fridge at the end of the wall, which is an idea we've played with). The ceiling height is 7'8" at the sink/window wall and 9'8" at the end of the tall cabinet run.


    That is a good question about the weird cabinet above the fridge @Carolina Kitchen & Bath. I guess that would have to be cookie sheets and flat stuff? Also, I like the idea of putting the ovens on the end. I will play around with that in the software. Thank you!


    We will definitely be using mostly drawers on the lowers (I just don't know how to render that in my design software, lol). I am glad to hear so many people agree that that is the best use of space.


    I really wanted the wall oven for accessibility reasons (it is hard for me to lift heavy stuff from a floor height oven). So hopefully we can make that work.


    A few people mentioned the dishwasher placement @User @Carolina Kitchen & Bath @summersrhythm_z6a. But I am not sure I understand why. Sorry if I'm being dense - why is the island a better placement?


    Thanks for your help everyone!


  • 7 years ago

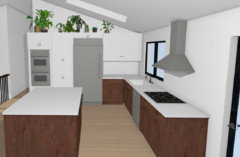
    rendering with ovens on the end


    I am worried about not having a landing space next to the ovens now. I'm not sure which one needs a landing more - fridge or ovens?

  • 7 years ago

    What cabinets and sizes do you have in mind for the island? I think you could actually make the island a bit bigger with those aisle measurements. With no seating at the island you have an opportunity to add additional cabinets and/or open shelves on the back side.


    I like the ovens and fridge separated. Opening the ovens that close to a main hall is something to consider for safety. If the island is closer to the oven, that could be a good landing spot - pivot and turn.

    Lauren Ducky thanked muskokascp
  • PRO
    7 years ago
    last modified: 7 years ago

    Be sure to account for the fillers needed for a wall of tall like that. The door interference is the only real issue with fridges and ovens side by side. Both are fully insulated and there are no issues about heat transfer.


    Gorgeous in Germantown · More Info


    Gorgeous in Germantown · More Info


    Gorgeous in Germantown · More Info


    Lauren Ducky thanked User
  • 7 years ago
    last modified: 7 years ago

    In general, DWs should not be in the Prep Zone or in the path b/w the range/cooktop and sink. When you have the DW where you show it in your first layout (the starting post), it makes it difficult to have more than one person working in the Kitchen at the same time (e.g., one person trying to prep at the sink & counter while someone else is trying to load/unload the DW), an open DW door becomes a safety issue when someone is trying to maneuver around it to dump water in the sink, and it's not pleasant prepping over a running DW.

    That said, in a small Kitchen, sometimes you have no choice.

    .

    Regarding the island and the Dining Room -- 8' is pretty small for a Dining Room. You need at least 32" b/w the windows and table and then 48" to 54" b/w the table and island to accommodate traffic b/w them, especially since you have a sliding door on the upper wall. If that door is going to be used a lot, you should probably have 54".

    Would you consider a nice bench or banquette-style seating along the right wall? You gain a couple of feet with one. With a bench, it wouldn't block the window completely (I'm assuming the windows are only a few inches off the floor.)
    I assume this is your only Dining Room, correct?

    .

    Do you have a fully-measured layout of the space? One that shows the widths of each wall/window/door/doorway and the distances between each wall/window/door/doorway?

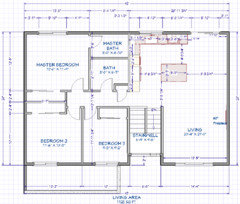
    A full-floor sketch is helpful as well as it shows how the Kitchen relates to the rest of the home as well as how traffic flows in, around, and through the Kitchen. It doesn't have to be perfectly to scale but it should show how each room relates to the other rooms.

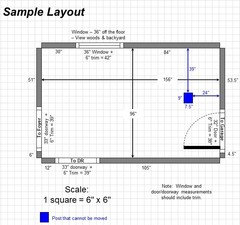
    For the fully-measured layout of the Kitchen and Dining space, it should be something like this:


    See the following for more information when asking for Layout Help:

    Lauren Ducky thanked Buehl
  • 7 years ago

    Maybe I missed this, but have you considered swapping the fridge (+ pantry) and the cooktop? Then you'd have, counterclockwise, fridge->dw->sink->cooktop->ovens. It would get the dishwasher out of the prep zone, it looks like it would give you more counterspace around the cooktop, and it would make it easier to transfer items from cooktop to oven (or the other way around) as needed. And you'd have a landing space next to the ovens. Whether you have non-island landing space next to the fridge would depend on how you do your pantry. The only downside would seem to be aesthetics.

    Lauren Ducky thanked jslazart
  • 7 years ago
    last modified: 7 years ago

    I am worried about not having a landing space next to the ovens now. I'm not sure which one needs a landing more - fridge or ovens

    Both do. And your layout doesn't allow for that.

    Additionally 24" between sink and cooktop is really not enough space for prepping.

    Here is another suggestion for your kitchen.

    This first one keeps the island clear.

    I did make the island a bit longer as you only need 4' between island and perimeter and with such a small kitchen you can fudge it a bit.

    I moved the fridge to the right of the sink on the end. This also allows anyone in the dining area to have easy access to the fridge.

    If it were me, I wouldn't care about my sink being centered on the window, so if it were me, I'd move the dishwasher and sink so the dishwasher is right next to the fridge which would give me more counter space on the left of the sink.

    Also since it's a small kitchen I'd seriously consider a workstation sink for extra room for prepping, etc.

    I moved the cooktop to the left wall with space on either side for laying stuff down.

    This also allowed for the ovens to be near the cooktop and have space for the ovens to put stuff down next to it.

    The pantry would stay on the end.


    Lauren Ducky thanked cpartist
  • 7 years ago

    Here is a second suggestion. This one turns the island and adds a prep sink to it.

    The sink under the window becomes a cleanup sink and the dishwasher stays where it is.

    The Ovens are moved next to the dishwasher so you have the space on top of the dishwasher for oven landing. Next to the ovens is the pantry cabinet.

    This will give you more room on either side of your cooktop for storage. The aisles were lessened to 4' in both directions and the island was again made just a bit longer.

    The fridge moves to the end and on the island is a prep sink so now your work zone is basically all in one area.


    Lauren Ducky thanked cpartist
  • PRO
    7 years ago

    I'd move the dishwasher because I want one 4-drawer stack for utensils on the right side of the range and a 3-drawer stack for pots and pans on the left side of the range (I'm right-handed). I've seen small cabinets with doors that tilt up but the pulls are oriented so that the doors look like they're hinged on the side.

    Lauren Ducky thanked Carolina Kitchen & Bath
  • 7 years ago

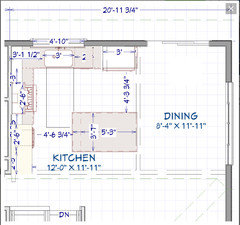
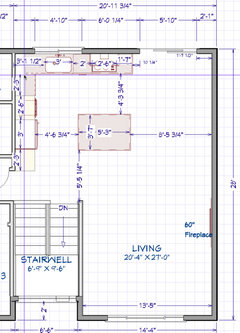
    Wow, thanks so much for all your thoughts everyone! I will respond more later, but for now I wanted to post more complete dimensions, per @Buehl 's advice.


  • 7 years ago

    Personally based on your plan, I prefer my second idea.

    Lauren Ducky thanked cpartist
  • 7 years ago

    Just so you know, measurements should be wall-to-wall and similar, not middle of wall thickness to outside of wall. Also, there's one key item that has a line but no # (to the left of the window). Check the Sample Layout vs your layout to see what I mean.

    For your layout, we need to know what the thickness is of each wall since the layout doesn't tell us...they can vary.

    Lauren Ducky thanked Buehl
  • 7 years ago

    @Buehl Thank you. The walls are all 4". Ah I see that measurement got cut off in my screenshot. The distance from the wall to the left side of the window is 2'1/2".


    My head is swimming. So many good ideas. Thank you everyone! I haven't found a solution to all the issues that have been pointed out, but hopefully sleeping on it will help.

  • 7 years ago

    So I am realizing that there will have to be compromises in the layout and the key is picking which functions are most important for us. I think landing places next to the ovens and fridge are a top priority for us, since I have trouble lifting heavy things. Another top priority is my husband and I being able to prep/cook/clean at the same time. I've taken everyone's suggestions and put together two new options. The compromise is removing the pantry to get us there. We thought about moving the cooktop to the island, but we really don't want a hood in the middle of the room, so that means a downdraft or pop up hood, which isn't ideal for air quality (also a top priority!). We also considered putting the sink on the island, but I think moving the plumbing would be too expensive.


    Which design looks better to everyone (or does the original design seem better)? Thanks in advance!


    with fridge by the sliding glass doors and wall ovens by the hallway:


    with wall ovens by the sliding glass doors and fridge by the hallway:


  • 7 years ago
    last modified: 7 years ago

    Option 1 -- it keeps the ovens out of a busy traffic path and puts the refrigerator where it's easily accessed from the Dining Area, outdoors, and Living Room without getting in the way of those prepping and cooking. [Ref near the sliding doors]

    One change -- to easily accommodate two people prepping & cooking, I recommend a sink in the island and at least a 48-inch aisle, maybe even wider, if possible.

    Lauren Ducky thanked Buehl
  • 7 years ago

    I vote option 1 as well, though that is assuming it won't be a problem to lose the pantry space. In theory, you might be able to scoot the fridge over just a tad (lose or reduce the lower cabinet next to the dishwasher) and put some shallow (6"?) pantry storage on the right side of the fridge.

    Lauren Ducky thanked jslazart
  • 7 years ago

    Agree #1.

    One change -- to easily accommodate two people prepping & cooking, I recommend a sink in the island and at least a 48-inch aisle, maybe even wider, if possible.

    If you do decide on a prep sink, I then think my version 2 is better because then you won't have two people butt to butt plus then the sink under the window remains out of the main cooking zone so it can have dishes loaded/unloaded.

    If no prep sink, definitely 1.

    Lauren Ducky thanked cpartist
  • 7 years ago

    I agree with CPArtist, her second one is better. (I was just responding to Lauren's last two options.)

    It's better b/c the long end faces the range/cooktop and is more useful for prepping and cooking and, as CPArtist mentioned, eliminates the conflict when two people are working on the same aisle. (That's why I suggested as wide an aisle as possible with your first option.)

    Oh, and with two sinks, you both have your own sink to prep at.

    Lauren Ducky thanked Buehl
  • 7 years ago

    I do agree a prep sink would be nice, but it's not in the cards, unfortunately. I can see your point about rotating the island so that the long side faces the cooktop. However, that leaves less than 48" aisles on both the dishwasher aisle and between the entry stairs and island (probably the most important "aisle" for the general flow of the house).

  • 7 years ago
    last modified: 7 years ago

    If there's no sink in the island, then turning the island doesn't gain you much since without water in the island it's not equipped to be a good Prep Zone. A well-designed Prep Zone has:

    • Key component -- Direct access to water -- in the Zone (not across an aisle)
    • Key component -- Sufficient work/counterspace -- bare minimum is 36" straight counter with 42" or more much better
    • Key component -- Near the Cooking Zone -- adjacent to it or directly across the aisle
    • Trash & recycling in or right next to the Prep Zone
    • No barriers b/w it and the refrigerator
    • No DW In the way


    However, if you want to be able to have two people working in the Kitchen at the same time, be sure the aisle b/w the sink/refrigerator and the island is wide enough -- 48" at a minimum. That's 48" b/w the refrigerator handle and island counter (unless it's a true built-in/fully integrated refrigerator, it will stick out 5 to 6 inches beyond the counters (for counter-depth), more if it's a standard-depth (9 to 10 inches)). Aisle widths are measured to/from the items that stick out the farthest, not cabinet-to-cabinet.

    Lauren Ducky thanked Buehl
  • 7 years ago
    last modified: 7 years ago

    What Buehl said.

    And of course we all understand it not being in the cards. I managed to cook very well in my L shaped first kitchen with no island and no second sink and very little counter space. Even though there wasn't much space, the kitchen was so well laid out in that it followed the Fridge>Sink>Prep>Cook formula, I never had a problem with it.

    You'll be fine with the first version.

    Lauren Ducky thanked cpartist